

4234 Riverside Drive, Evans, GA 30809
River Chase · Columbia County
Key Facts
Description
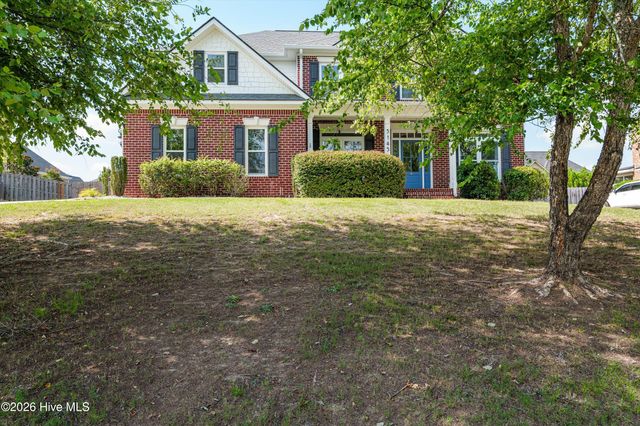
Welcome to this sprawling one-level ranch in Columbia County, offering over 3,100 sqft of living space on a serene 1.2-acre lot (includes partial pond ownership) with pond views--just 10 minutes from Evans Towne Center! Thoughtfully designed with 10' ceilings and a split bedroom floor plan, this home combines elegance, comfort, and functionality. The foyer sets the tone with three graceful archways that open into a light-filled living room overlooking the tranquil backyard. A formal dining room and a cozy den room flank the entry. The chef's kitchen features granite counters, double ovens, gas cooktop, and an eat-in breakfast area. The luxurious owner's suite is a true retreat with hardwood floors, a gas fireplace, plantation shutters, three custom walk-in closets, and bath with dual vanities. Two additional bedrooms share a generously sized bath, with space to easily renovate into two private ensuites if desired. Property features a walk-up attic that's fabulous storage or even future expansion! Practicality meets style with a large custom laundry room addition, complete with granite counters, cabinetry, utility sink, and an extra closet for storage. The attached 2-car garage is complemented by a detached 24'x30' garage--ideal for a fishing boat or workshop--plus a circular drive for added convenience. Located in the desirable River Chase Community, you'll enjoy access to tennis & pickleball courts and a private boat ramp, perfect for an active lifestyle and weekends on the water. This property offers the privacy and quality sought after by buyers looking to downsize without compromise. Whether enjoying peaceful evenings by the pond or hosting family and friends, this ranch is the perfect balance of space, comfort, and location.
Property Information
Property Type
Residential
Sub-Type
Single Family Residence
Year Built
1993
Stories
1
Living Area
3,200 sq ft
Lot Size
1.18 acres
Lot Dimensions
264x226
Garage Spaces
4
Parking Spaces
4
Zoning
R1
Days on Market
314
MLS® Listing#
98202238
Property Features
Interior
Appliances
Cooling
Heating
Flooring
Basement
Parking
Laundry
Patio
Fencing
Lot Features
Construction
Roof
Windows
Security
Other Structures
Community
Utilities
Sewer
Water Source
Rooms
- 16.0x6.0Main
- 16.0x8.0Main
- Bedroom 216.0x15.0Main
- Bedroom 313.0x11.0Main
- Dining Room16.0x14.0Main
- Family Room16.0x14.0Main
- Kitchen16.0x16.0Main
- Laundry10.0x13.0Main
- Living Room21.0x18.0Main
- Master Bedroom19.0x16.0Main
Schools
- Elementary:
- Riverside
- Middle:
- Riverside
- High:
- Greenbrier
Financial Details
HOA
$440 / Annually
River Chase Association
Parcel Number
076114
Directions
Washington Road to Furys Ferry Road, Left into River Chase before the River
Affordability Calculator
$153,980
Estimated monthly payment
$4,098/mo
Principal $615,920 · Est. interest $859,263 over 30 yrs
Location
- 4234 Riverside Drive, Evans, GA 30809
Points of Interest in Evans, GA
Showing the Evans area map.
Nearby Schools
Riverside Elementary School
Elementary · 0.7 mi away
Riverside Middle School
Secondary · 1.1 mi away
River Ridge Elementary School
Elementary · 1.3 mi away
Academics Plus
School · 2.5 mi away
Stallings Island Middle School
Secondary · 3.1 mi away
Sail - School for Arts Infused Learning
Elementary · 3.4 mi away
The Bradley Schools
School · 3.4 mi away
Stevens Creek Elementary School
Elementary · 3.5 mi away
Blue Ridge Elementary School
Elementary · 3.5 mi away
Greenbrier Middle School
Secondary · 3.7 mi away
Evans Elementary School
Elementary · 3.7 mi away
Lakeside Middle School
Secondary · 3.7 mi away
Greenbrier Elementary School
Elementary · 3.8 mi away
Greenbrier High School
Secondary · 3.9 mi away
Bradley Schools
School · 4.2 mi away
Columbia County School District
School · 4.3 mi away
Evans Middle School
Secondary · 4.4 mi away
The Sunshine House
School · 4.4 mi away
South Columbia Elementary School
Elementary · 4.5 mi away
Evans High School
Secondary · 4.5 mi away
Commute Calculator
Nearby Homes

Similar Homes Nearby
Similar Home Values
Comparable nearby listings and their asking prices.
| Address | Price | Beds | Baths | Sq Ft |
|---|---|---|---|---|
| 423 Armstrong Way, Evans, GA | $539,900 | 4 | 4 | 2,994 |
| 611 Whitney Shoals Road, Evans, GA | $539,900 | 5 | 4 | 3,073 |
| 452 Woodlawn Street, Evans, GA | $539,900 | 5 | 3 | 2,991 |
| 2535 Ravenna Lane, Evans, GA | $540,000 | 5 | 4 | 3,220 |
| 5145 Windmill Place, Evans, GA | $544,000 | 5 | 3 | 3,033 |
| 1014 Highgrass Court, Evans, GA | $544,900 | 6 | 4 | 4,664 |
Moving Cost Estimate
EXIT Agents in Evans


Presented by: The Stone Team