

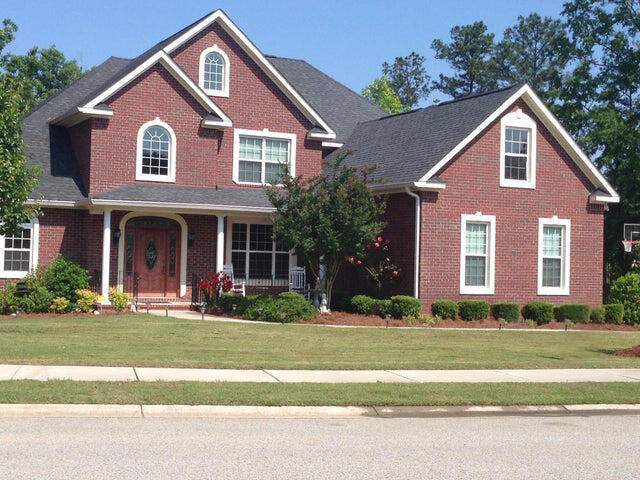
2103 Wythe Drive, Evans, GA 30809
Highgrove @ Williamsburg · Columbia County
Key Facts
Description
Gorgeous five-bedroom home located in the prestigious estate section of the Highgrove at Williamsburg subdivision. The main level features a huge Master Suite with a sitting area and access to a covered screened porch. The Master Bath includes a walk-in ceramic tile shower with double shower heads, a separate whirlpool tub, custom-built mahogany wood his and her vanities, a linen closet, and separate his and her walk-in closets. Additionally, there is a Second Master Bedroom or mother-in-law suite on the main level, complete with a private bathroom. A half bath for guests with a designer vanity is also located on the main level. Upstairs, you will find three additional bedrooms and an office. The grand two-level catwalk foyer boasts an 18-foot ceiling and a wrought iron staircase. Hardwood floors run throughout the house, with ceramic tile in the bathrooms and laundry room, and carpet in all bedrooms and the office. The house is equipped with upgraded light fixtures and ceiling fans in all bedrooms. The community offers a pool and clubhouse. Please note that this property requires a credit score of at least 625 and is available starting August 15, 2026. Pets are allowed with the owner's approval.
Property Information
Property Type
Residential Lease
Sub-Type
Single Family Residence
Year Built
2007
Stories
2
Living Area
3,346 sq ft
Lot Size
0.90 acres
Parking Spaces
3
Days on Market
1
MLS® Listing#
100588420
Property Features
Interior
Appliances
Cooling
Heating
Flooring
Basement
Pool
Parking
Laundry
Patio
Fencing
Lot Features
Construction
Windows
Community
Utilities
Sewer
Water Source
Rooms
- 11.0x11.0Main
- 6.0x8.0Main
- Bedroom 213.0x11.0Main
- Bedroom 311.0x14.0Upper
- Bedroom 413.0x12.0Upper
- Bedroom 512.0x12.0Upper
- Dining Room17.0x12.0Main
- Great Room15.0x15.0Main
- Kitchen13.0x13.0Main
- Laundry6.0x6.0Main
- Master Bedroom23.0x15.0Main
Schools
- Elementary:
- Riverside
- Middle:
- Riverside
- High:
- Greenbrier
Financial Details
HOA
Yes
Parcel Number
065a817
Directions
Washington Rd to Evans right onto Hardy McMannus Rd turn left onto Prince George Ave onto Wythe
Affordability Calculator
$620
Estimated monthly payment
$16/mo
Principal $2,480 · Est. interest $3,460 over 30 yrs
Neighborhood Market Statistics
How this home compares to active listings in Evans, GA
- $502,727
- Median Listing Price
- 47
- Median Days on Market
- 3,066
- Median Sq Ft
- $174
- Median Price / Sq Ft
- 237
- Active Listings
- This home’s price is 99% below the area median.
- Its price per sq ft is 99% below the area median.
Market statistics compiled from active EXIT Realty® and MLS listings in Evans, GA.
Location

Points of Interest in Evans, GA
Showing the Evans area map.
Nearby Schools
Greenbrier Middle School
Secondary · 1.0 mi away
Greenbrier Elementary School
Elementary · 1.1 mi away
Greenbrier High School
Secondary · 1.3 mi away
Bradley Schools
School · 1.4 mi away
Sail - School for Arts Infused Learning
Elementary · 1.7 mi away
Riverside Elementary School
Elementary · 2.4 mi away
Parkway Elementary School
Elementary · 2.5 mi away
Evans Elementary School
Elementary · 2.9 mi away
Redeemer Preschool Evans
School · 3.2 mi away
Riverside Middle School
Secondary · 3.2 mi away
Columbia County School District
School · 3.4 mi away
Evans Middle School
Secondary · 3.4 mi away
Academics Plus
School · 3.5 mi away
River Ridge Elementary School
Elementary · 3.7 mi away
Evans High School
Secondary · 4.1 mi away
The Sunshine House
School · 4.2 mi away
Lewiston Elementary School
Elementary · 4.7 mi away
Blue Ridge Elementary School
Elementary · 4.8 mi away
Lakeside Middle School
Secondary · 5.1 mi away
Healthcare Resources, LLC
School · 5.4 mi away
Commute Calculator
Nearby Homes
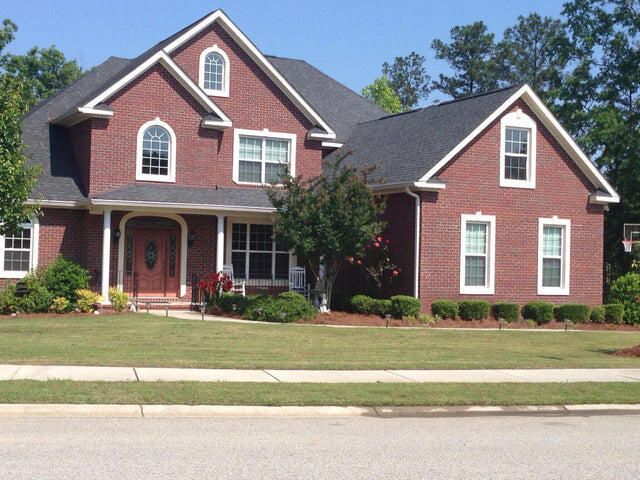
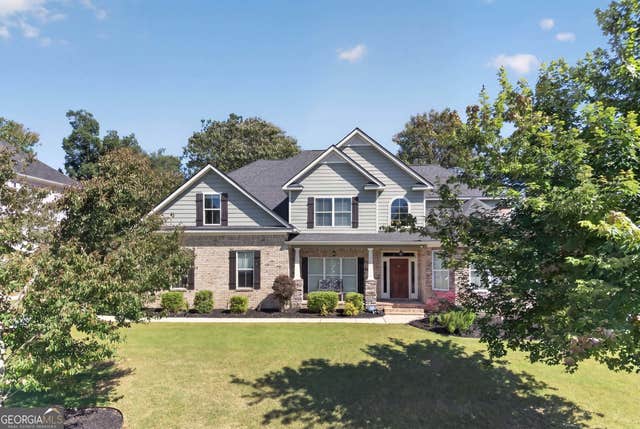
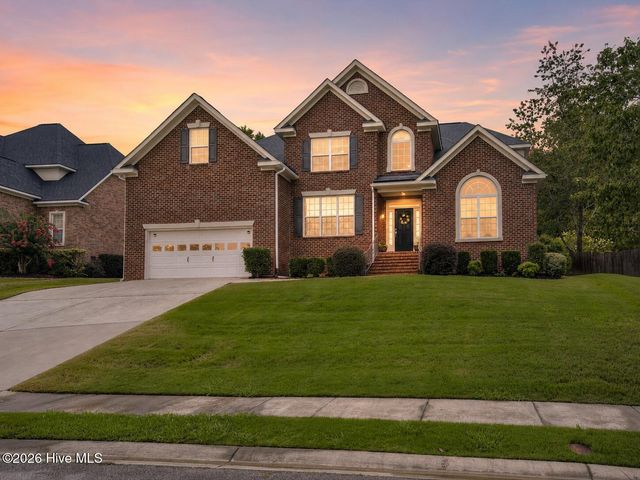
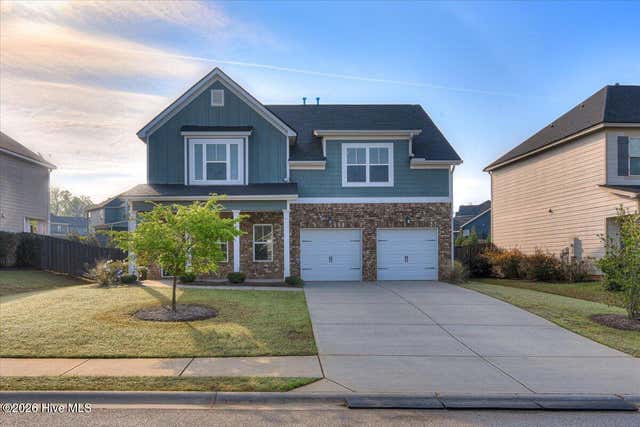
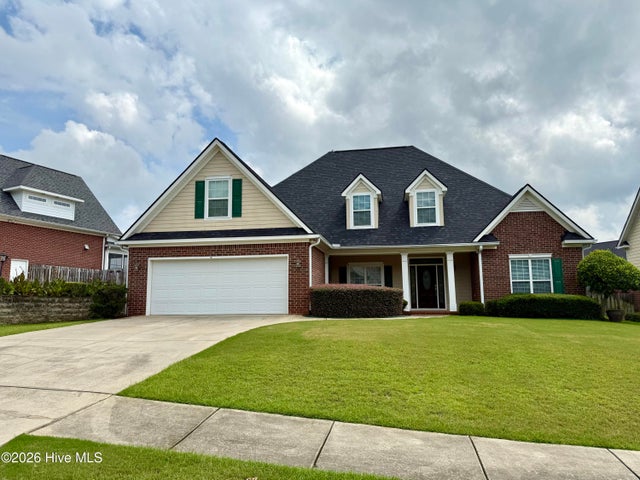
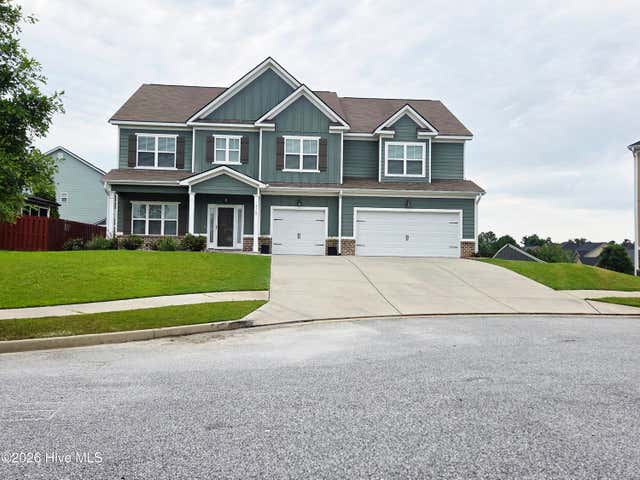
Similar Homes Nearby

Similar Home Values
Comparable nearby listings and their asking prices.
| Address | Price | Beds | Baths | Sq Ft |
|---|---|---|---|---|
| 1010 Barrett Drive, Evans, GA | $2,400/mo | 4 | 3 | 2,345 |
| 455 - A Kirkwood Drive, Evans, GA | $2,500/mo | 4 | 4 | 2,777 |
| 1202 Berkley Hills Pass, Evans, GA | $2,600/mo | 5 | 4 | 4,248 |
| 925 Woody Hill Circle, Evans, GA | $2,600/mo | 5 | 3 | 2,975 |
| 240 Callahan Drive, Evans, GA | $2,800/mo | 5 | 3 | 3,100 |
| 2105 Thornbury Cove, Evans, GA | $3,300/mo | 5 | 4 | 3,602 |
Moving Cost Estimate
EXIT Agents in Evans


Listing Courtesy: Re/max True Advantage - 7069229292
Presented by: Al Simmons