

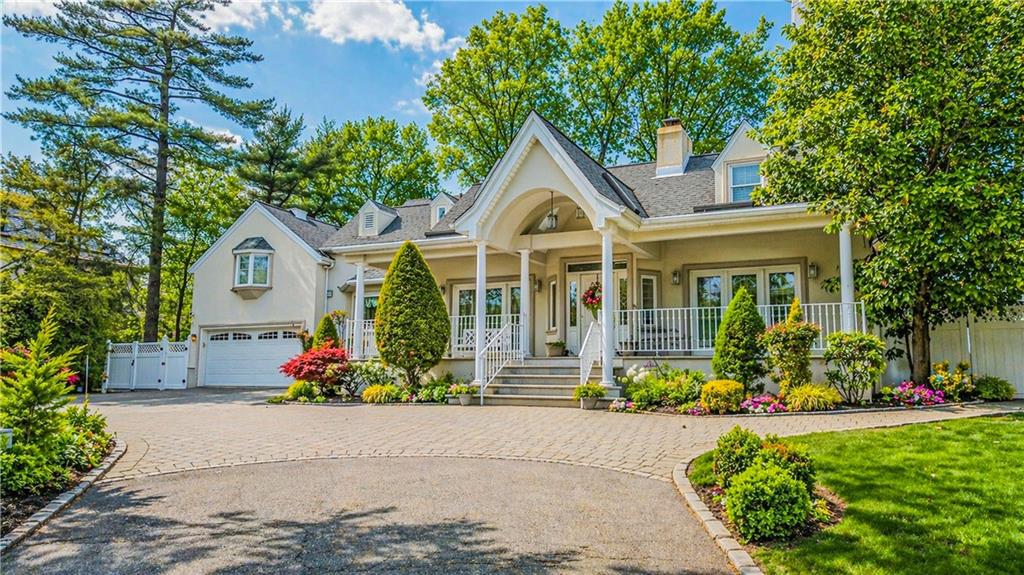
26 High Point Road, Staten Island, NY 10304
Staten Island County
Key Facts
Description
Welcome to 26 High Point Road, a stunning custom residence nestled on a quiet, private dead-end street in the Todt Hill section of Staten Island. This exceptional home offers approximately 6,391 square feet of expansive living space, set on a beautifully landscaped 20,000 square foot property designed for both comfort and elevated living. From the moment you enter, this home sets itself apart. While Todt Hill is known for grand estates, this is the rare property that doesn’t just impress; it feels like home. Warm, inviting, and thoughtfully designed, this space flows effortlessly, creating a balance between luxury and everyday living. The residence features six spacious bedrooms and multiple bathrooms that give the feeling of being in a spa, complemented by an over-sized great room with elevated ceilings and an ideal layout for both entertaining and private relaxation. The heart of the home is a beautifully designed eat-in kitchen that seamlessly connects to the main living areas, making it perfect for gatherings of any size. Step outside to your own private retreat, where a heated in-ground pool is surrounded by lush landscaping, offering both privacy and a true resort-style experience right in your backyard. Inside, the lifestyle continues with premium amenities including an indoor jacuzzi for year-round relaxation and a custom home theater, creating the ultimate environment for entertaining or unwinding without ever leaving home. Additional highlights include a fully finished lower level offering flexible living space perfect for extended family, recreation, or hosting guests complete with a full wet bar. This home combines size, privacy, and luxury; but most importantly, warmth. This isn’t just another Todt Hill mansion. It’s a place where you come in and immediately know you are home.
Property Information
Property Type
Residential
Sub-Type
Single Family Residence
Style
Colonial
Year Built
1970
Stories
3
Living Area
6,391 sq ft
Lot Size
0.48 acres
Lot Dimensions
147 x 142
Zoning
R1-1
Days on Market
77
MLS® Listing#
500853
Property Features
Appliances
Cooling
Heating
Flooring
Basement
Pool
Parking
Fencing
Construction
Foundation
Roof
Windows
Financial Details
Annual Taxes
$19,966
Affordability Calculator
$479,800
Estimated monthly payment
$12,768/mo
Principal $1,919,200 · Est. interest $2,677,455 over 30 yrs
Neighborhood Market Statistics
How this home compares to active listings in Staten Island, NY
- $844,248
- Median Listing Price
- 53
- Median Days on Market
- 1,600
- Median Sq Ft
- $482
- Median Price / Sq Ft
- 594
- Active Listings
- This home’s price is 184% above the area median.
- Its price per sq ft is 22% below the area median.
Market statistics compiled from active EXIT Realty® and MLS listings in Staten Island, NY.
Location
- 26 High Point Road, Staten Island, NY 10304
Points of Interest in Staten Island, NY
Showing the Staten Island area map.
Nearby Schools
Staten Island Academy
School · 0.4 mi away
The Michael J. Petrides School
Secondary · 0.5 mi away
Bridge Preparatory Charter School
Elementary · 0.6 mi away
The David Marquis School of the Arts
Secondary · 0.6 mi away
The Richard H. Hungerford School
Secondary · 0.6 mi away
PS 11 Thomas Dongan School
Elementary · 0.9 mi away
PS/Is 48 William G. Wilcox School
Elementary · 0.9 mi away
Naples Street Elementary School
Elementary · 0.9 mi away
Susan Wagner High School
Secondary · 0.9 mi away
St. Ann School
Secondary · 0.9 mi away
St. John's Lutheran School
Elementary · 0.9 mi away
PS 29 Bardwell
Elementary · 1.0 mi away
St. Teresa- St. Rita Stream Academy
School · 1.0 mi away
P. S 35 the Clove Valley School
Elementary · 1.0 mi away
Yeshiva Zichron Paltiel
School · 1.2 mi away
Academy of St. Dorothy
School · 1.2 mi away
South Richmond High School I. S. /P. S. 25
Secondary · 1.2 mi away
Sensorielle
School · 1.2 mi away
Fastrackids
School · 1.2 mi away
Eisek Hatorah D'Rachmistrivka
School · 1.3 mi away
Commute Calculator
Nearby Homes

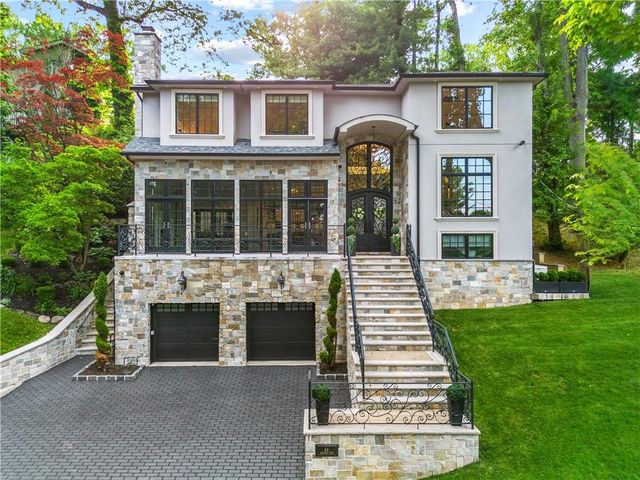
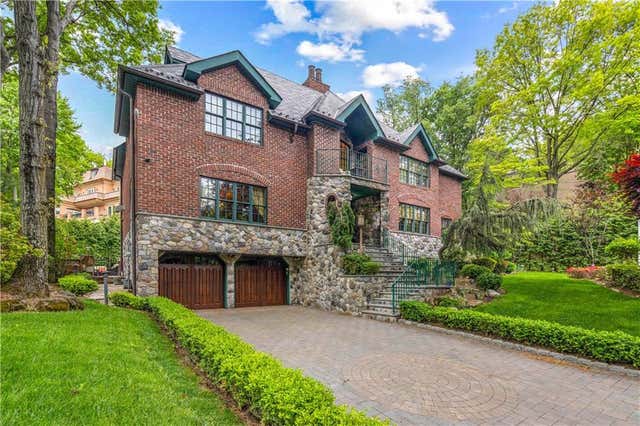
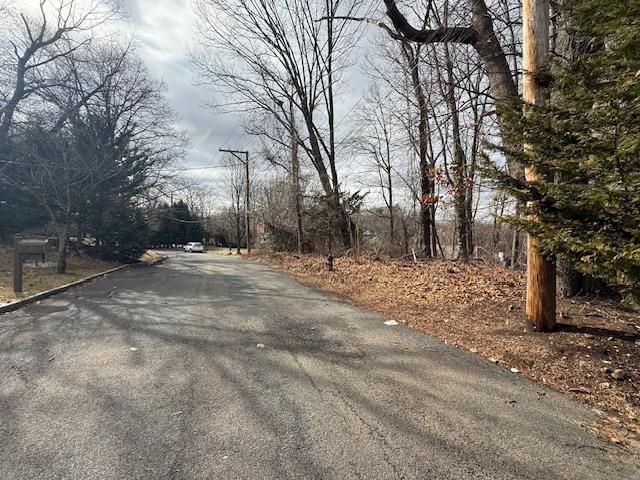
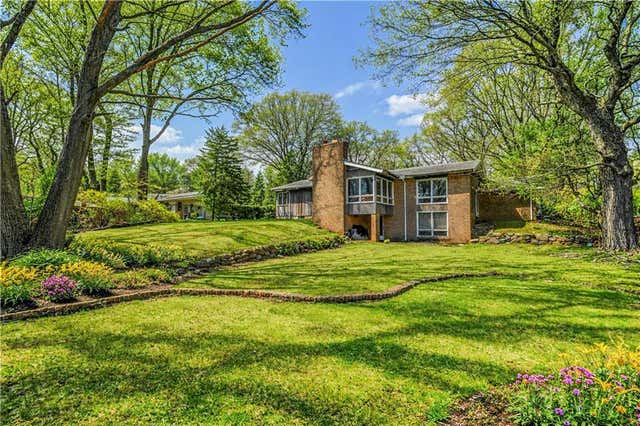

Similar Homes Nearby
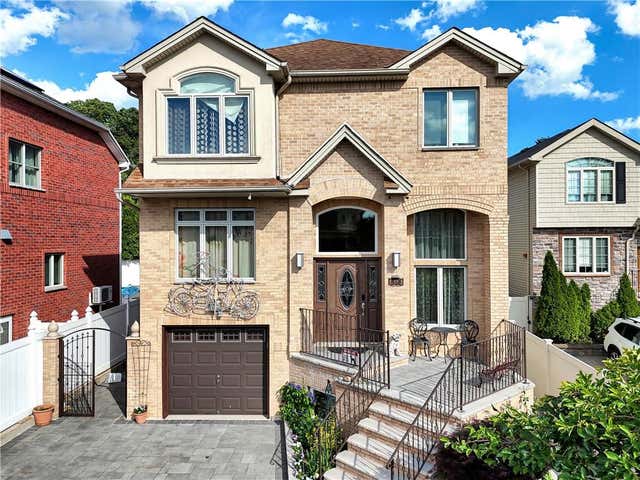
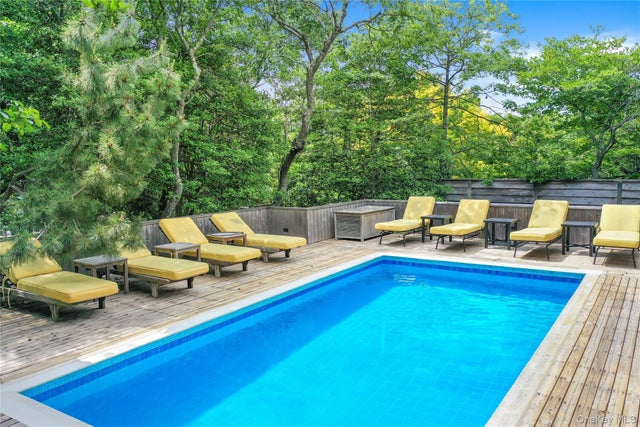


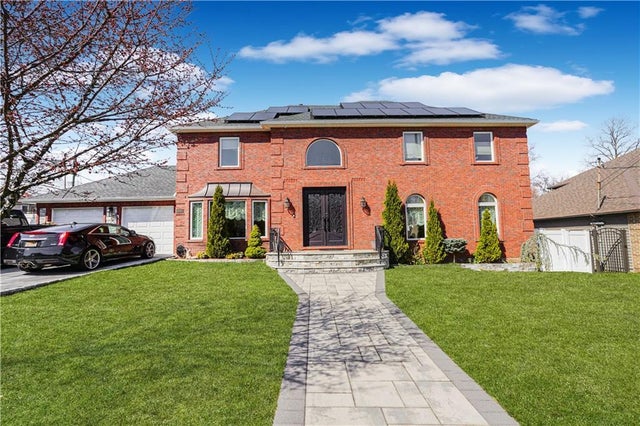

Similar Home Values
Comparable nearby listings and their asking prices.
| Address | Price | Beds | Baths | Sq Ft |
|---|---|---|---|---|
| 25 Bogota Street, Staten Island, NY | $1,688,000 | 5 | — | 2,506 |
| 337 Shell Walk, Fire Island Pines, NY | $1,749,999 | 5 | 4 | 2,228 |
| 451 Yetman Avenue, Staten Island, NY | $1,799,000 | 7 | — | 5,060 |
| 287 Bay Walk, Fire Island Pines, NY | $1,899,000 | 5 | 5 | 2,456 |
| 45 Poe Street, Staten Island, NY | $1,899,000 | 6 | — | 4,680 |
| 544 Falcon Avenue, Staten Island, NY | $1,900,000 | 5 | — | 3,712 |
Moving Cost Estimate
EXIT Agents in Staten Island


Listing Courtesy: RE/MAX Edge - 7186123088
 Fair Housing Notice
Last Updated: 2026-04-27