

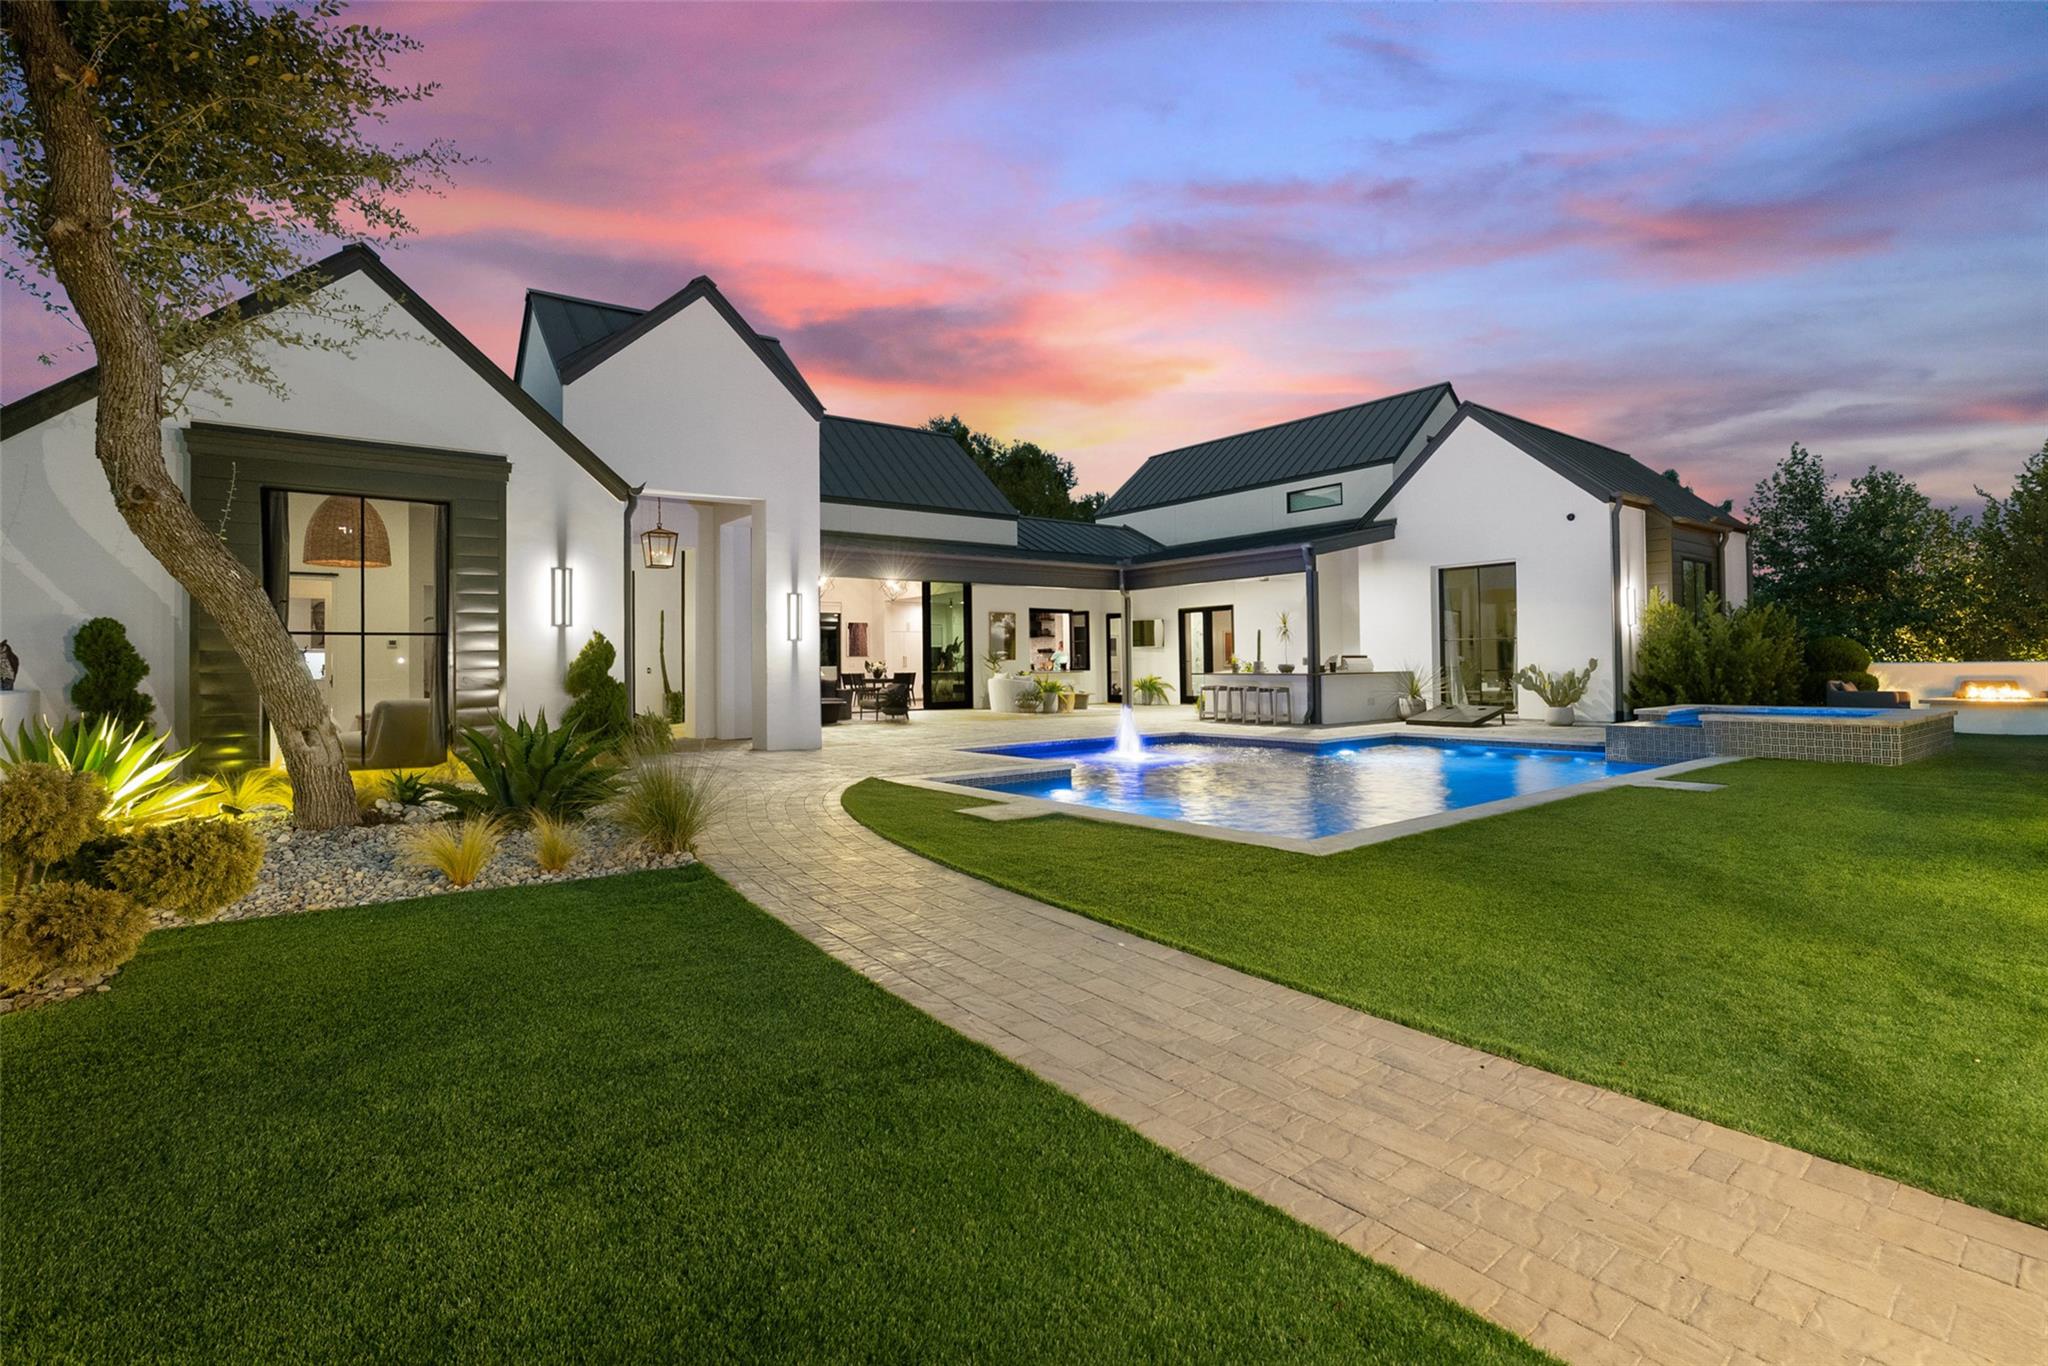
1904 Barbaro WAY, Spicewood, TX 78669
Reserve At Lake Travis Rev · Travis County
Key Facts
Description
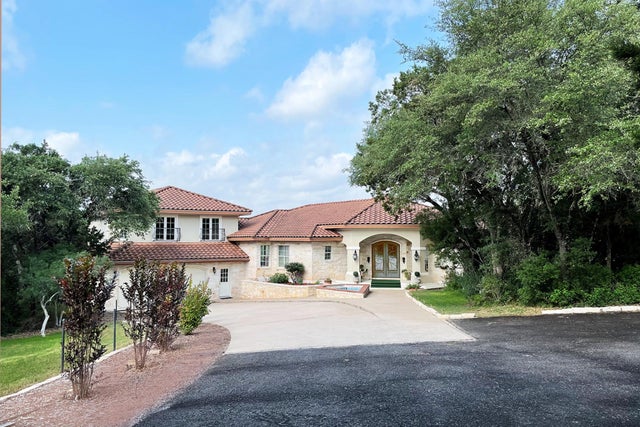
A rare opportunity to acquire a truly exceptional residence in The Reserve at Lake Travis—an Austin Association of Builders 2020 Parade of Homes Best of Show winner offered as a complete, turnkey lifestyle. This fully furnished luxury home reflects award-winning design, refined craftsmanship, and thoughtful curation throughout. Every space has been professionally composed, creating a seamless living experience where elegance meets effortless livability. Included with the property is a Supra SE 550 Wake Surf Boat, providing immediate access to the Lake Travis lifestyle and transforming ownership into a complete recreational and residential experience from day one. This is not simply a home, but a rare, ready-to-enjoy legacy property—where Award-Winning Design, Turnkey Luxury, and Lake Travis Living converge in one singular offering.
Property Information
Property Type
Residential
Sub-Type
Single Family Residence
Style
1st Floor Entry
Year Built
2019
Living Area
3,555 sq ft
Lot Size
1.10 acres
Garage Spaces
3
Parking Spaces
7
Ownership
Fee-Simple
MLS® Listing#
9765031
Property Features
Interior
Exterior
Appliances
Cooling
Heating
Flooring
Fireplace
Pool
Parking
Laundry
Patio
Fencing
Lot Features
Construction
Foundation
Roof
Windows
Security
Other Structures
Community
Utilities
Sewer
Water Source
Rooms
- Main
- Main
Schools
- Elementary:
- West Cypress Hills
- Middle:
- Bee Cave Middle School
- High:
- Lake Travis
Financial Details
HOA
$795 / Quarterly
The Reserve at Lake Travis HOA
Annual Taxes
$36,800
Tax year 2025
Assessed Value
$2,195,711
Parcel Number
01568001160000
Directions
Travel west on Highway 71. Turn right on RO Drive. Left on Bee Creek Road. Right on Thurman Bend. Follow the road almost to the end. Entrance to The Reserve on the left. As you enter through the gates you will be on Flying J Blvd. Continue straight on Flying J Blvd then take a right on Barbaro Way to the roundabout where you will stay to the right and 1904 Barbaro Way will be on your right in the cul-de-sac
Affordability Calculator
$700,000
Estimated monthly payment
$18,628/mo
Principal $2,800,000 · Est. interest $3,906,249 over 30 yrs
Neighborhood Market Statistics
How this home compares to active listings in Spicewood, TX
- $918,750
- Median Listing Price
- 97
- Median Days on Market
- 2,792
- Median Sq Ft
- $337
- Median Price / Sq Ft
- 304
- Active Listings
- This home’s price is 281% above the area median.
- Its price per sq ft is 192% above the area median.
Market statistics compiled from active EXIT Realty® and MLS listings in Spicewood, TX.
Location

Points of Interest in Spicewood, TX
Showing the Spicewood area map.
Nearby Schools
Lago Vista H S
Secondary · 2.5 mi away
Lago Vista Elementary School
Elementary · 3.2 mi away
Lago Vista Academy
School · 3.3 mi away
The Magnolia School
School · 3.6 mi away
Little Sunshines Playhouse
School · 3.8 mi away
Bee Loved Preschool
School · 3.8 mi away
Hudson Bend Middle School
Secondary · 3.8 mi away
Lake Travis Independent School District
Elementary · 3.9 mi away
Lake Travis Elementary School
Elementary · 4.0 mi away
Lakeway Elementary School
Elementary · 4.0 mi away
Serene Hills Elementary
Elementary · 4.2 mi away
Bluebonnet Montessori School
Elementary · 4.2 mi away
Lupine Lane
School · 4.2 mi away
Primrose Schools
Elementary · 4.2 mi away
Acton Academy Bee Cave
School · 4.7 mi away
Lago Vista Middle School
Secondary · 5.1 mi away
Lago Vista High School
Secondary · 5.1 mi away
Lago Vista Isd
Elementary · 5.1 mi away
Goddard School
School · 5.6 mi away
Lake Travis Independent School District
School · 5.8 mi away
Commute Calculator
Nearby Homes


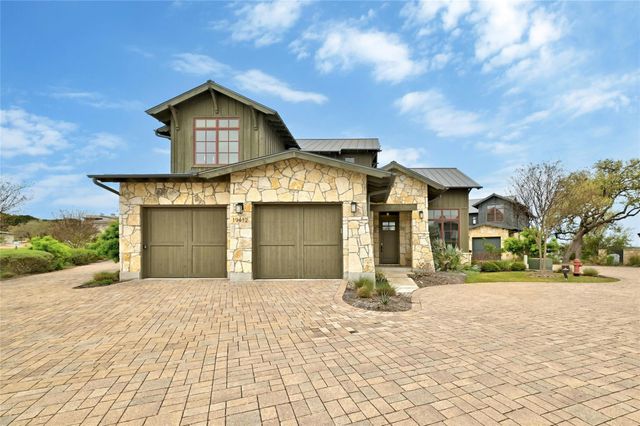
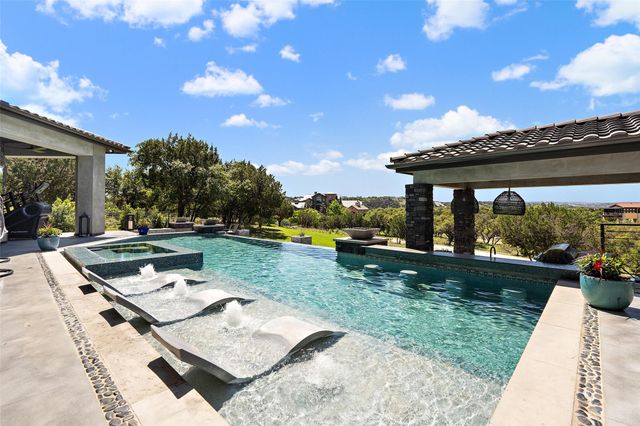
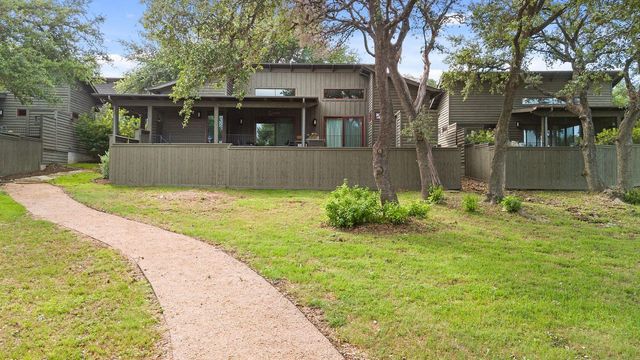
Similar Homes Nearby
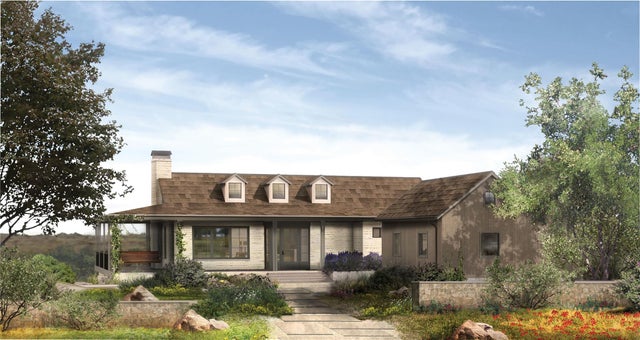
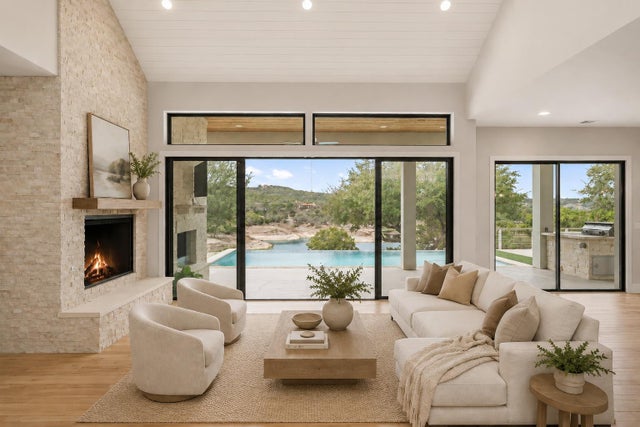


Similar Home Values
Comparable nearby listings and their asking prices.
| Address | Price | Beds | Baths | Sq Ft |
|---|---|---|---|---|
| 25400 River RD, Spicewood, TX | $2,489,000 | 4 | 4 | 3,489 |
| _ Gulch Valley DR, Spicewood, TX | $2,500,000 | 3 | 4 | 2,685 |
| 19204 Secretariat PL, Spicewood, TX | $2,500,000 | 4 | 6 | 4,764 |
| 821 S Angel Light DR, Spicewood, TX | $2,599,000 | 5 | 6 | 4,259 |
| 1817 Knights Chance LN, Spicewood, TX | $2,650,000 | 5 | 6 | 5,208 |
| 19833 Lakehurst LOOP, Spicewood, TX | $2,670,000 | 3 | 2 | 1,580 |
Moving Cost Estimate
EXIT Agents in Spicewood


Listing Courtesy: eXp Realty, LLC - (737) 333-5557
Last Updated: 2026-01-26