

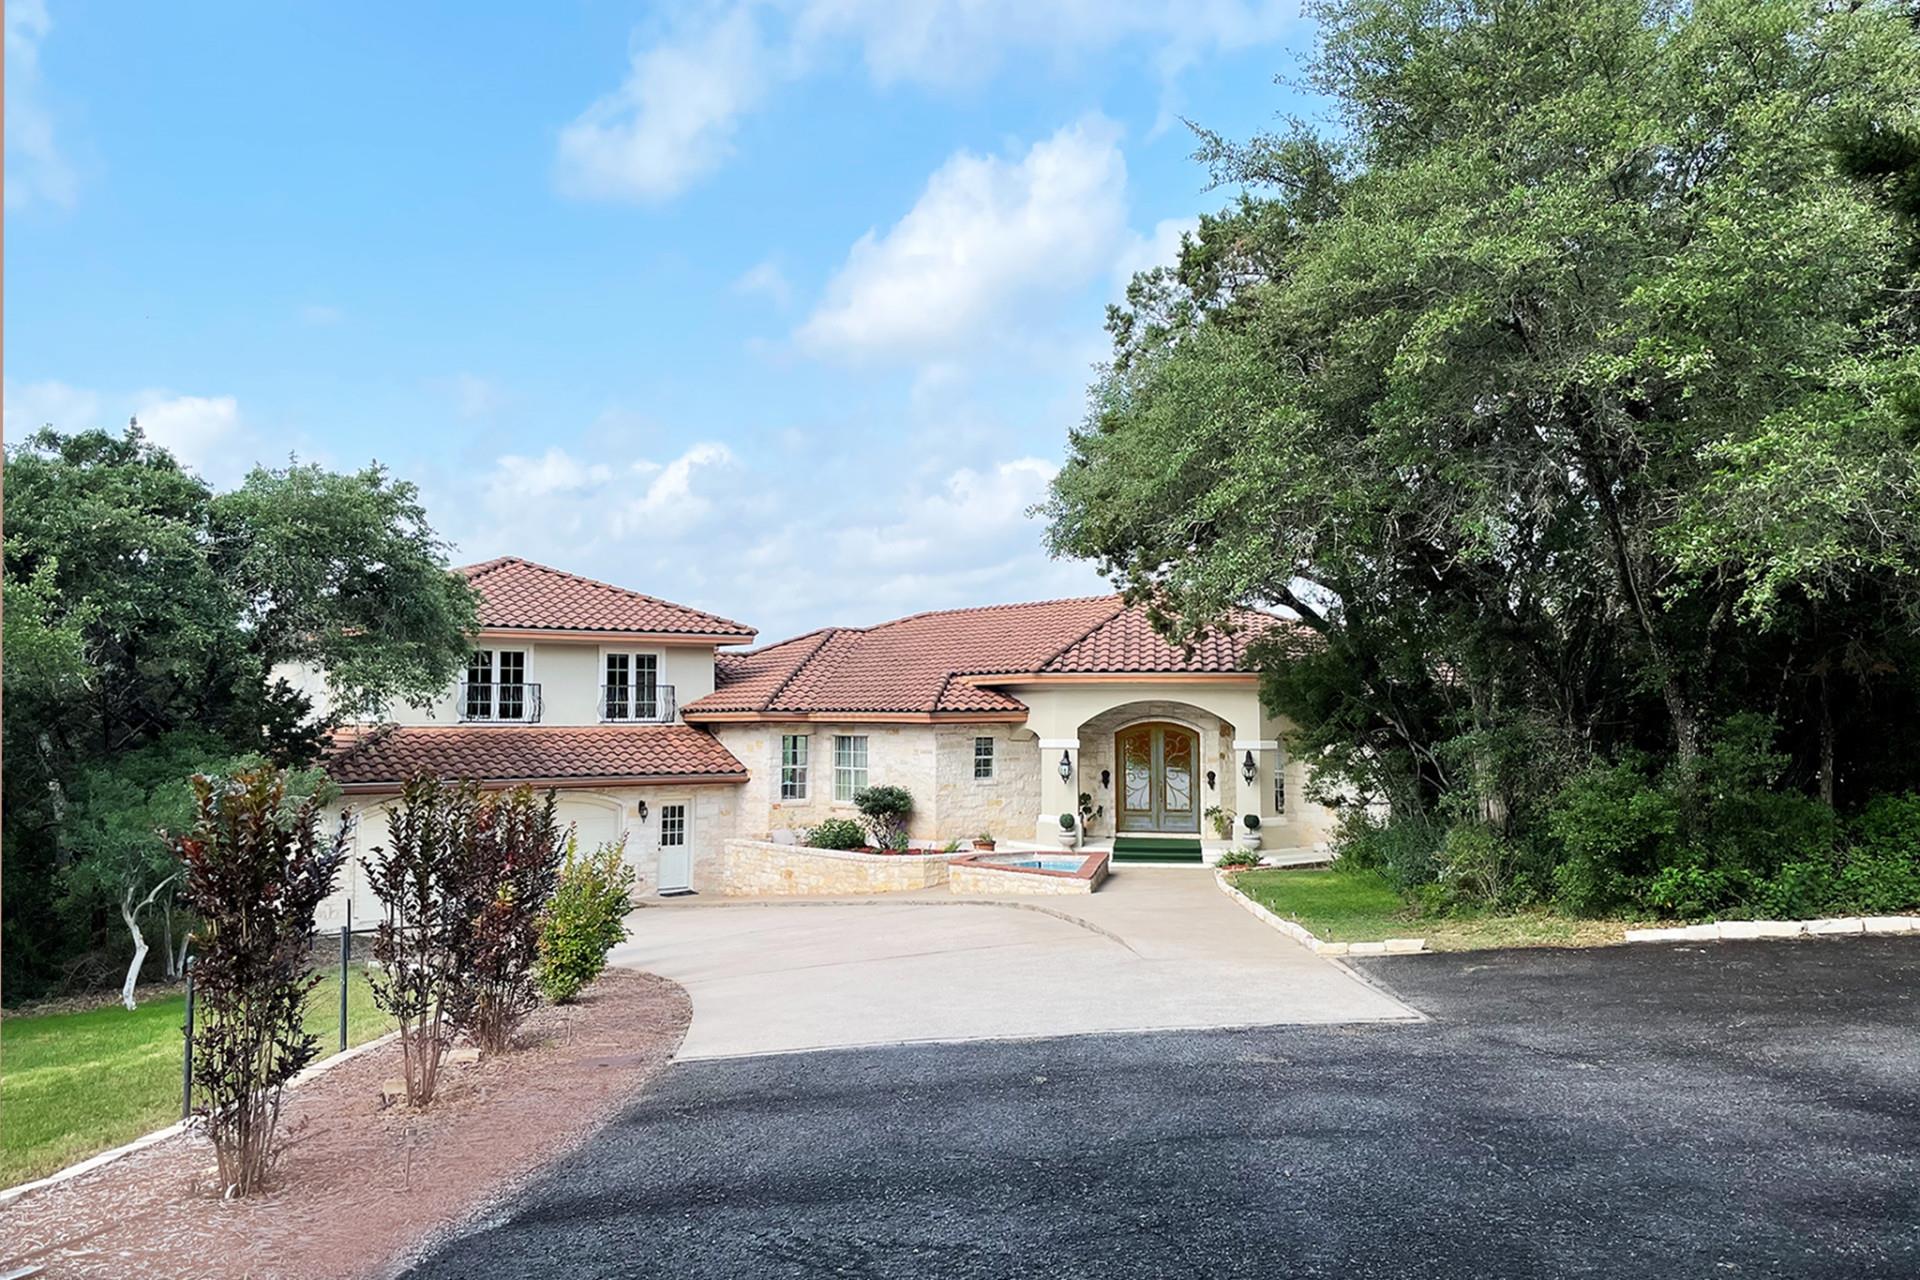
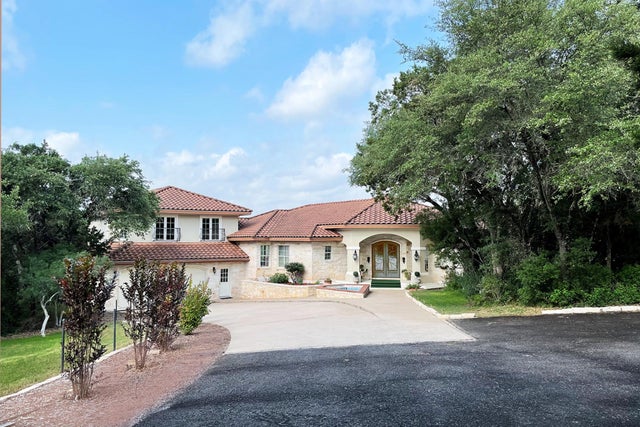
25400 River RD, Spicewood, TX 78669
Pedernales Bend · Travis County
Key Facts
Description
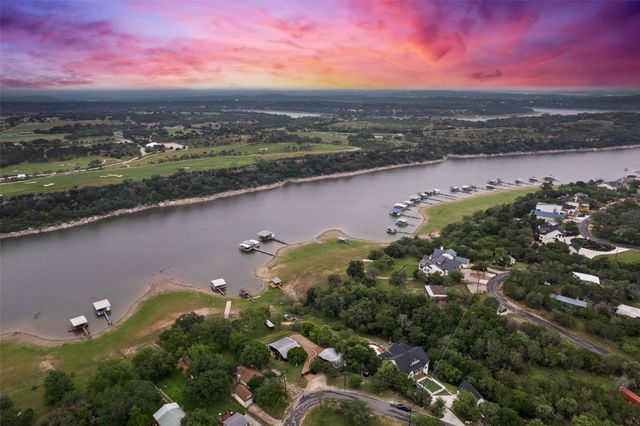
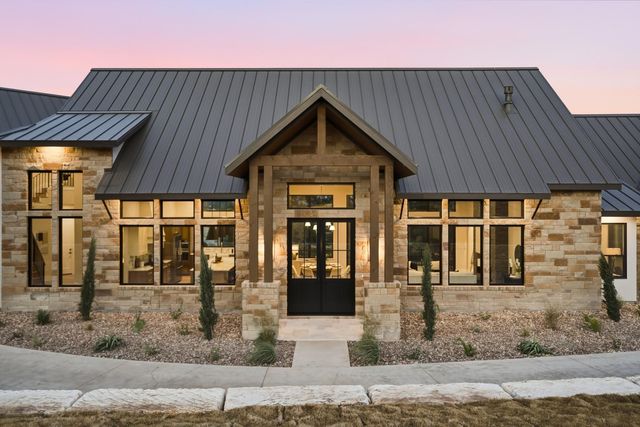
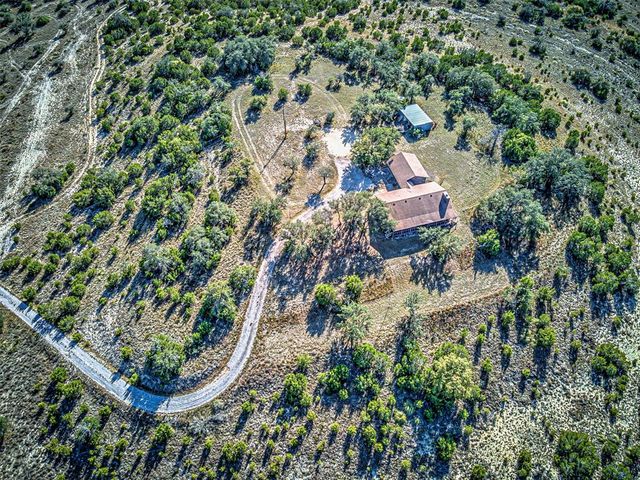
Mediterranean Oasis on Lake Travis! Every day feels like a getaway on this luxurious architect designed custom-built Mediterranean style estate surrounded by the waters of Lake Travis in the Texas Hill Country. Offering seclusion and ultimate privacy, yet nestled in a friendly community convenient to both Bee Caves and Marble Falls, this 2.6 acre welcomes you to step outdoors and watch the sunset, go fishing, tackle a carpentry project, get in the garden, hop in the boat or take a stroll with your puppy around the wildflower-laden neighborhood loop. Positioned over the lake like the prow of a ship, this solid limestone and concrete structure boasts views from every room, as well as a 200-foot deep water shoreline with an easy hiking trail to a sundeck which hovers just a few feet over the water. The entire acreage is well 20-30 ft above the flood plain. Nature friendly design features include a new 17 SEER HVAC system, low-E glass windows, radiant barrier, and local building materials. An expansive 400 sq ft stainless/granite kitchen features a grocery pass-through from the garage to the refrigerator. Two dedicated offices and an exterior bedroom as well as a game room on the second level offer privacy. An expansive fenced area with covered porch and outside shower makes a great romp for pets and kids. Nearly 5,000 sq ft of covered area, automated landscape watering, smart thermostats, a 2,500 water tank, a two-story workshop, a fenced garden, generous parking, and neighborhood boat launch add to the amenities that make this lifestyle idyllic.
Property Information
Property Type
Residential
Sub-Type
Single Family Residence
Year Built
2003
Living Area
3,489 sq ft
Lot Size
2.63 acres
Garage Spaces
2
Parking Spaces
6
Ownership
Fee-Simple
Days on Market
70
MLS® Listing#
5630919
Property Features
Interior
Exterior
Appliances
Cooling
Heating
Flooring
Fireplace
Pool
Parking
Laundry
Patio
Fencing
Lot Features
Construction
Foundation
Roof
Windows
Security
Other Structures
Community
Utilities
Sewer
Water Source
Rooms
- Main
- Main
- BedroomMain
- BedroomLower
- BedroomSecond
- Dining RoomMain
- Family RoomSecond
- KitchenMain
- Living RoomMain
- WorkshopThird
Schools
- Elementary:
- West Cypress Hills
- Middle:
- Lake Travis
- High:
- Lake Travis
Financial Details
HOA
None
Annual Taxes
$12,979
Tax year 2025
Assessed Value
$1,813,052
Parcel Number
05700901370000
Directions
Take Hwy 71 W of Austin to Hwy 2322 Pace Bend Road. Take Pace Bend Road north to Old Ferry Road on the left. Take Old Ferry Road two miles to River Road on the right. Property has a large stone marker 25400 River Road on River Road. Take a left on Mathis Circle. On the right, proceed through the marked stone entry up the drive and park in any available spot.
Affordability Calculator
$497,800
Estimated monthly payment
$13,248/mo
Principal $1,991,200 · Est. interest $2,777,901 over 30 yrs
Neighborhood Market Statistics
How this home compares to active listings in Spicewood, TX
- $918,750
- Median Listing Price
- 97
- Median Days on Market
- 2,792
- Median Sq Ft
- $337
- Median Price / Sq Ft
- 304
- Active Listings
- This home’s price is 171% above the area median.
- Its price per sq ft is 112% above the area median.
Market statistics compiled from active EXIT Realty® and MLS listings in Spicewood, TX.
Location

Points of Interest in Spicewood, TX
Showing the Spicewood area map.
Nearby Schools
Spicewood Elementary School
Elementary · 4.9 mi away
Bee Loved Preschool
School · 5.8 mi away
Lago Vista Elementary School
Elementary · 6.0 mi away
Lago Vista H S
Secondary · 6.2 mi away
Lago Vista Academy
School · 6.2 mi away
West Cypress Hills Elementary School
Elementary · 6.5 mi away
Lago Vista Middle School
Secondary · 6.8 mi away
Lago Vista High School
Secondary · 6.8 mi away
Lago Vista Isd
Elementary · 6.8 mi away
Lupine Lane
School · 7.8 mi away
Serene Hills Elementary
Elementary · 8.4 mi away
Little Sunshines Playhouse
School · 8.7 mi away
Lakeway Elementary School
Elementary · 8.9 mi away
The Magnolia School
School · 9.4 mi away
Hudson Bend Middle School
Secondary · 9.5 mi away
Lake Travis Independent School District
Elementary · 9.6 mi away
Primrose Schools
Elementary · 9.7 mi away
Lake Travis Elementary School
Elementary · 9.7 mi away
Bluebonnet Montessori School
Elementary · 9.9 mi away
Acton Academy Bee Cave
School · 10.1 mi away
Commute Calculator
Nearby Homes


Similar Homes Nearby



Similar Home Values
Comparable nearby listings and their asking prices.
| Address | Price | Beds | Baths | Sq Ft |
|---|---|---|---|---|
| 1805 Performer RD, Spicewood, TX | $1,749,000 | 4 | 4 | 4,236 |
| 21418 Kathy LN, Spicewood, TX | $1,750,000 | 3 | 2 | 2,444 |
| 21418 Kathy LN, Spicewood, TX | $1,750,000 | 3 | 2 | 2,444 |
| 3719 Bee Creek RD, Spicewood, TX | $1,750,000 | 6 | 5 | 3,794 |
| 1300 Saddlebrook Canyon CT, Spicewood, TX | $1,795,000 | 4 | 4 | 4,316 |
| 414 Hall Lane, Spicewood, TX | $1,800,000 | 3 | 2 | 1,476 |
Moving Cost Estimate
EXIT Agents in Spicewood


Listing Courtesy: My Castle Realty - (281) 460-4539
Last Updated: 2026-04-16