

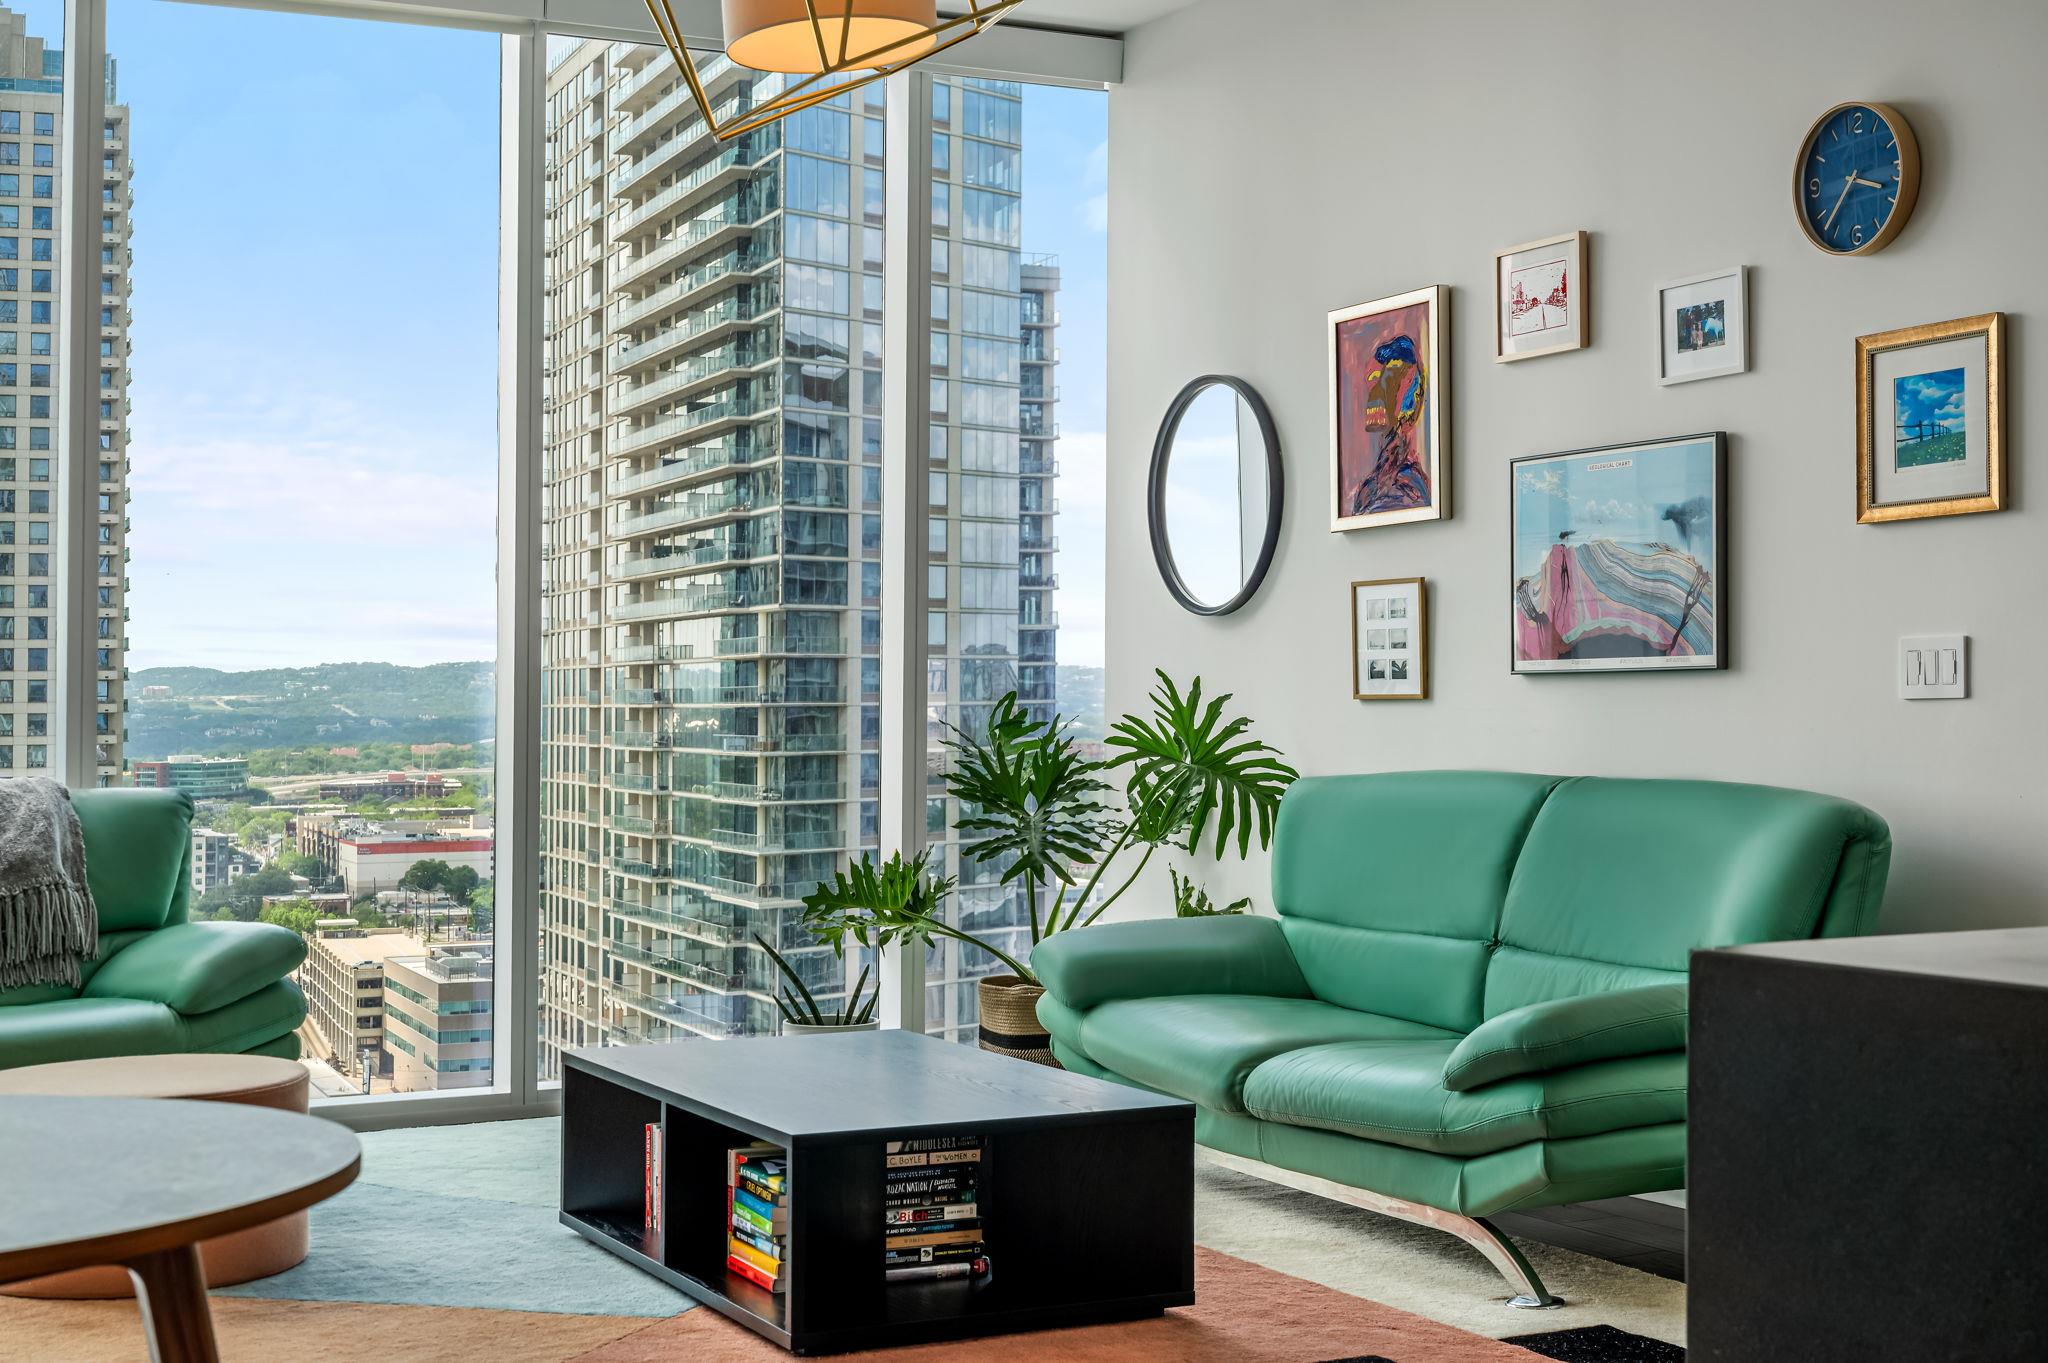
301 West Ave 2009, Austin, TX 78701
Independent Condos · Travis County
Key Facts
Description
Live above it all in this stunning residence at The Independent. West-facing floor-to-ceiling windows deliver sweeping views of Zilker Park, Lady Bird Lake, and the Hill Country, while rich hardwood floors and exposed concrete accents set a sophisticated tone throughout. The chef's kitchen features gas cooking, quartz countertops, stainless steel appliances, and ample storage. The open living and dining area flows effortlessly to a private balcony, ideal for entertaining or unwinding with those iconic Austin sunsets. The primary suite includes a spacious walk-in closet and a spa-inspired bath with dual vanities, backlit mirrors, and a marble soaking tub. The second bedroom offers Hill Country views and easy access to a sleek secondary bath. An ideal location in one of Austin’s most notable high-rises providing easy access to Lady Bird Lake trails, Whole Foods, the best of the Seaholm District and all that Downtown Austin has to offer.
Property Information
Property Type
Residential
Sub-Type
Condominium
Style
Tower (14+ Stories)
Year Built
2019
Living Area
1,106 sq ft
Garage Spaces
2
Parking Spaces
2
Ownership
Common
Days on Market
63
MLS® Listing#
9710532
Property Features
Interior
Exterior
Appliances
Cooling
Heating
Flooring
Fireplace
Pool
Parking
Laundry
Patio
Fencing
Foundation
Roof
Windows
Security
Other Structures
Community
Utilities
Sewer
Water Source
Schools
- Elementary:
- Mathews
- Middle:
- O Henry
- High:
- Austin
Financial Details
HOA
$830 / Monthly
Independent Condos
Annual Taxes
$14,538
Tax year 2025
Assessed Value
$859,640
Parcel Number
0107003800
Directions
Take the 5th Street exit and head east. Continue on 5th Street to West Avenue and turn right. The Independent will be on your left at 301 West Avenue. Visitor parking available in the building garage.
Affordability Calculator
$209,800
Estimated monthly payment
$5,583/mo
Principal $839,200 · Est. interest $1,170,759 over 30 yrs
Neighborhood Market Statistics
How this home compares to active listings in Austin, TX
- $550,448
- Median Listing Price
- 76
- Median Days on Market
- 1,775
- Median Sq Ft
- $324
- Median Price / Sq Ft
- 5,333
- Active Listings
- This home’s price is 91% above the area median.
- Its price per sq ft is 193% above the area median.
Market statistics compiled from active EXIT Realty® and MLS listings in Austin, TX.
Location

Getting Around
Points of Interest in Austin, TX
Showing the Austin area map.
Nearby Schools
Headwaters School
Secondary · 0.3 mi away
Texas Charter School Associates
School · 0.4 mi away
Alpha High School
Secondary · 0.4 mi away
Austin Independent School District
School · 0.4 mi away
Pease Elementary
Elementary · 0.5 mi away
American Youthworks Charter School
School · 0.6 mi away
Hello World
School · 0.6 mi away
Huntington-Surrey School
School · 0.6 mi away
St David's Episcopal Day School
School · 0.7 mi away
Mi Casita Montessori
Elementary · 0.7 mi away
Austin Junior Forum
Elementary · 0.8 mi away
St Martin's Lutheran School
School · 0.9 mi away
Texas Bar College
School · 0.9 mi away
Elementary School
Elementary · 0.9 mi away
Mathews Elementary Pta
Elementary · 0.9 mi away
Cuauhtli Academy
School · 0.9 mi away
TSD Middle School
School · 1.0 mi away
Statewide Outreach Center at Texas School for the Deaf
School · 1.0 mi away
Austin High School
Secondary · 1.0 mi away
University of Texas
Secondary School · 1.1 mi away
Commute Calculator
Nearby Homes
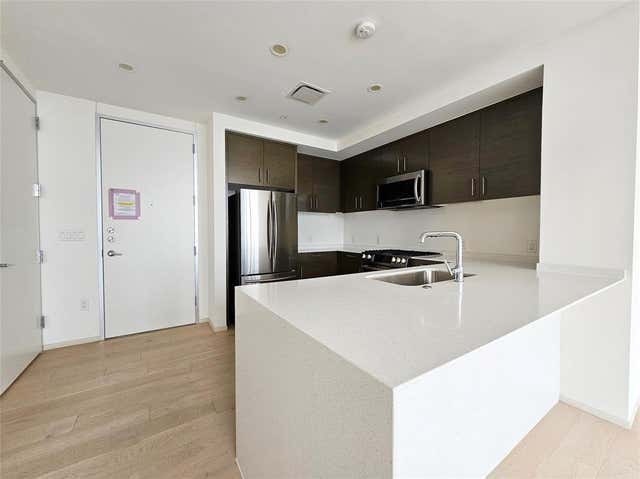
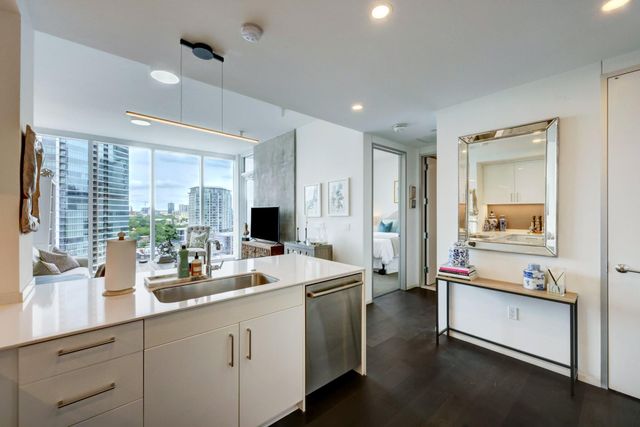

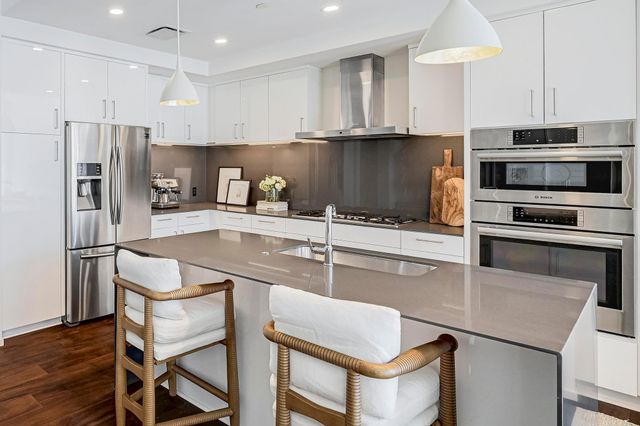
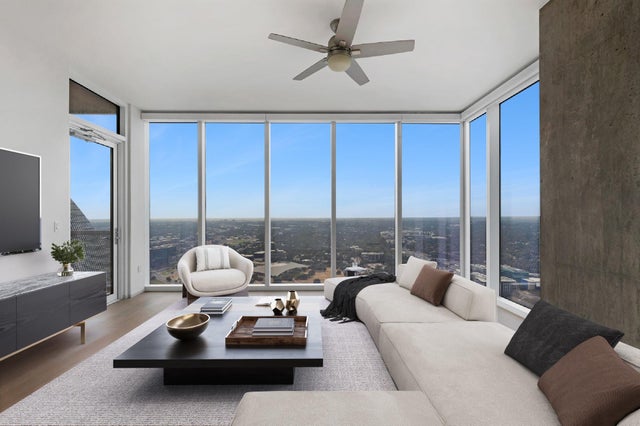

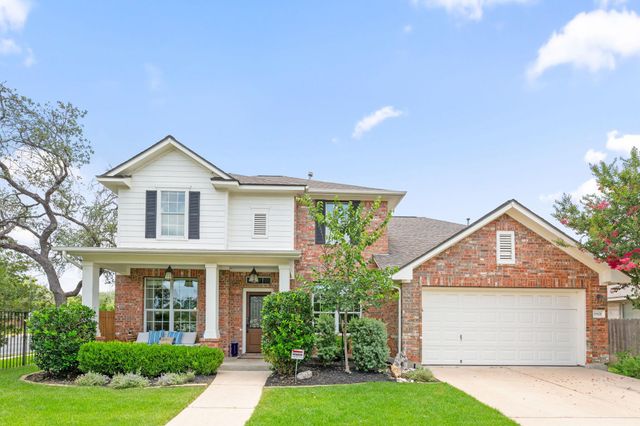
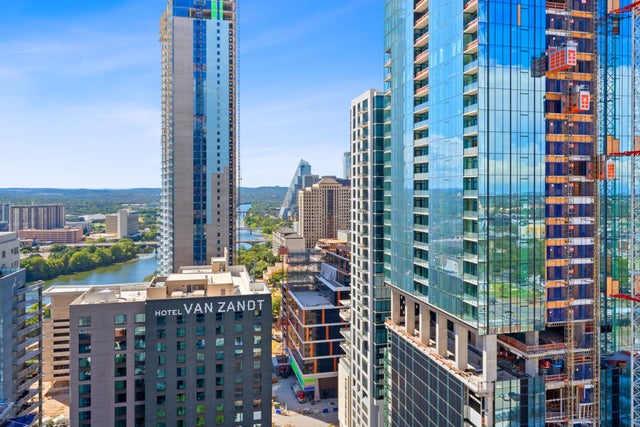
Similar Homes Nearby
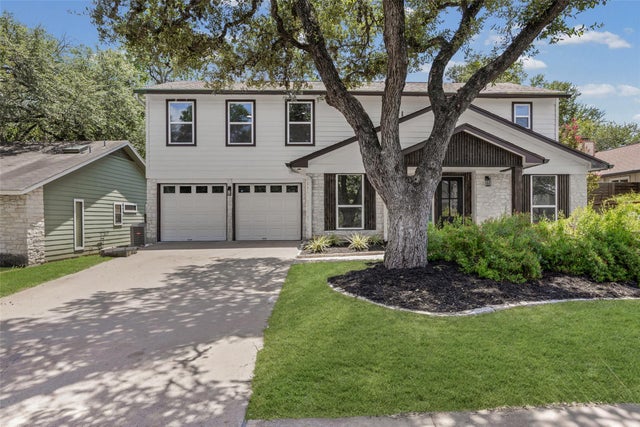
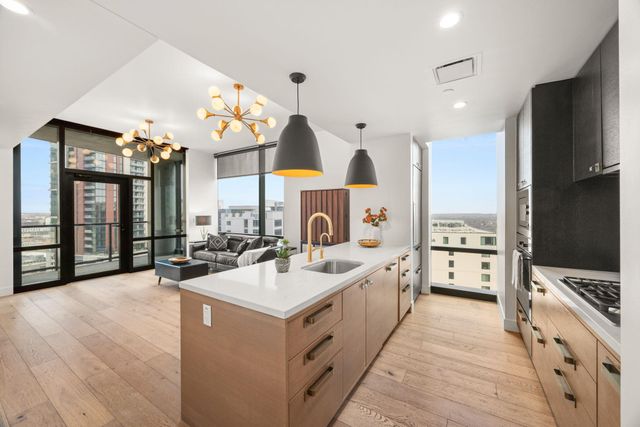
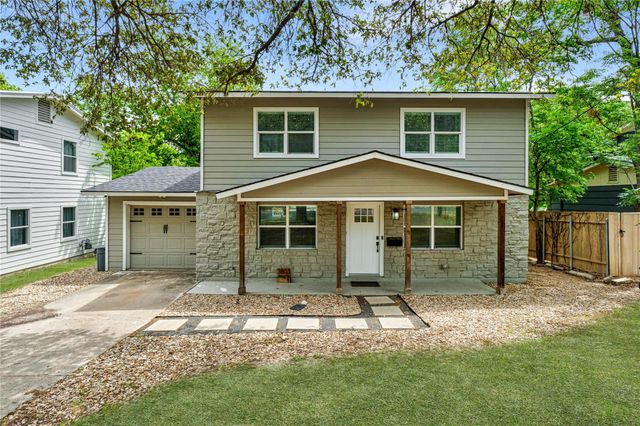

Similar Home Values
Comparable nearby listings and their asking prices.
| Address | Price | Beds | Baths | Sq Ft |
|---|---|---|---|---|
| 2817 Norfolk DR, Austin, TX | $735,000 | 4 | 3 | 2,060 |
| 70 Rainey ST 1509, Austin, TX | $735,000 | 2 | 2 | 1,128 |
| 3803 Wilson ST, Austin, TX | $735,000 | 3 | 3 | 1,680 |
| 15701 Jeffs LN, Austin, TX | $735,000 | 5 | 4 | 2,814 |
| 8901 Ovalla DR, Austin, TX | $735,000 | 5 | 4 | 3,107 |
| 84 East Ave 1610, Austin, TX | $735,000 | 2 | 2 | 1,058 |
Moving Cost Estimate
EXIT Agents in Austin


Listing Courtesy: Compass RE Texas, LLC - (214) 796-1537
Last Updated: 2026-05-05