

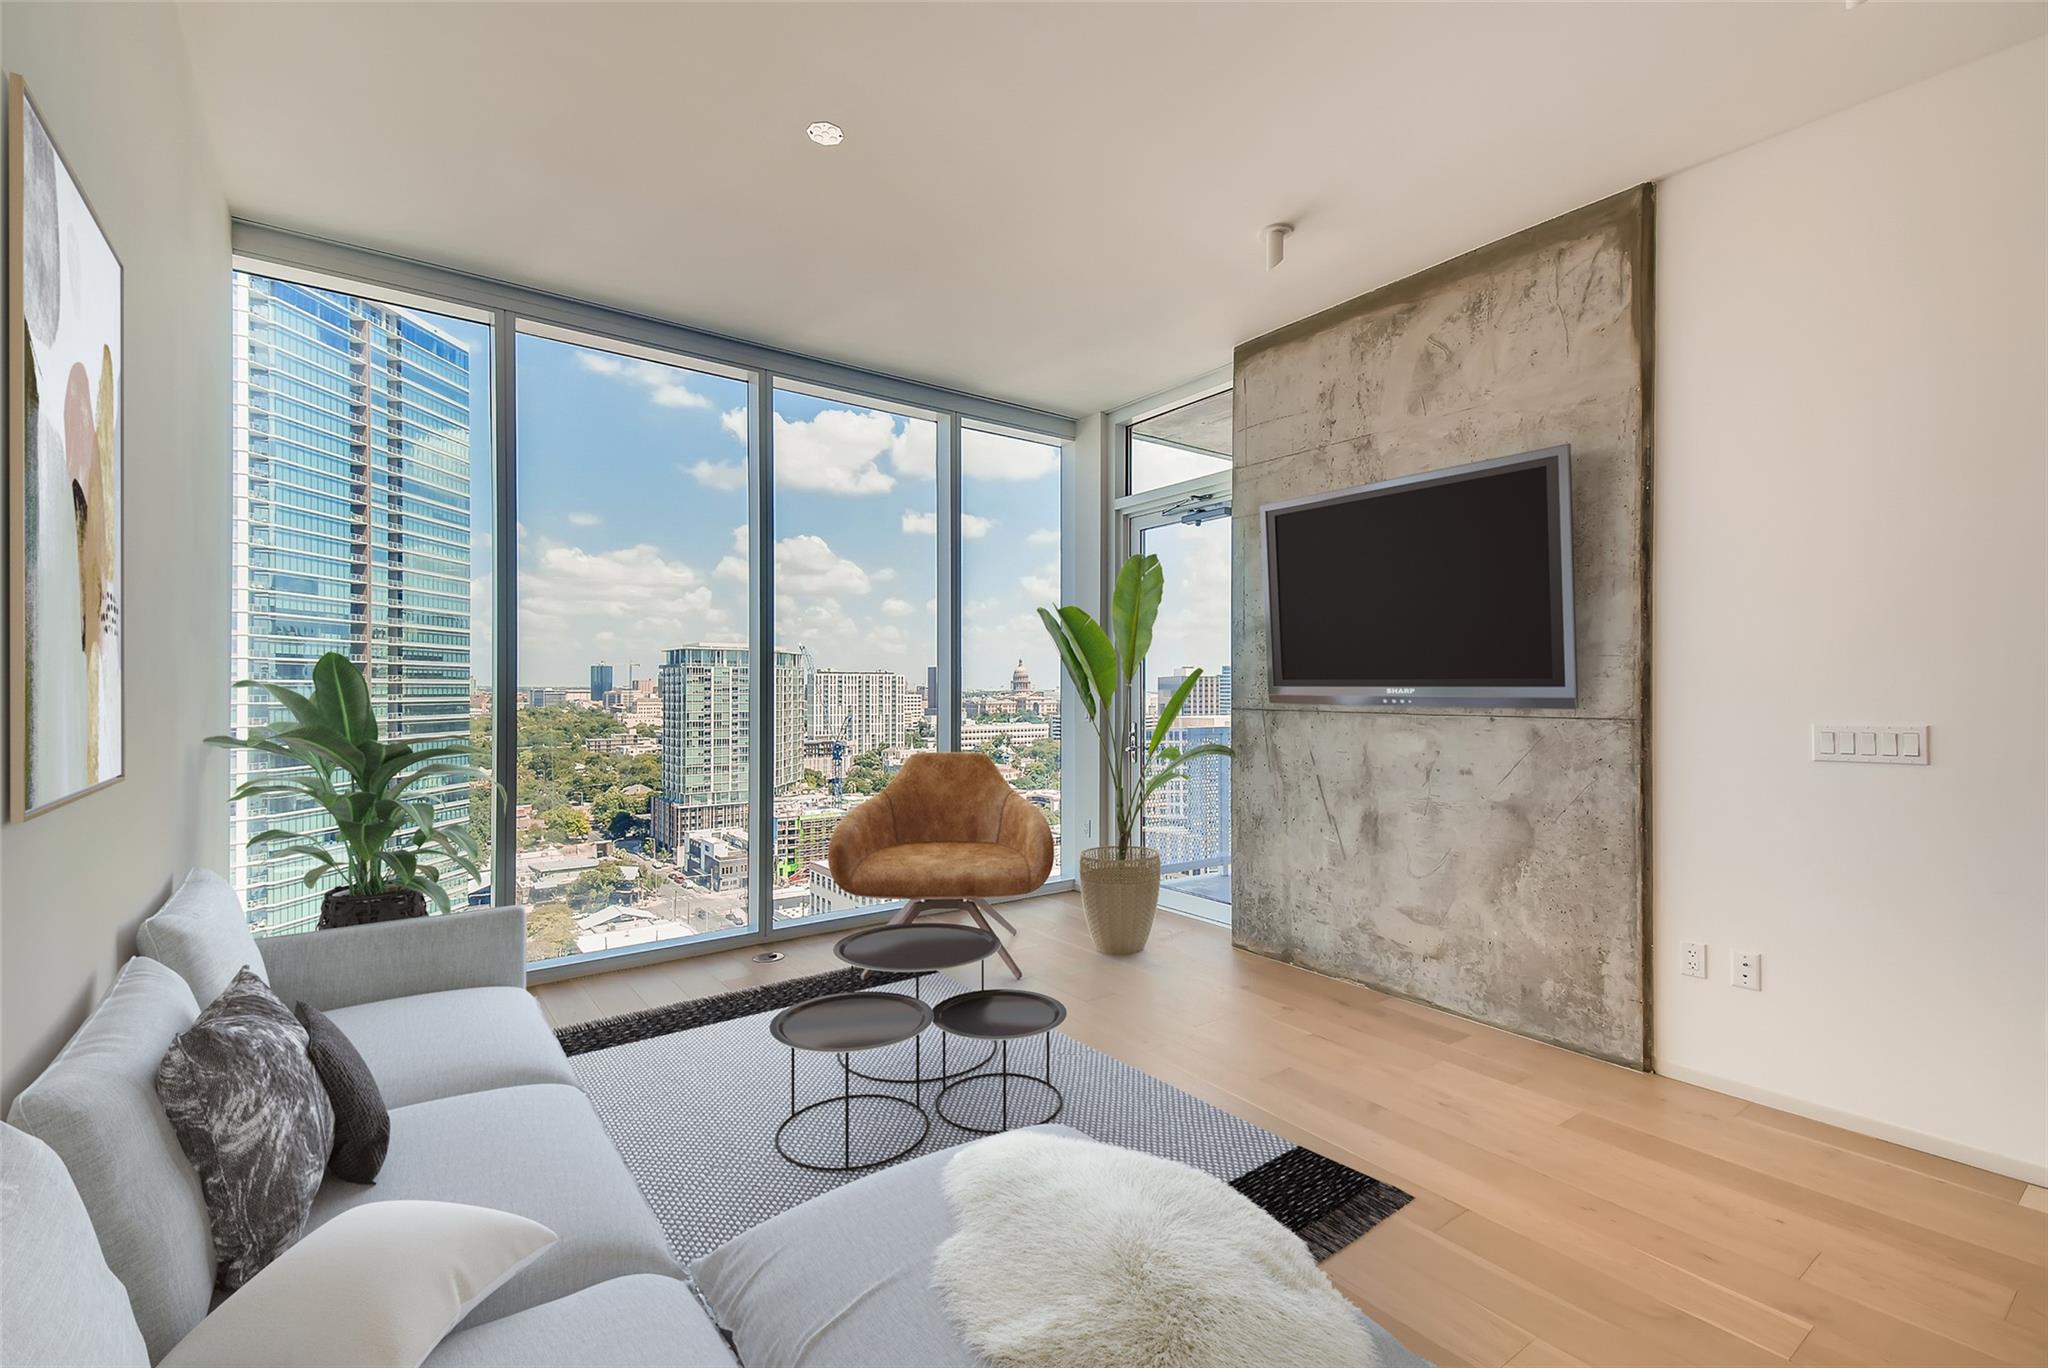
301 West Ave 2003, Austin, TX 78701
The Independent · Travis County
Key Facts
Description
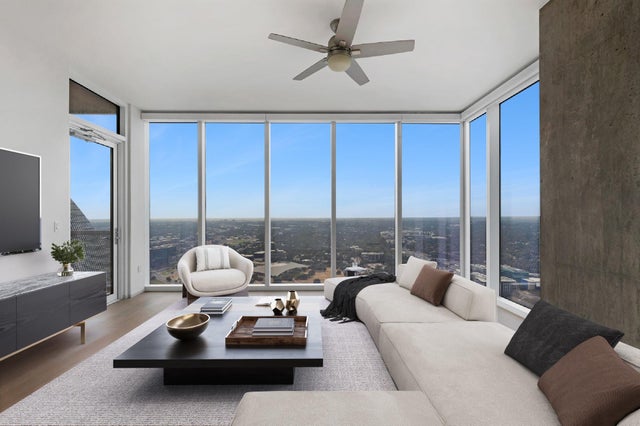
Experience elevated urban living at The Independent. This stunning 1-bedroom, 1-bath residence showcases a sleek open-concept design with beautiful hardwood floors and a spacious living area perfect for both entertaining and unwinding. The gourmet kitchen is outfitted with stainless steel appliances, quartz countertops, and abundant cabinetry, blending style and functionality. Step out onto your private balcony and take in amazing, unobstructed Downtown Austin views—a true highlight of the home. The primary suite offers a generous walk-in closet and a spa-like en-suite bathroom featuring a walk-in shower. Residents enjoy access to world-class amenities, including a state-of-the-art fitness center, heated pool, yoga studio, clubhouse, dog park, cinema room, sky deck, and full concierge services. Ideally located within walking distance to Whole Foods, Trader Joe’s, top-rated restaurants, bars, coffee shops, and Austin’s vibrant entertainment scene. Don’t miss the opportunity to own a premier residence in one of downtown Austin’s most iconic towers.
Property Information
Property Type
Residential
Sub-Type
Condominium
Style
1st Floor Entry / Elevator / Single level Floor Plan / Tower (14+ Stories)
Year Built
2018
Living Area
697 sq ft
Lot Size
0.00 acres
Garage Spaces
1
Parking Spaces
1
Ownership
Common
Days on Market
8
MLS® Listing#
1497798
Property Features
Interior
Exterior
Appliances
Cooling
Heating
Flooring
Pool
Parking
Laundry
Patio
Fencing
Construction
Foundation
Roof
Windows
Security
Other Structures
Community
Utilities
Sewer
Water Source
Schools
- Elementary:
- Mathews
- Middle:
- O Henry
- High:
- Austin
Financial Details
HOA
$533 / Monthly
The Independent Condominiums
Annual Taxes
$10,613
Tax year 2025
Assessed Value
$581,184
Parcel Number
01070037940000
Directions
Located in Downtown Austin on the corner of 3rd and West Ave
Affordability Calculator
$125,000
Estimated monthly payment
$3,327/mo
Principal $500,000 · Est. interest $697,544 over 30 yrs
Neighborhood Market Statistics
How this home compares to active listings in Austin, TX
- $550,448
- Median Listing Price
- 76
- Median Days on Market
- 1,775
- Median Sq Ft
- $324
- Median Price / Sq Ft
- 5,333
- Active Listings
- This home’s price is 14% above the area median.
- Its price per sq ft is 177% above the area median.
Market statistics compiled from active EXIT Realty® and MLS listings in Austin, TX.
Location

Getting Around
Points of Interest in Austin, TX
Showing the Austin area map.
Nearby Schools
Headwaters School
Secondary · 0.3 mi away
Texas Charter School Associates
School · 0.4 mi away
Alpha High School
Secondary · 0.4 mi away
Austin Independent School District
School · 0.4 mi away
Pease Elementary
Elementary · 0.5 mi away
American Youthworks Charter School
School · 0.6 mi away
Hello World
School · 0.6 mi away
Huntington-Surrey School
School · 0.6 mi away
St David's Episcopal Day School
School · 0.7 mi away
Mi Casita Montessori
Elementary · 0.7 mi away
Austin Junior Forum
Elementary · 0.8 mi away
St Martin's Lutheran School
School · 0.9 mi away
Texas Bar College
School · 0.9 mi away
Elementary School
Elementary · 0.9 mi away
Mathews Elementary Pta
Elementary · 0.9 mi away
Cuauhtli Academy
School · 0.9 mi away
TSD Middle School
School · 1.0 mi away
Statewide Outreach Center at Texas School for the Deaf
School · 1.0 mi away
Austin High School
Secondary · 1.0 mi away
University of Texas
Secondary School · 1.1 mi away
Commute Calculator
Nearby Homes
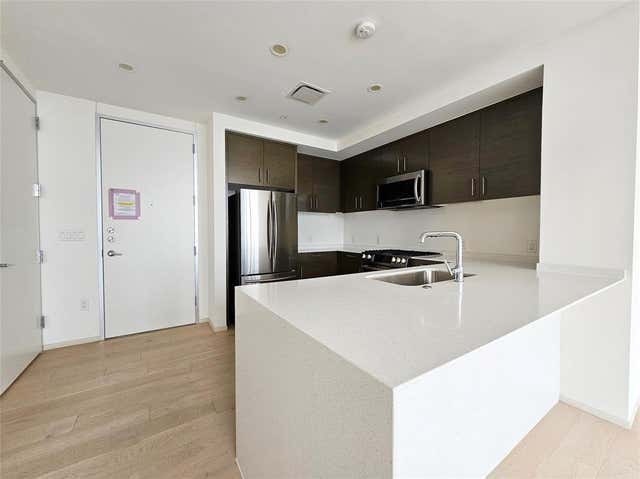
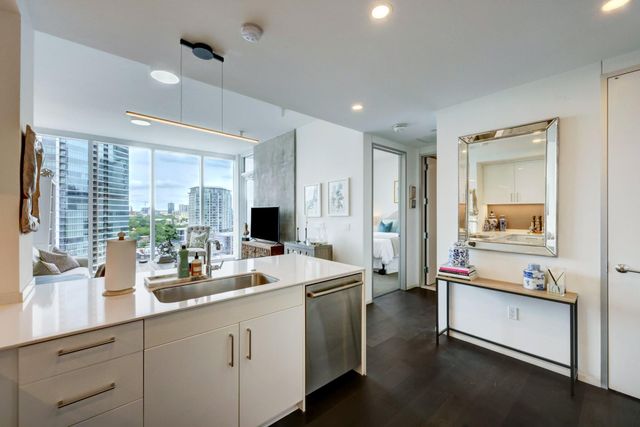

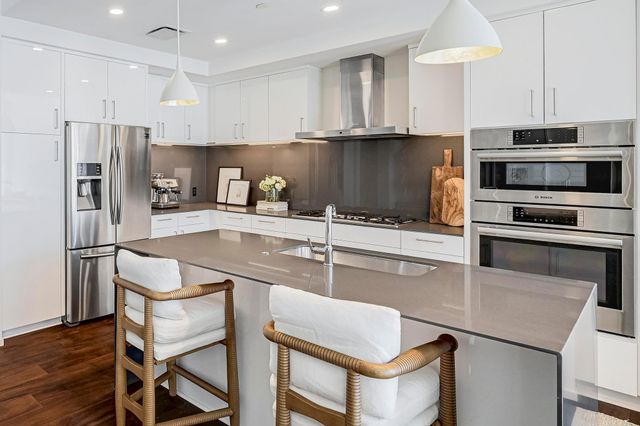

Similar Homes Nearby
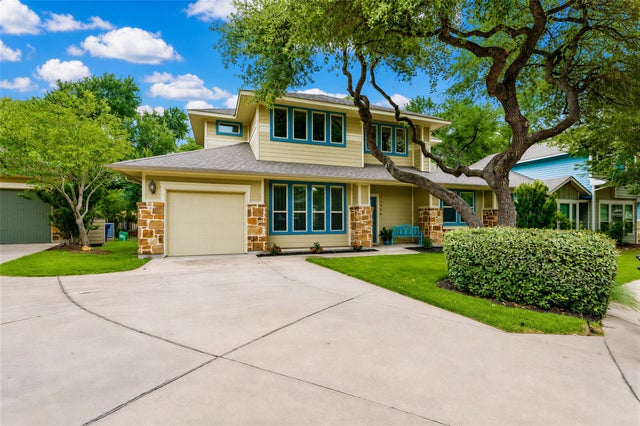
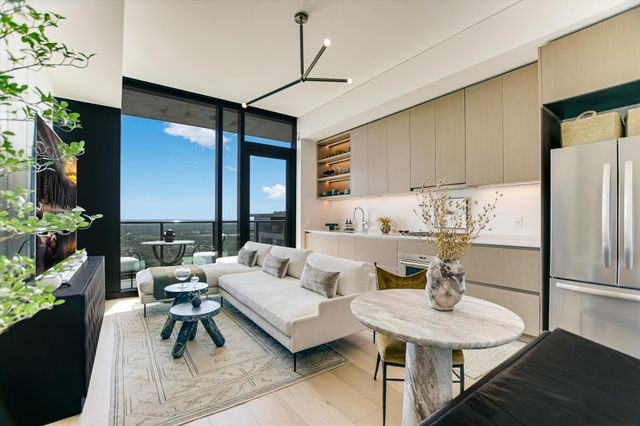
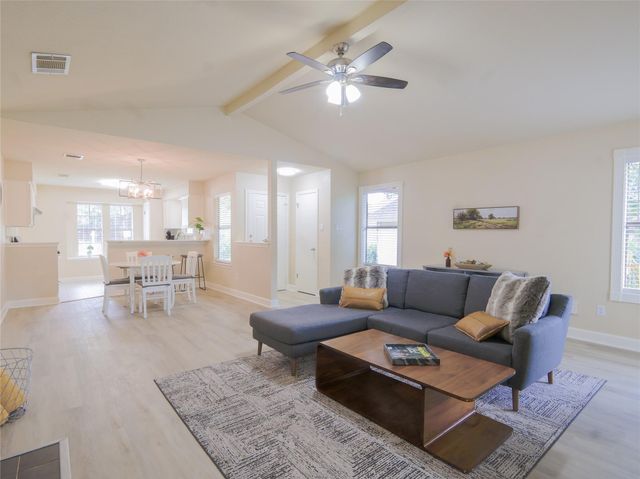
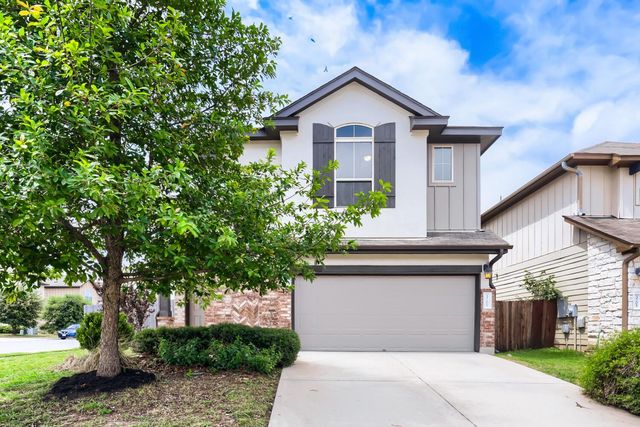
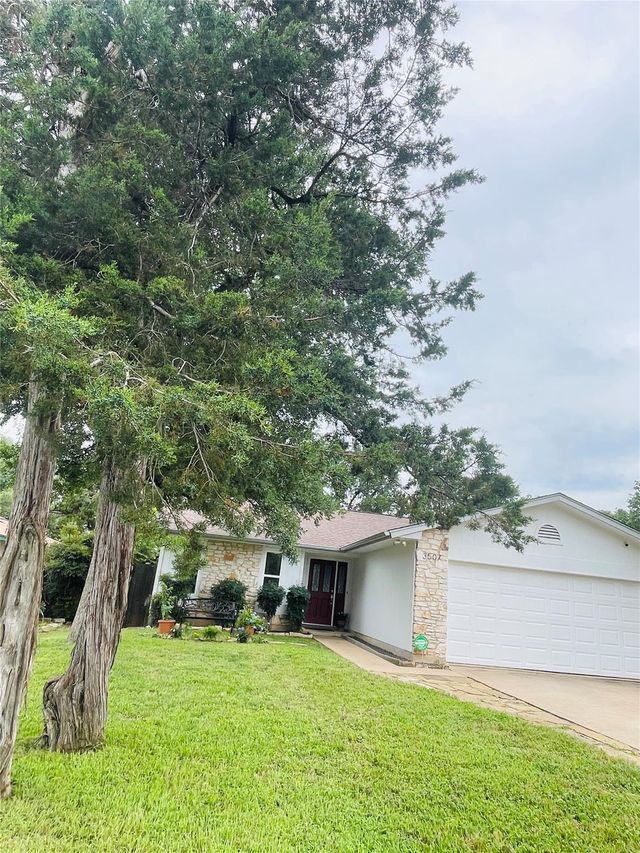
Similar Home Values
Comparable nearby listings and their asking prices.
| Address | Price | Beds | Baths | Sq Ft |
|---|---|---|---|---|
| 10904 Railway LN, Austin, TX | $437,500 | 2 | 3 | 1,661 |
| 610 Davis ST 2607, Austin, TX | $437,500 | 1 | 1 | 621 |
| 12903 Campos DR, Austin, TX | $438,000 | 3 | 2 | 1,359 |
| 3701 Dover Ferry XING, Austin, TX | $438,900 | 3 | 3 | 2,240 |
| 6313 Stockman DR 4, Austin, TX | $438,998 | 4 | 3 | 2,106 |
| 3507 Ambleside DR, Austin, TX | $439,000 | 4 | 2 | 1,454 |
Moving Cost Estimate
EXIT Agents in Austin


Listing Courtesy: Compass RE Texas, LLC - 512-669-8017
Last Updated: 2026-04-15