

6409 Burns ST 107, Austin, TX 78752
Burns Street Condominiums · Travis County
Key Facts
Description
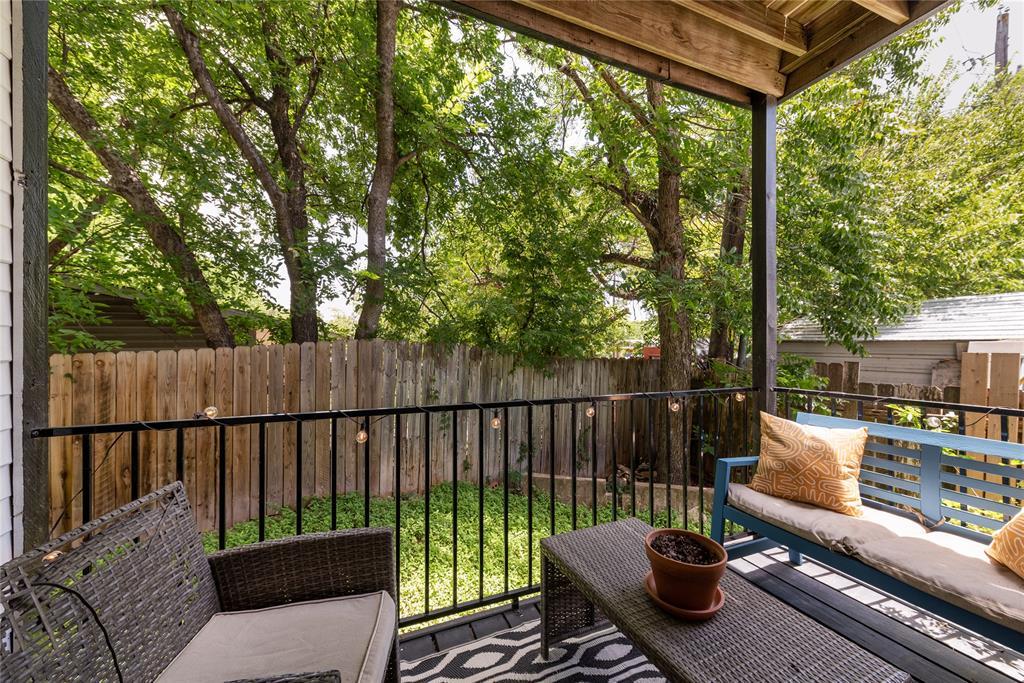
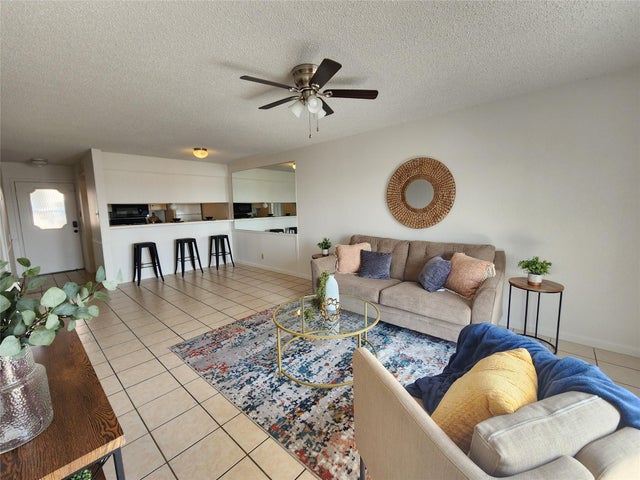
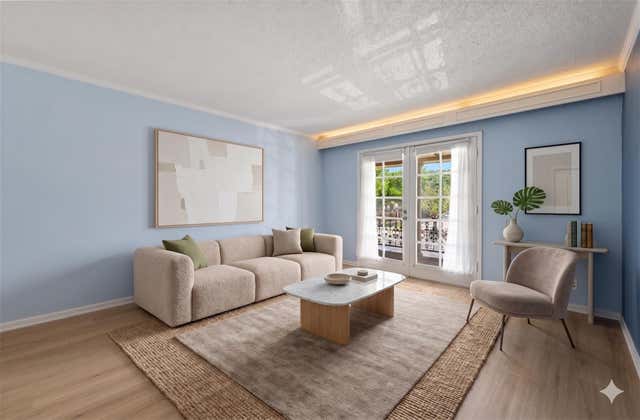
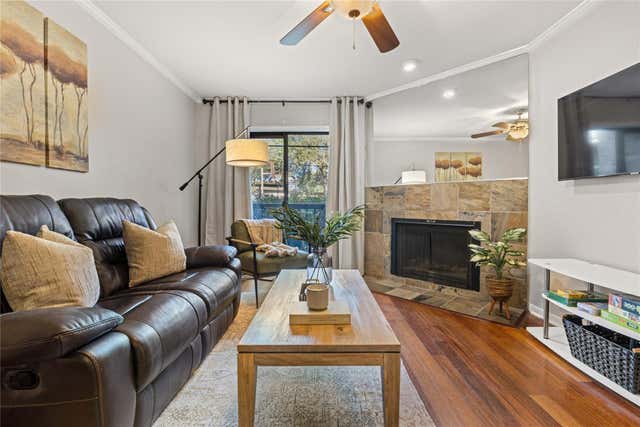
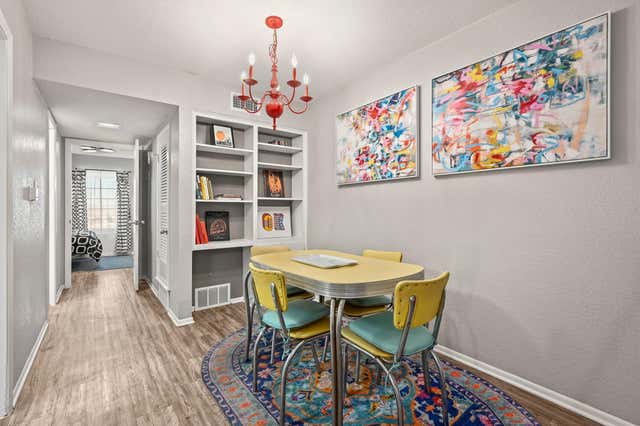
Location, Location, Location.... Easy access ground floor.....Fully remodeled condo with W/D and easy access to the pool. Abundant parking between 2 lots. Easy access to trains/buses, walkability to ACC, and the Crescent's amazing restaurants. Water, gas, trash, & common grounds all covered in HOA fee. STR's are allowed by the HOA making this an amazing opportunity for rental income. Situated as a corner unit, this home has double the amount of windows as the interior units, and is flooded with natural light. Step into a bright and airy living room with high quality laminate flooring throughout and a gourmet kitchen upgraded with quartz countertops, glass tile back-splash, bar seating, and stainless steel appliances including refrigerator. The generously sized bedroom offers ample space and a sizable closet for storage needs while the bathroom is spacious and efficient with built in storage. Step outside onto your private covered patio, perfect for enjoying morning coffee or evening relaxation. Building amenities include a large swimming pool perfect for Austin's sweltering summers and a dog park for your furry friends.
Property Information
Property Type
Residential
Sub-Type
Condominium
Style
1st Floor Entry / End Unit / Low Rise (1-3 Stories) / Neighbor Above / Single level Floor Plan
Year Built
1984
Living Area
829 sq ft
Lot Size
0.32 acres
Parking Spaces
4
Ownership
Common
Days on Market
100
MLS® Listing#
9487157
Property Features
Interior
Exterior
Appliances
Cooling
Heating
Flooring
Pool
Parking
Laundry
Patio
Fencing
Construction
Foundation
Roof
Windows
Other Structures
Community
Utilities
Sewer
Water Source
Schools
- Elementary:
- Reilly
- Middle:
- Webb
- High:
- Northeast Early College
Financial Details
HOA
$278 / Monthly
Burns Street Condominiums
Annual Taxes
$6,365
Tax year 2023
Assessed Value
$302,000
Parcel Number
02290811080000
Directions
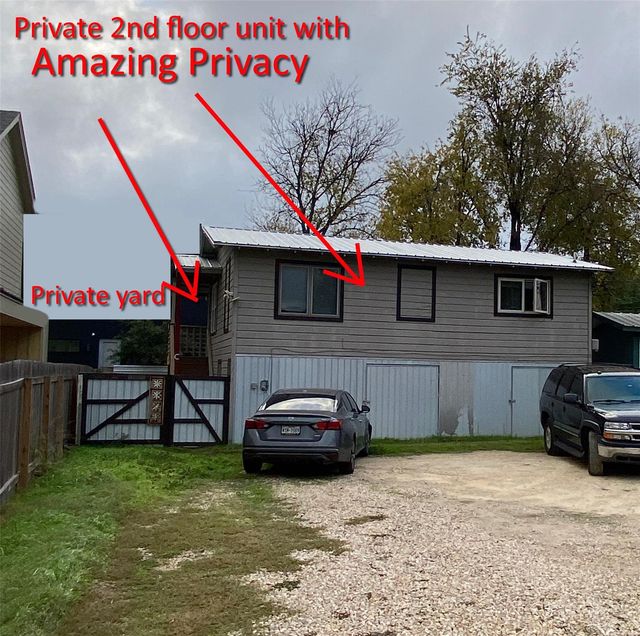
183 to Lamar. South on Lamar to Denison, Left on Denison, Left on Burns Street. Complex at end of cul-de-sac on right. Unit is lower right corner as you are looking at the building.
Affordability Calculator
$47,800
Estimated monthly payment
$1,272/mo
Principal $191,200 · Est. interest $266,741 over 30 yrs
Neighborhood Market Statistics
How this home compares to active listings in Austin, TX
- $550,677
- Median Listing Price
- 68
- Median Days on Market
- 1,788
- Median Sq Ft
- $324
- Median Price / Sq Ft
- 5,419
- Active Listings
- This home’s price is 57% below the area median.
- Its price per sq ft is 11% below the area median.
Market statistics compiled from active EXIT Realty® and MLS listings in Austin, TX.
Location

Points of Interest in Austin, TX
Showing the Austin area map.
Nearby Schools
Reilly Elementary School
Elementary · 0.3 mi away
Escoffier
School · 0.4 mi away
Acton Imprimis
School · 0.5 mi away
Studio Preparatory
Elementary · 0.5 mi away
Austin Coding Academy
School · 0.6 mi away
Atpe
School · 0.6 mi away
St Francis School
Secondary · 0.6 mi away
McCallum High School
Secondary · 0.7 mi away
Elements Preschool
School · 0.7 mi away
Cedars International next Generation High School
Secondary · 0.7 mi away
Elsass Academy
School · 0.8 mi away
The Actor's School
School · 0.8 mi away
Webb Middle School
Secondary · 0.8 mi away
Brentwood Elementary School
Elementary · 0.8 mi away
Paragon Prep
School · 1.0 mi away
Iuic
School · 1.1 mi away
Trulove Montessori
Elementary · 1.1 mi away
Capitol School of Austin
School · 1.1 mi away
T.A. Brown School
Elementary · 1.1 mi away
Paragon Primary School
Elementary · 1.2 mi away
Commute Calculator
Nearby Homes


Similar Homes Nearby


Similar Home Values
Comparable nearby listings and their asking prices.
| Address | Price | Beds | Baths | Sq Ft |
|---|---|---|---|---|
| 6501 E Hill DR 121, Austin, TX | $167,777 | 3 | 2 | 1,156 |
| 7920 Rockwood LN 209, Austin, TX | $167,900 | 2 | 1 | 872 |
| 8888 Tallwood DR 3105, Austin, TX | $169,000 | 1 | 1 | 598 |
| 8888 Tallwood DR 1107, Austin, TX | $169,000 | 1 | 1 | 598 |
| 8601 W Gate BLVD 4203, Austin, TX | $169,000 | 1 | 1 | 982 |
| 2425 Ashdale DR 78, Austin, TX | $169,000 | 1 | 1 | 651 |
Moving Cost Estimate
EXIT Agents in Austin


Listing Courtesy: eXp Realty, LLC - (512) 921-6483
Last Updated: 2026-04-09