

8888 Tallwood DR 1107, Austin, TX 78759
8888 Tallwood Condo Amd · Travis County
Key Facts
Description
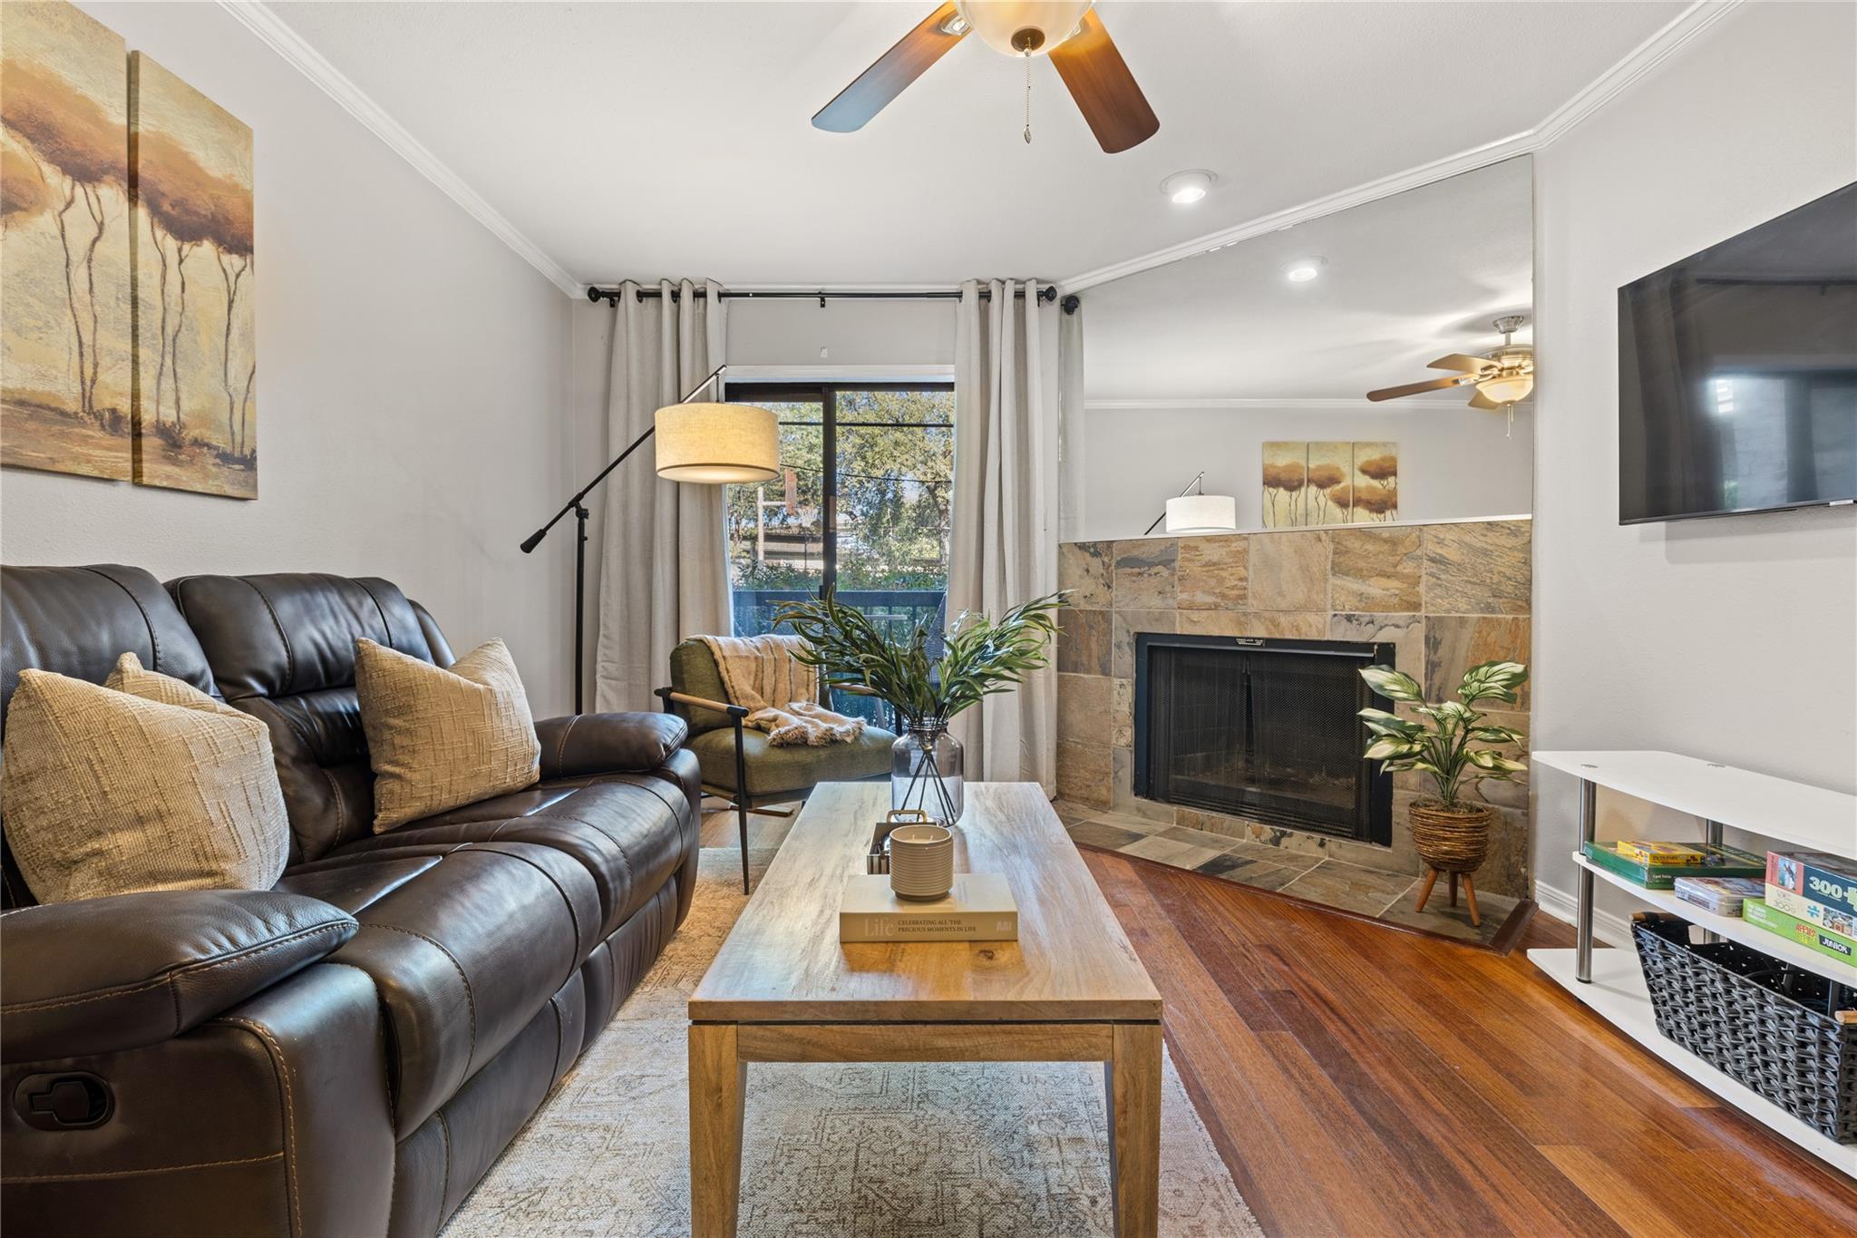
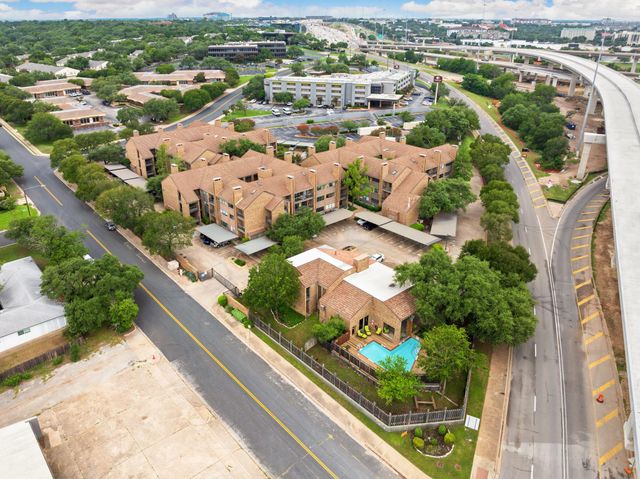
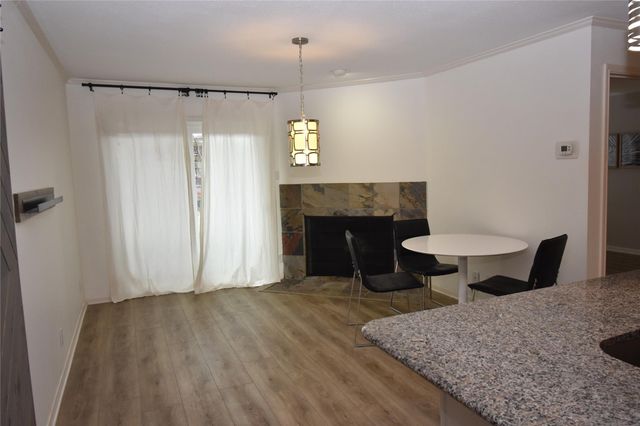
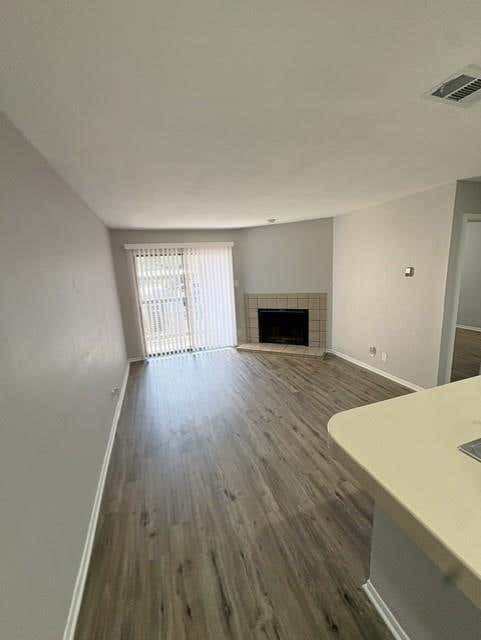
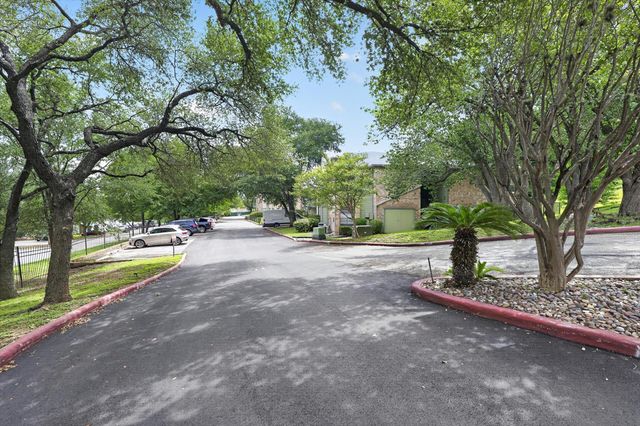
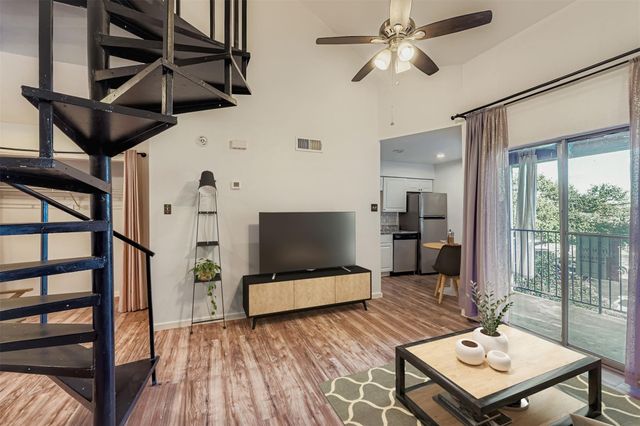
Calling all investors and first-time buyers! It’s rare to find a Northwest Austin condo that checks this many boxes — character, convenience, and real value all in one. Unit 1107 at 8888 Tallwood Drive welcomes you with rich hardwood floors and a cozy wood-burning fireplace — the kind of details that instantly make it feel like home. The open kitchen flows right into the living space, and your private balcony gives you a quiet spot to unwind just steps away. Being on the ground floor means easy access — no elevators, no hassle — plus a seamless indoor-outdoor feel. The gated community features a resort-style pool and a sport court, perfect for your fitness goals. The HOA covers water, sewer, trash, and parking, keeping things simple and predictable. Whether you’re a first-time buyer ready to put down roots, an investor looking for rental potentials, a downsizer wanting low-maintenance living, or a professional who values a great location — this one has the perfect fit. The location is hard to beat. Just 2 minutes to the Arboretum, 5 to the Domain, and about 15 to Downtown via MoPac. Whole Foods, H-E-B, and some of Austin’s best dining spots are all nearby. Zoned to Hill Elementary, Murchison Middle, and Anderson High. This is one you don’t want to miss — Book your tour today!
Property Information
Property Type
Residential
Sub-Type
Condominium
Style
1st Floor Entry / End Unit
Year Built
1982
Living Area
598 sq ft
Lot Size
0.03 acres
Parking Spaces
1
Ownership
Common
Days on Market
33
MLS® Listing#
3514148
Property Features
Interior
Exterior
Appliances
Cooling
Heating
Flooring
Fireplace
Pool
Parking
Laundry
Patio
Fencing
Lot Features
Construction
Foundation
Roof
Windows
Security
Other Structures
Community
Utilities
Sewer
Water Source
Schools
- Elementary:
- Hill
- Middle:
- Murchison
- High:
- Anderson
Financial Details
HOA
$276 / Monthly
8888 Tallwood Condo HOA
Annual Taxes
$4,241
Tax year 2025
Assessed Value
$207,214
Parcel Number
02480305070000
Directions
Located in Northwest Austin near Mopac and Hwy 183, just minutes from the Arboretum and the Domain. Simple driving direction (from Downtown Austin): Take Mopac (Loop 1) North, Exit toward Spicewood Springs Rd, Head west, then turn onto Tallwood Dr, The complex will be on your right.
Affordability Calculator
$33,800
Estimated monthly payment
$899/mo
Principal $135,200 · Est. interest $188,616 over 30 yrs
Neighborhood Market Statistics
How this home compares to active listings in Austin, TX
- $550,677
- Median Listing Price
- 68
- Median Days on Market
- 1,788
- Median Sq Ft
- $324
- Median Price / Sq Ft
- 5,419
- Active Listings
- This home’s price is 69% below the area median.
- Its price per sq ft is 13% below the area median.
Market statistics compiled from active EXIT Realty® and MLS listings in Austin, TX.
Location

Points of Interest in Austin, TX
Showing the Austin area map.
Nearby Schools
Hill Elementary School
Elementary · 0.5 mi away
Online Trading Academy
School · 0.6 mi away
Casner Christian Academy
School · 0.6 mi away
Pillow Elementary
Elementary · 0.7 mi away
Anderson High School
Secondary · 0.8 mi away
Ahs Socktober
School · 0.8 mi away
Stepping Stone School
School · 0.8 mi away
Paragon Prep Elementary School
Elementary · 1.0 mi away
St. Matthew's Episcopal Day School
School · 1.0 mi away
The Children's Courtyard
School · 1.1 mi away
Stepping Stone School
School · 1.1 mi away
First Presbyterian Church
School · 1.2 mi away
Ypw Spanish Immersion School
School · 1.2 mi away
Texas Tech University Admissions
School · 1.2 mi away
Padron Elementary
Elementary · 1.2 mi away
Burnet Middle School
Secondary · 1.3 mi away
Magellan International School
School · 1.3 mi away
Menchaca Elementary School
Elementary · 1.3 mi away
Central Texas
Secondary · 1.6 mi away
Temple Beth Shalom
School · 1.6 mi away
Commute Calculator
Nearby Homes


Similar Homes Nearby




Similar Home Values
Comparable nearby listings and their asking prices.
| Address | Price | Beds | Baths | Sq Ft |
|---|---|---|---|---|
| 2500 Burleson RD 713, Austin, TX | $119,000 | 1 | 1 | 499 |
| 4500 E Oltorf ST A105, Austin, TX | $124,000 | 1 | 1 | 650 |
| 2450 WICKERSHAM LN 1317, Austin, TX | $125,000 | 1 | 1 | 704 |
| 1840 Burton DR 208, Austin, TX | $125,000 | 1 | 1 | 518 |
| 12166 Metric BLVD 239, Austin, TX | $125,000 | 1 | 1 | 559 |
| 2500 Burleson RD 611, Austin, TX | $128,000 | 1 | 1 | 535 |
Moving Cost Estimate
EXIT Agents in Austin


Listing Courtesy: Engel & Volkers Austin - (512) 638-6527
Last Updated: 2026-04-29