

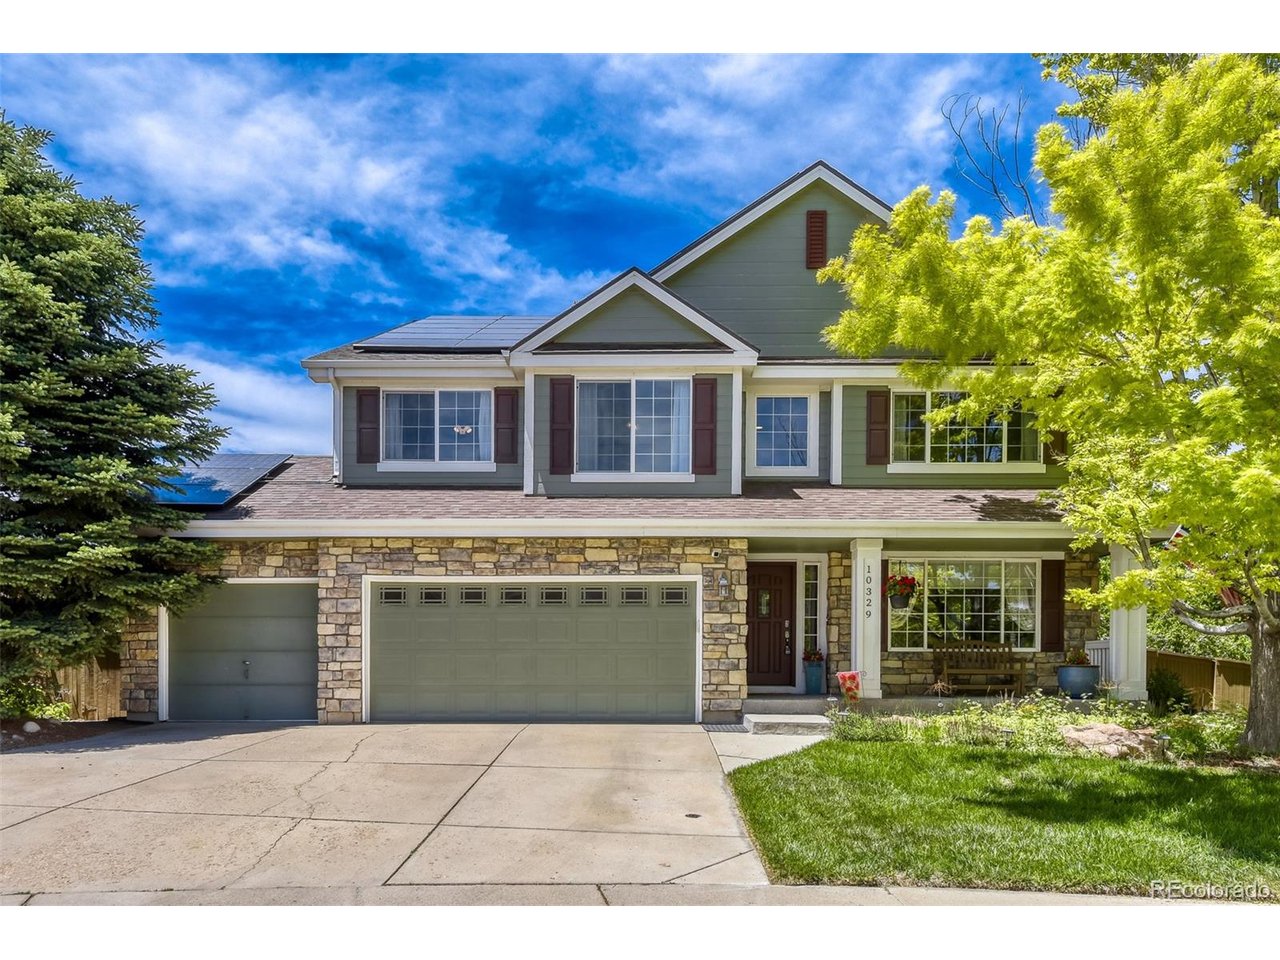
10329 Royal Eagle St, Highlands Ranch, CO 80129
Highlands Ranch · Douglas County
Key Facts
Description
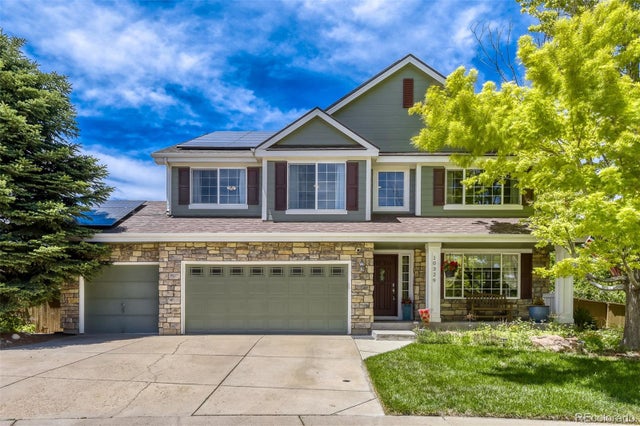
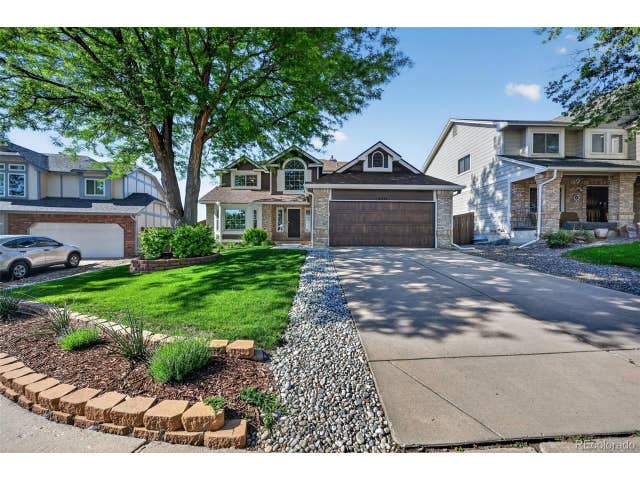
Welcome to this exceptional 5-bedroom, 4-bathroom home tucked into a quiet cul-de-sac in one of Highlands Ranch's most sought-after neighborhoods. Set on one of the largest lots in the community, this property combines privacy, flexible living, and long-term value with fully paid-off solar panels and incredible outdoor space. From the moment you arrive, mature trees, colorful landscaping, and a welcoming front porch create standout curb appeal. Inside, soaring vaulted ceilings, fresh interior paint, and abundant natural light make the home feel bright, open, and inviting. The main level offers formal living and dining spaces, a dedicated office, mudroom, laundry, guest bath, and seamless access to the wraparound deck overlooking the backyard. Upstairs, you'll find four spacious bedrooms including an oversized primary retreat with mountain views and a beautifully updated spa-inspired bath. What truly sets this home apart is the fully finished walkout basement apartment-designed to function as its own private living space with the ability to create a true lock-off unit. Complete with a separate exterior entrance, full kitchen, dining area, office, extensive storage, private bath, and custom mountain-lodge character throughout, this level offers exceptional flexibility for multigenerational living, long-term guests, live-in family, income potential (buyer to verify), or ultimate privacy. The luxurious spa-style bathroom features rock flooring, a stunning shower, and an infrared sauna, while the custom wine tasting room with cork ceilings creates a one-of-a-kind experience rarely found in Highlands Ranch. Outside, enjoy a resort-style backyard with mature landscaping, expansive lawn, hot tub, and endless room for entertaining. A rare opportunity to own a home that lives large-with a private apartment setup that truly makes this property stand out.
Property Information
Property Type
Residential
Sub-Type
Single Family Residence
Year Built
1998
Living Area
3,718 sq ft
Lot Size
0.20 acres
Garage Spaces
3
Zoning
PDU
Days on Market
32
MLS® Listing#
9366404
Property Features
Appliances
Cooling
Heating
Basement
Parking
Construction
Roof
Security
Utilities
Sewer
Water Source
Rooms
- Upper
- Basement
- Bedroom 2Upper
- Bedroom 3Upper
- Bedroom 4Upper
- Bedroom 5Basement
- Dining RoomMain
- Family RoomMain
- KitchenMain
- LaundryMain
- Living RoomMain
Schools
- Elementary:
- Saddle Ranch
- Middle:
- Ranch View
- High:
- Thunderridge
Financial Details
HOA
$174 / Quarterly
HRCA
Annual Taxes
$5,739
Tax year 2025
Affordability Calculator
$199,800
Estimated monthly payment
$5,317/mo
Principal $799,200 · Est. interest $1,114,955 over 30 yrs
Neighborhood Market Statistics
How this home compares to active listings in Highlands Ranch, CO
- $697,279
- Median Listing Price
- 67
- Median Days on Market
- 2,573
- Median Sq Ft
- $297
- Median Price / Sq Ft
- 425
- Active Listings
- This home’s price is 43% above the area median.
- Its price per sq ft is 9% below the area median.
Market statistics compiled from active EXIT Realty® and MLS listings in Highlands Ranch, CO.
Location

Points of Interest in Highlands Ranch, CO
Showing the Highlands Ranch area map.
Nearby Schools
Saddle Ranch Elementary
Elementary · 0.2 mi away
Stone Mountain Elementary School
Elementary · 0.4 mi away
Ranch View Middle School
Secondary · 0.6 mi away
Arma dei Academy
School · 0.7 mi away
Thunder Ridge High School
Secondary · 0.8 mi away
Eldorado Elementary
Elementary · 0.8 mi away
Bear Canyon Elementary School
Elementary · 1.2 mi away
Coyote Creek Elementary School
Elementary · 1.3 mi away
Trailblazer Elementary School
Elementary · 1.4 mi away
Goddard School
School · 1.4 mi away
Primrose Schools
Elementary · 1.6 mi away
Northridge Elementary School
Elementary · 1.8 mi away
Mountain Vista High School
Secondary · 1.8 mi away
Stem School Highlands Ranch
School · 1.8 mi away
St Lukes' Little School
Elementary · 1.9 mi away
Summit View Elementary School
Elementary · 1.9 mi away
Mountain Ridge Middle School
Secondary · 2.0 mi away
Plum Creek Academy
School · 2.2 mi away
Ben Franklin Academy
School · 2.3 mi away
Ohana School of Early Learning
School · 2.5 mi away
Commute Calculator
Nearby Homes

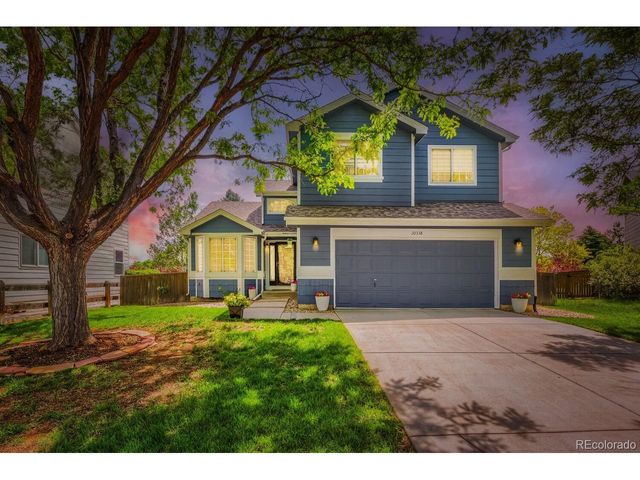
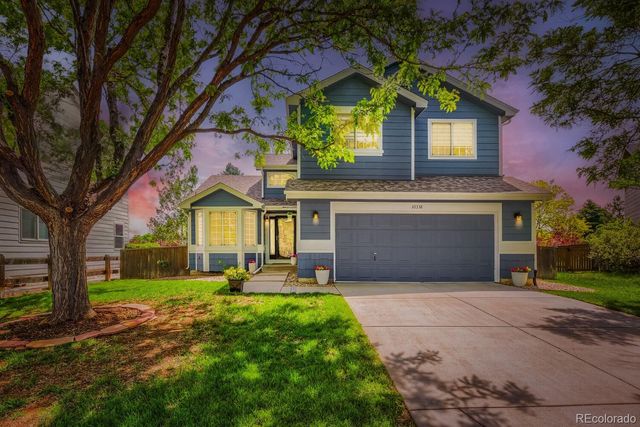

Similar Homes Nearby


Similar Home Values
Comparable nearby listings and their asking prices.
| Address | Price | Beds | Baths | Sq Ft |
|---|---|---|---|---|
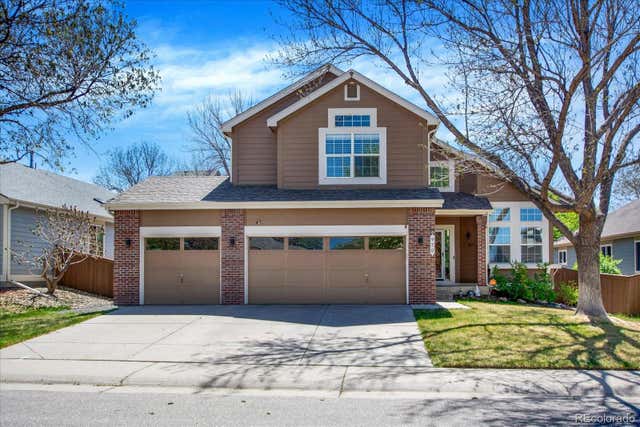
| 825 Northridge Rd, Highlands Ranch, CO | $699,500 | 5 | 4 | 3,141 |
| 825 Northridge Road, Highlands Ranch, CO | $699,500 | 5 | 4 | 3,141 |
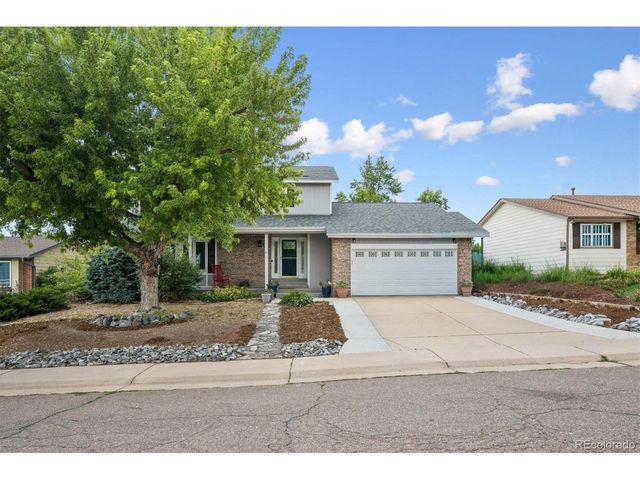
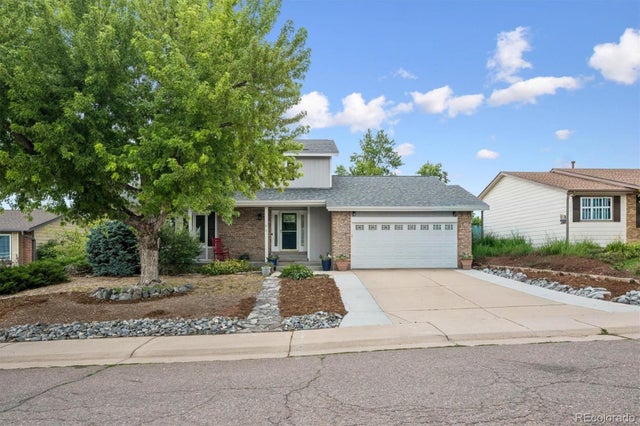
| 9654 Silverberry Circle, Highlands Ranch, CO | $699,900 | 5 | 4 | 2,177 |
| 9654 Silverberry Cir, Highlands Ranch, CO | $699,900 | 5 | 4 | 2,177 |
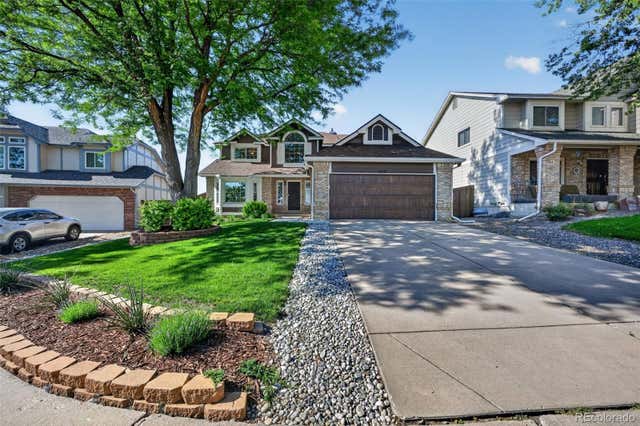
| 6531 Yale Drive, Highlands Ranch, CO | $749,000 | 5 | 4 | 3,443 |
| 6531 Yale Dr, Highlands Ranch, CO | $749,000 | 5 | 4 | 3,443 |


