

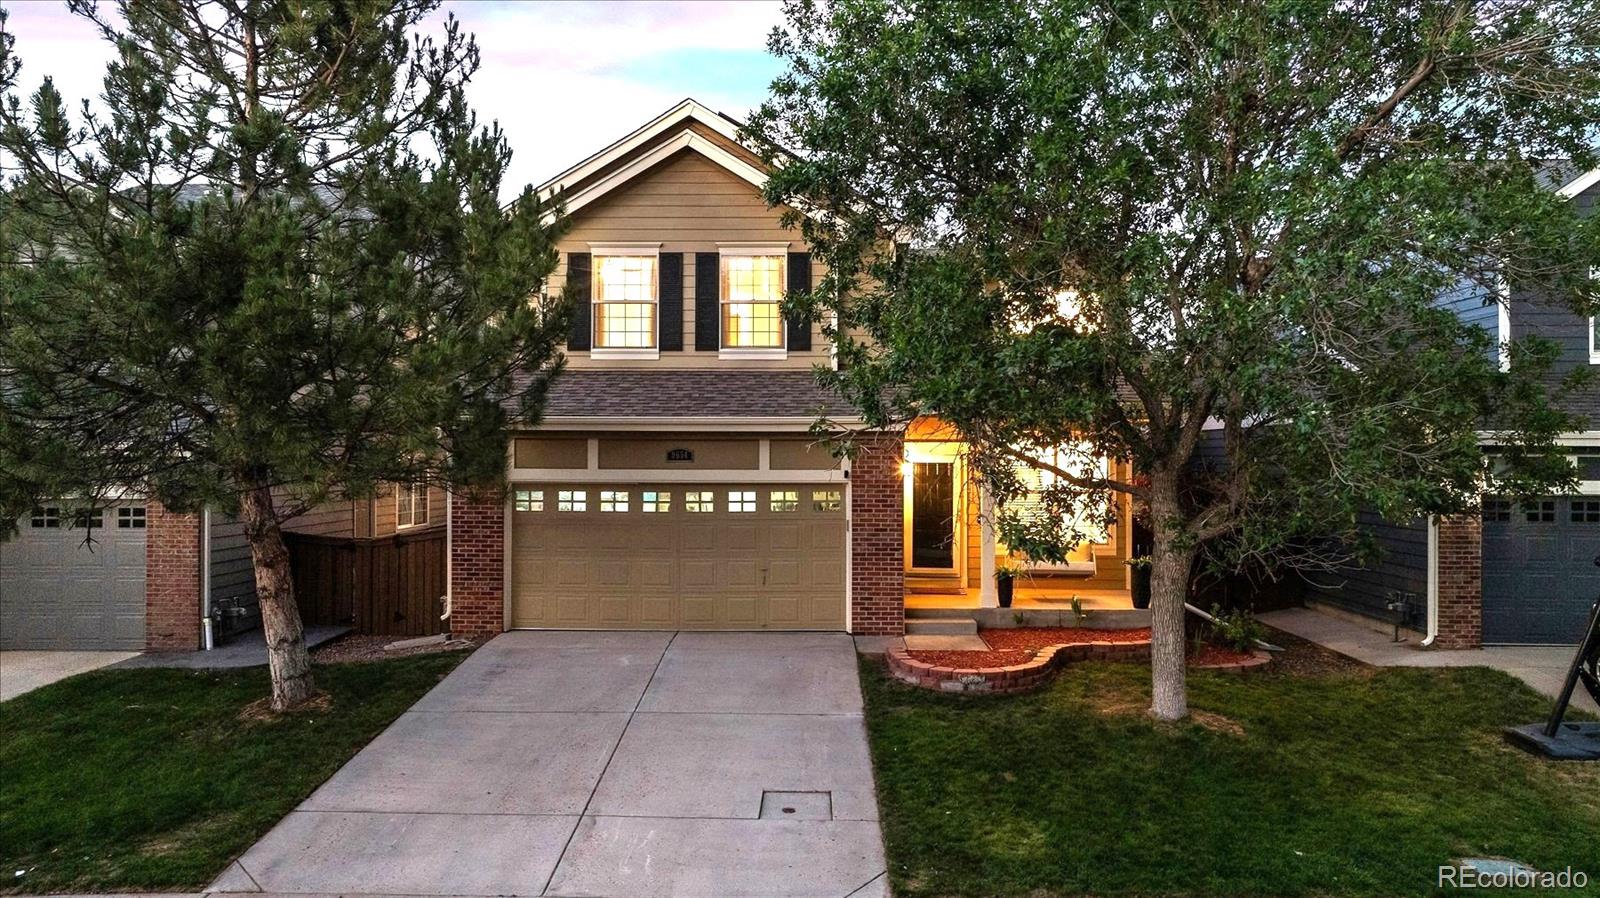
9654 Silverberry Circle, Highlands Ranch, CO 80129
Highlands Ranch · Douglas County
Key Facts
Description
Immaculate, Truly Turnkey 5 Bed, 4 Bath w/Finished Basement Home Backing to Greenbelt boasts a NEW Full Remodel (2025). Refined Finishes Rarely Found in this Price Range! NEW (2026): HVAC, 75 Gal Water Heater, Basement Carpet. MORE Updates: Interior/Exterior Paint, All Light Fixtures, Added Can Lights, Bath Vanities/Fixtures, Door Hardware, Ecobee SMART Thermostat, RING doorbell- no detail overlooked! Enter to find soaring vaulted ceilings in Entry & Dining Room. Notice the stunning LVP flooring & new baseboards covering entire main & upper levels! Heart of the Home Updated Kitchen features Newer stainless steel appliances, ample 42” cabinets w/molding, Pantry, Granite counters & stylish tile backsplash. Center Island provides seating/prep space/storage. Bright & airy Family Room has brick gas fireplace, built-in wall cabinets & ceiling fan. Convenient updated 1/2 Bath & Laundry Room (cabinets & natural light) complete the main level. Unwind in the Primary Suite boasting highly impressive spa-inspired 4-pc Bath w/expanded luxury double shower featuring high-end fixtures w/4 shower heads & bench! Roomy walk-in closet has new built-in organizers w/shelves & drawers. Three more spacious upstairs Beds share tastefully updated Full Bath. Bed #5, 3/4 Bath, cozy study nook & crawl space all found in Finished Basement, giving more living space. Outside enjoy the CO weather in the private oasis Back Yard: Two stamped concrete patio areas connected by walkway, play area, garden box & many mature trees (one is apple!) all backs to open space greenbelt, trail. Oversized garage has storage cabinets, lofted shelving & workbench. Lovely Curb Appeal w/mature trees & covered front porch w/swing. Walk to elementary school, Foothills Park/Dog Park & Westridge Rec Center! Perfect location near Town Center & Central Park shopping, dining, services, hospital. Close to STEM School & Valor HS. Low HOA accesses 4 rec centers, pools, fitness, tennis, pickleball & much more. This is THE ONE!
Property Information
Property Type
Residential
Sub-Type
Single Family Residence
Structure Type
House
Year Built
1997
Living Area
2,200 sq ft
Lot Size
0.12 acres
Garage Spaces
2
Parking Spaces
2
Ownership
Individual
Zoning
PDU
Days on Market
18
MLS® Listing#
5989845
Property Features
Interior
Exterior
Appliances
Cooling
Heating
Flooring
Fireplace
Basement
Parking
Laundry
Patio
Fencing
Lot Features
Construction
Roof
Windows
Security
Utilities
Sewer
Water Source
Rooms
- Main
- Upper
- Basement
- Upper
- BedroomUpper
- BedroomBasement
- BedroomUpper
- BedroomUpper
- BedroomUpper
- Bonus RoomBasement
- Dining RoomMain
- Family RoomMain
- KitchenMain
- LaundryMain
Schools
- Elementary:
- Eldorado
- Middle:
- Ranch View
- High:
- Thunderridge
Financial Details
HOA
$174 / Quarterly
HRCA
Annual Taxes
$4,215
Tax year 2026
Parcel Number
R0396996
Directions
From K Castillo Wy, turn on Westridge Knolls Ave, turn left on Laurenwood Ln, turn left on Sun Meadow St, turn right onto Silverberry Cir. Follow around, house ahead on left.
Affordability Calculator
$139,980
Estimated monthly payment
$3,725/mo
Principal $559,920 · Est. interest $781,138 over 30 yrs
Neighborhood Market Statistics
How this home compares to active listings in Highlands Ranch, CO
- $697,279
- Median Listing Price
- 67
- Median Days on Market
- 2,573
- Median Sq Ft
- $297
- Median Price / Sq Ft
- 425
- Active Listings
- This home’s price is right around the area median.
- Its price per sq ft is 7% above the area median.
Market statistics compiled from active EXIT Realty® and MLS listings in Highlands Ranch, CO.
Location

Points of Interest in Highlands Ranch, CO
Showing the Highlands Ranch area map.
Nearby Schools
Eldorado Elementary
Elementary · 0.2 mi away
Saddle Ranch Elementary
Elementary · 0.6 mi away
Goddard School
School · 0.7 mi away
Ranch View Middle School
Secondary · 0.7 mi away
Thunder Ridge High School
Secondary · 0.7 mi away
Primrose Schools
Elementary · 0.8 mi away
Bear Canyon Elementary School
Elementary · 0.9 mi away
Stem School Highlands Ranch
School · 1.1 mi away
Arma dei Academy
School · 1.1 mi away
Stone Mountain Elementary School
Elementary · 1.1 mi away
St Lukes' Little School
Elementary · 1.1 mi away
Trailblazer Elementary School
Elementary · 1.2 mi away
Northridge Elementary School
Elementary · 1.2 mi away
Coyote Creek Elementary School
Elementary · 1.5 mi away
Ben Franklin Academy
School · 1.6 mi away
Ohana School of Early Learning
School · 1.8 mi away
Plum Creek Academy
School · 1.9 mi away
Summit View Elementary School
Elementary · 2.1 mi away
Mountain Vista High School
Secondary · 2.2 mi away
Sand Creek Elementary School
Elementary · 2.2 mi away
Commute Calculator
Nearby Homes


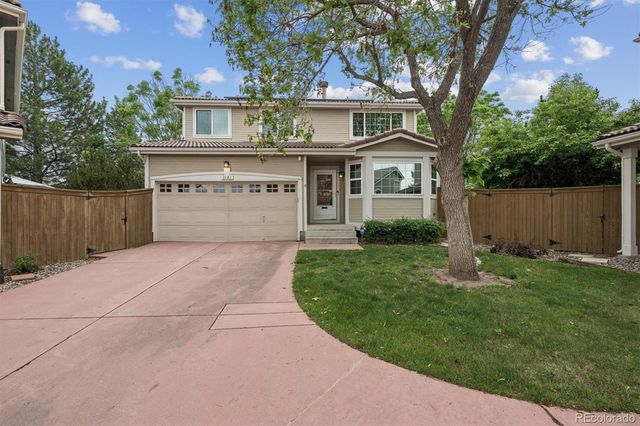
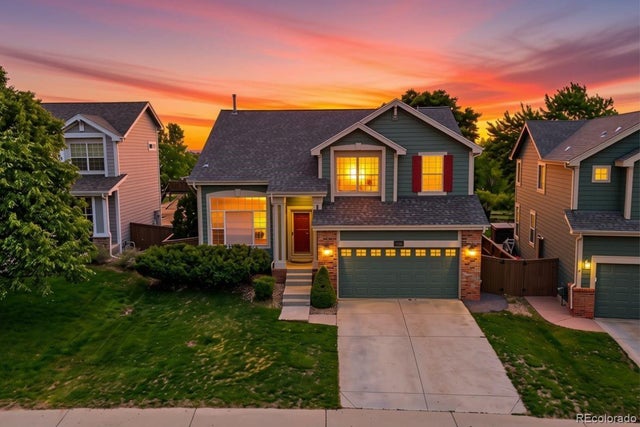
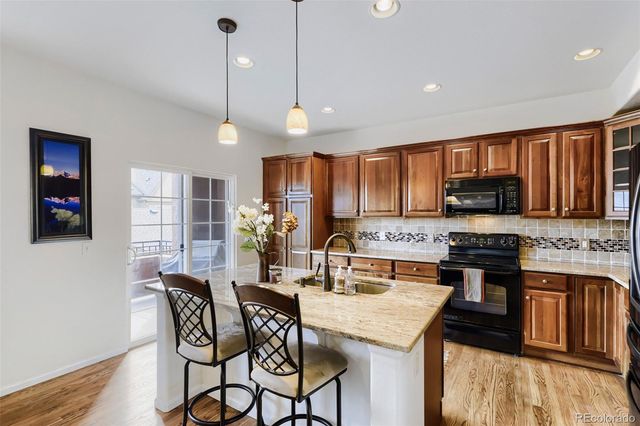

Similar Homes Nearby
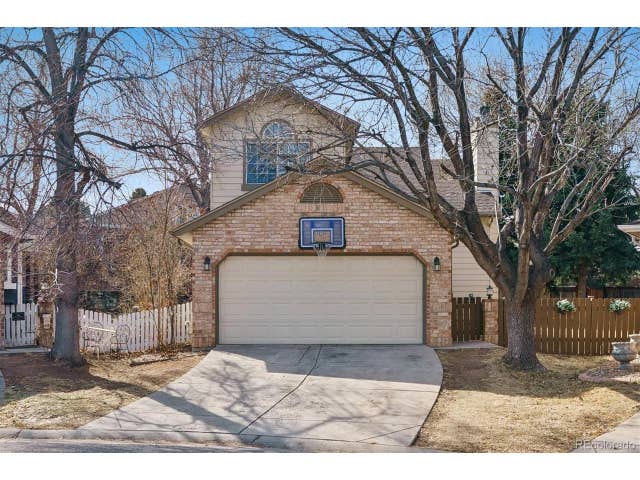
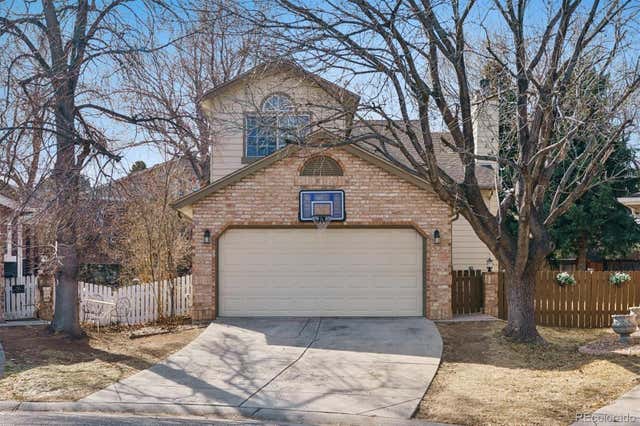
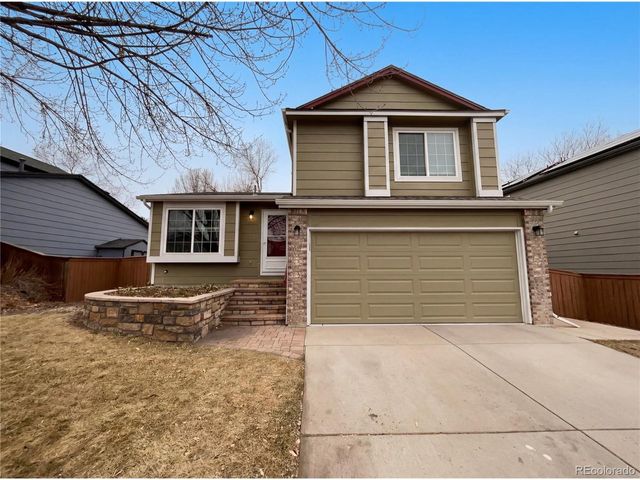

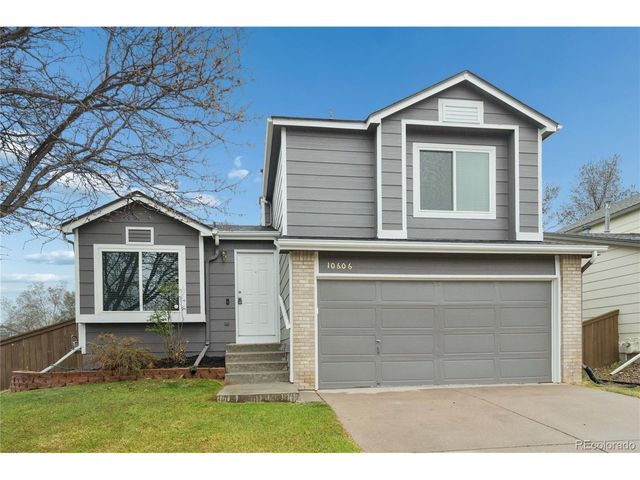

Similar Home Values
Comparable nearby listings and their asking prices.
| Address | Price | Beds | Baths | Sq Ft |
|---|---|---|---|---|
| 529 Chiswick Cir, Highlands Ranch, CO | $534,900 | 4 | 3 | 1,925 |
| 529 Chiswick Circle, Highlands Ranch, CO | $534,900 | 4 | 3 | 1,925 |
| 2154 Gold Dust Ln, Highlands Ranch, CO | $570,000 | 4 | 2 | 1,623 |
| 2154 Gold Dust Lane, Highlands Ranch, CO | $570,000 | 4 | 2 | 1,623 |
| 10606 Hyacinth Ct, Highlands Ranch, CO | $585,000 | 4 | 2 | 1,524 |
| 5329 Morning Glory Pl, Highlands Ranch, CO | $585,000 | 4 | 4 | 2,406 |
Moving Cost Estimate
EXIT Agents in Highlands Ranch


Listing Courtesy: RE/MAX Professionals - bminer@remax.net,303-638-9033
This publication is designed to provide information with regard to the subject matter covered. It is displayed with the understanding that the publisher and authors are not engaged in rendering real estate, legal, accounting, tax, or other professional services and that the publisher and authors are not offering such advice in this publication. If real estate, legal, or other expert assistance is required, the services of a competent, professional person should be sought. The information contained in this publication is subject to change without notice. METROLIST, INC., DBA RECOLORADO MAKES NO WARRANTY OF ANY KIND WITH REGARD TO THIS MATERIAL, INCLUDING, BUT NOT LIMITED TO, THE IMPLIED WARRANTIES OF MERCHANTABILITY AND FITNESS FOR A PARTICULAR PURPOSE. METROLIST, INC., DBA RECOLORADO SHALL NOT BE LIABLE FOR ERRORS CONTAINED HEREIN OR FOR ANY DAMAGES IN CONNECTION WITH THE FURNISHING, PERFORMANCE, OR USE OF THIS MATERIAL.
PUBLISHER'S NOTICE: All real estate advertised herein is subject to the Federal Fair Housing Act and the Colorado Fair Housing Act, which Acts make it illegal to make or publish any advertisement that indicates any preference, limitation, or discrimination based on race, color, religion, sex, handicap, familial status, or national origin.
METROLIST, INC., DBA RECOLORADO will not knowingly accept any advertising for real estate that is in violation of the law. All persons are hereby informed that all dwellings advertised are available on an equal opportunity basis.
Licensed in the state of Colorado
Data Terms of Use
The information contained in this publication is subject to change without notice. METROLIST, INC. MAKES NO WARRANTY OF ANY KIND WITH REGARD TO THIS MATERIAL, INCLUDING, BUT NOT LIMITED TO, THE IMPLIED WARRANTIES OF MERCHANTABILITY AND FITNESS FOR A PARTICULAR PURPOSE. METROLIST, INC. SHALL NOT BE LIABLE FOR ERRORS CONTAINED HEREIN OR FOR ANY DAMAGES IN CONNECTION WITH THE FURNISHING, PERFORMANCE, OR USE OF THIS MATERIAL.
 PUBLISHER'S NOTICE: All real estate advertised herein is subject to the Federal Fair Housing Act and the Colorado Fair Housing Act, which Acts make it illegal to make or publish any advertisement that indicates any preference, limitation, or discrimination based on race, color, religion, sex, handicap, familial status, or national origin.
METROLIST, INC. will not knowingly accept any advertising for real estate that is in violation of the law. All persons are hereby informed that all dwellings advertised are available on an equal opportunity basis.
©2017 METROLIST, INC. All Rights Reserved 7100 E. Belleview Ave. #110 Greenwood Village, CO 80111 USA
ALL RIGHTS RESERVED WORLDWIDE. No part of this publication may be reproduced, adapted, translated, stored in a retrieval system or transmitted in any form or by any means, electronic, mechanical, photocopying, recording, or otherwise, without the prior written permission of the publisher. The information contained herein including but not limited to all text, photographs, digital images, virtual tours, may be seeded and monitored for protection and tracking.