

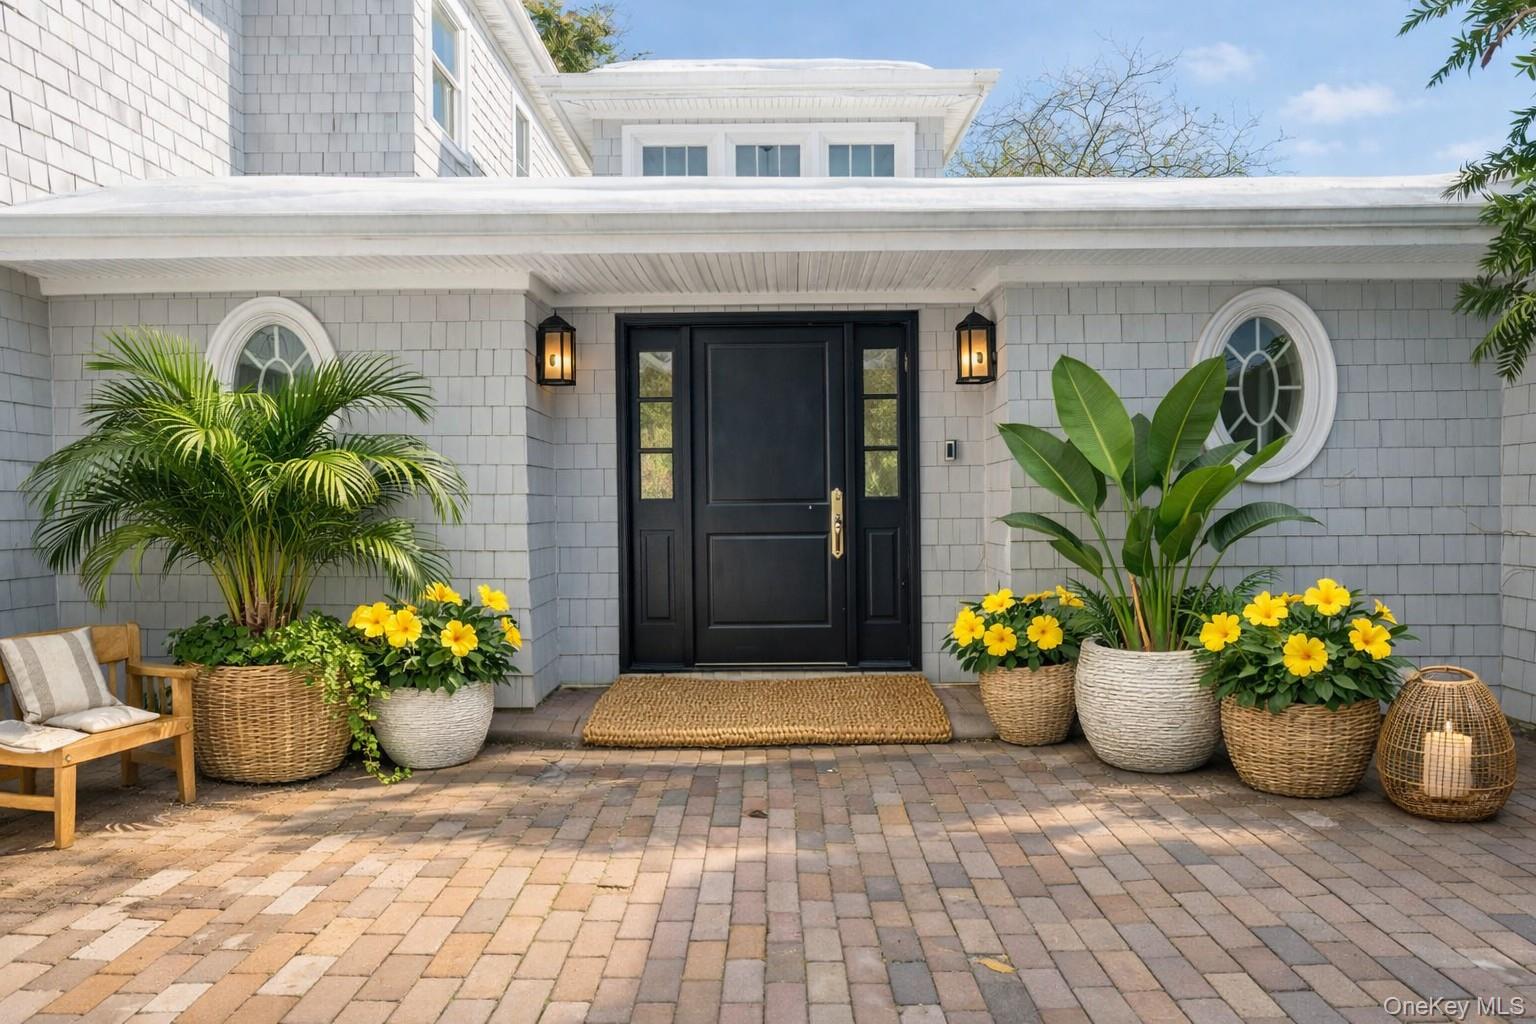
134 Dutchess Boulevard, Atlantic Beach, NY 11509
Nassau County
Key Facts
Description
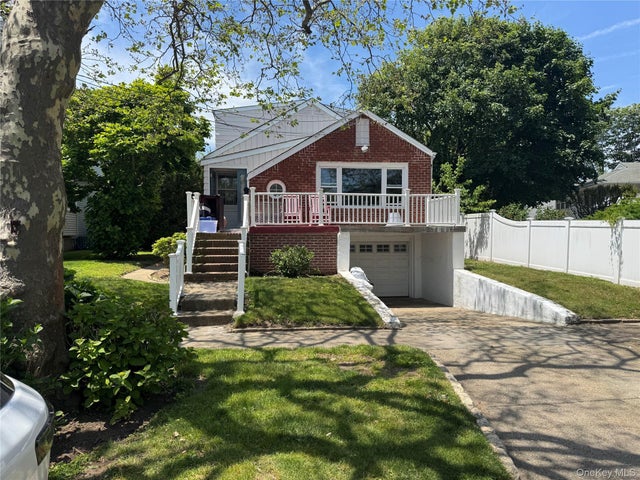
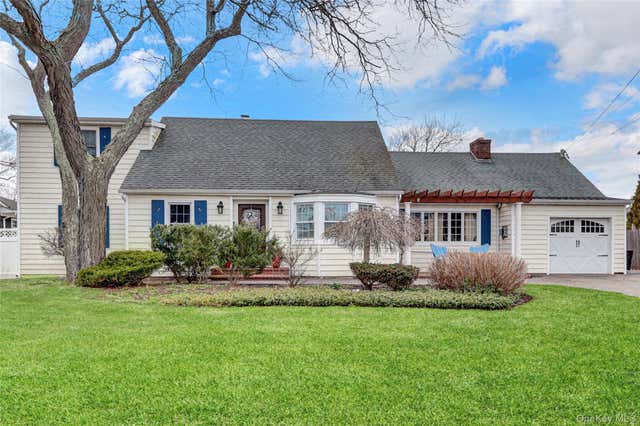
PRICE JUST REDUCED!!! VILLAGE OF ATLANTIC BEACH *** ENJOY THE SUMMER OF 2026 And All Year Round !!!! ONE BLOCK WALK TO RESIDENT'S PRIVATE BEACH..... Perfectly Suited For Any Lifestyle !!!! This is a One-Of-Kind-Home that was thoughtfully designed and built with only the finest materials and workmanship. Located in the Incorporated Village of Atlantic Beach. The private resident's only beach & boardwalk is ideally located a block away. A private courtyard opens to an expansive front-to-back entrance foyer with a striking tunneled skylight. The home's footprint makes it unique from other homes in Atlantic Beach. The spacious open layout features a living room with high ceilings, a wood-burning fireplace, custom windows and doors that give it the Hampton's appearance. The gourmet kitchen has a large center island, Sub-Zero refrigerator, Sub-Zero freezer, and Wolf appliances. A walk-in pantry built to hold everything - not just food but appliances, bulk storage & more. A Highly Desirable Oversized First Floor En-Suite Bedroom is ideal for guests or anyone who prefers to skip the steps. Second floor boasts a large primary suite with luxurious spa-like bathroom, walk-in-closet/dressing room/flex space. There is another large en-suite bedroom that completes this sun-drenched upper level. The finished basement provides a large amount of usable space suitable for a media room, home office, and more!!!! In addition there are two more bedrooms that have access to a huge bathroom with separate shower and jacuzzi. There is a full house generator. Attached 2 car garage. One block away is the resident's-only beach that includes full chair and umbrella set up service for both you and your guests. A short walk to houses of worship. Only 23 miles to NYC.
Property Information
Property Type
Residential
Sub-Type
Single Family Residence
Style
Contemporary / Exp Ranch
Year Built
1935
Living Area
3,156 sq ft
Lot Size
0.20 acres
Lot Dimensions
85x100
Garage Spaces
1.5
Parking Spaces
5
Days on Market
206
MLS® Listing#
935252
Property Features
Interior
Exterior
Appliances
Cooling
Heating
Flooring
Fireplace
Basement
Parking
Laundry
Patio
Fencing
Lot Features
Construction
Windows
Security
Community
Utilities
Sewer
Water Source
Rooms
- First
- Second
- Bathroom 2First
- Bathroom 5Basement
- Bedroom 3Second
- Bedroom 4Basement
- DenFirst
- Dining RoomFirst
- Family RoomBasement
- KitchenFirst
- Living RoomFirst
Schools
- Elementary:
- Lawrence Primary School-#2 School
- Middle:
- LAWRENCE MIDDLE SCHOOL AT BROADWAY CAMPUS
- High:
- Lawrence Senior High School
Financial Details
Annual Taxes
$17,371
Parcel Number
2043-58-072-00-0040-0
Directions
Park Street Turn North On Dutchess Blvd
Affordability Calculator
$499,800
Estimated monthly payment
$13,301/mo
Principal $1,999,200 · Est. interest $2,789,062 over 30 yrs
Neighborhood Market Statistics
How this home compares to active listings in Atlantic Beach, NY
- $846,512
- Median Listing Price
- 73
- Median Days on Market
- 1,582
- Median Sq Ft
- $561
- Median Price / Sq Ft
- 492
- Active Listings
- This home’s price is 195% above the area median.
- Its price per sq ft is 41% above the area median.
Market statistics compiled from active EXIT Realty® and MLS listings in Atlantic Beach, NY.
Location

Points of Interest in Atlantic Beach, NY
Showing the Atlantic Beach area map.
Nearby Schools
Torah Academy for Girls
School · 0.7 mi away
Long Island Seminary- Jewish Study
School · 0.7 mi away
Machon Sarah Tag High School
Secondary · 0.8 mi away
PS 197
Elementary · 0.9 mi away
Yeshiva of Far Rockaway
School · 0.9 mi away
Yeshiva B'Nei Torah
School · 0.9 mi away
Bnos Bais Yaakov of Far Rockaway
Secondary · 1.0 mi away
Tichon Meir Moshe
Secondary · 1.0 mi away
Yeshiva Ateres Shimon
School · 1.0 mi away
Yeshiva Darchei Torah
Elementary · 1.1 mi away
SH'or Yoshuv
School · 1.1 mi away
Reishis Chochma Preschool
School · 1.2 mi away
Peninsula Preparatory Academy
Elementary · 1.2 mi away
MS 53
Secondary · 1.3 mi away
Village Academy
School · 1.3 mi away
Success Academy Far Rockaway
Elementary · 1.3 mi away
Lawrence Public Schools
School · 1.3 mi away
Lawrence Elementary School at Broadway Campus
Elementary · 1.3 mi away
Lawrence Middle School
Secondary · 1.3 mi away
World Harvest Deliverance Center
School · 1.4 mi away
Commute Calculator
Nearby Homes
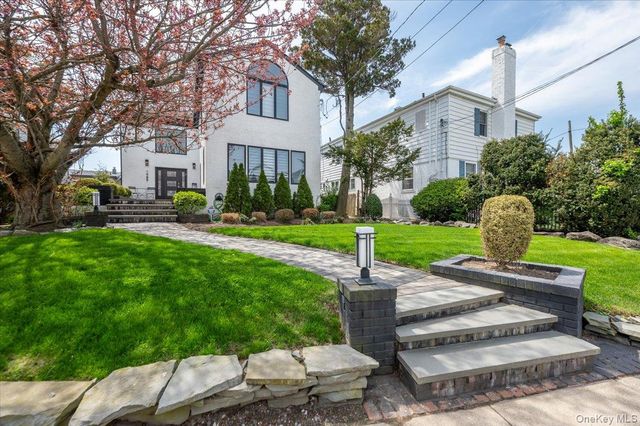
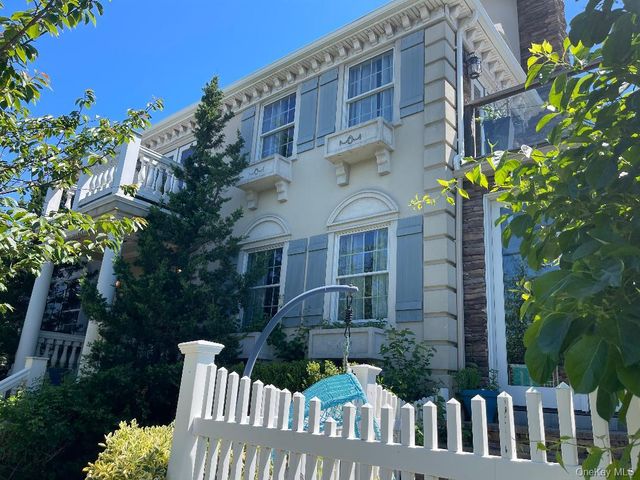


Similar Homes Nearby
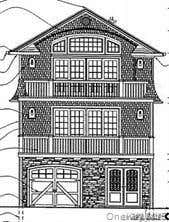
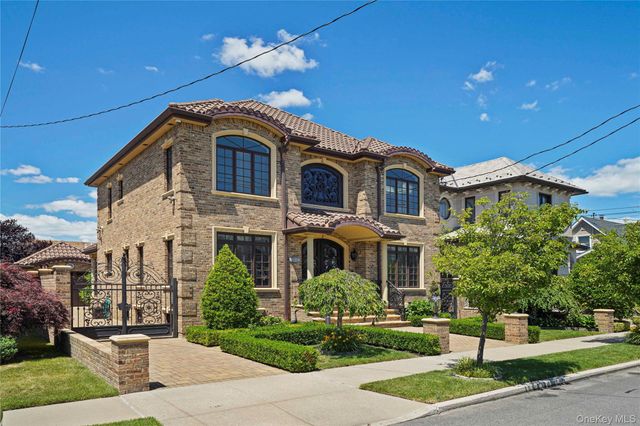

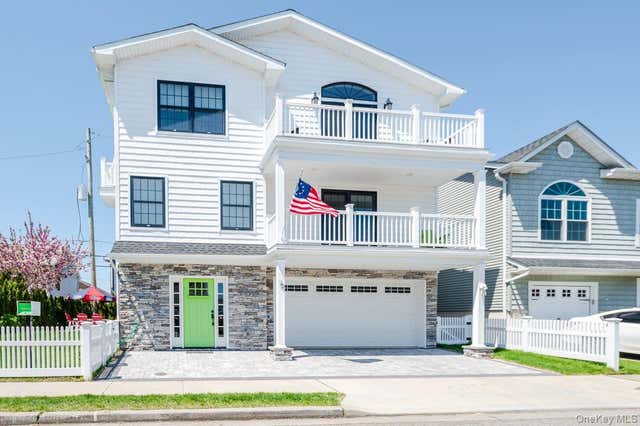

Similar Home Values
Comparable nearby listings and their asking prices.
| Address | Price | Beds | Baths | Sq Ft |
|---|---|---|---|---|
| 460 E Market Street, Long Beach, NY | $1,750,000 | 4 | 4 | 4,000 |
| 157-36 85th Street, Howard Beach, NY | $1,775,000 | 4 | 5 | 3,776 |
| 246 W Bay Drive, Long Beach, NY | $1,795,874 | 5 | 3 | 2,864 |
| 75 Curley Street, Long Beach, NY | $1,799,000 | 4 | 4 | 2,746 |
| 30 Buffalo Avenue, Long Beach, NY | $1,799,000 | 3 | 3 | 2,042 |
| 197 Blackheath Road, Lido Beach, NY | $1,799,998 | 4 | 3 | 2,776 |
Moving Cost Estimate
EXIT Agents in Atlantic Beach


Listing Courtesy: Annett C Ellis Realty Inc - 5162392846
Presented by: Faye Klausner
 Fair Housing Notice