

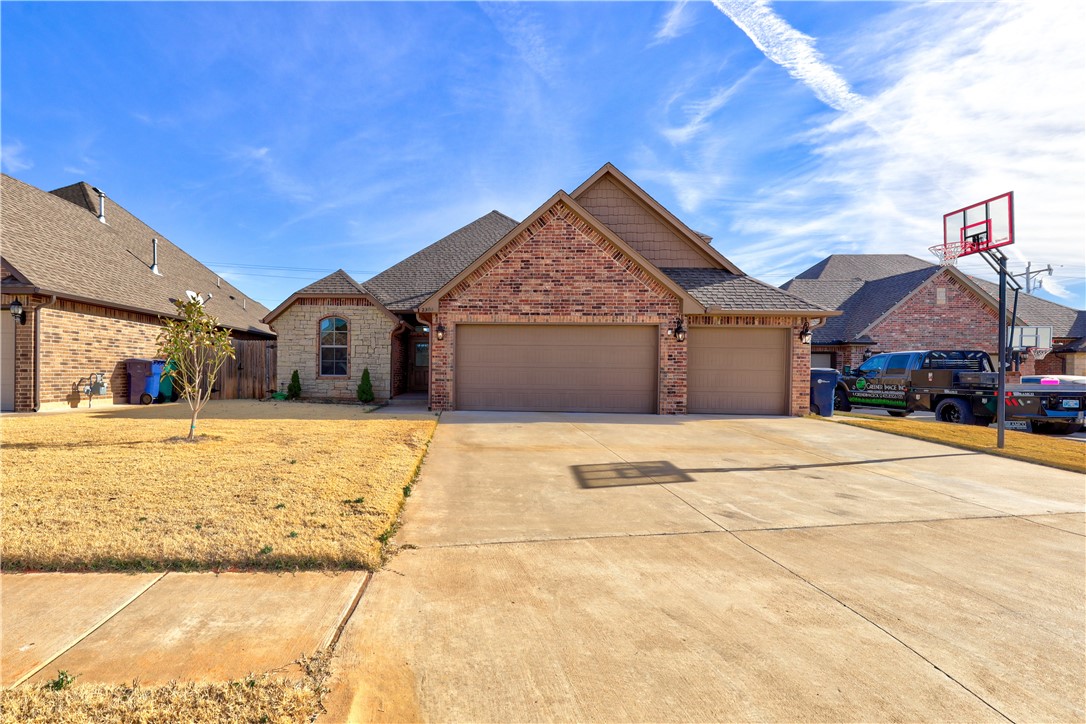
2304 Wheatfield Avenue, Yukon, OK 73099
Canadian County
Key Facts
Description
**OPEN HOUSE SUN JAN 9TH 2-4 PM** This beautiful home right between Yukon and Mustang is not one to miss! The property features an in-ground storm shelter, 3 bed + study or 4 bed, and a bonus room on the second story that would make a perfect theatre or game room. Cozy up next to the fireplace on these cold winter nights, and relax on your back patio to watch the sunsets in summer. The open living spaces are great for entertainers and the fenced back yard is great for young kids and pets to safely play. Don't wait! This is one that will absolutely not last.
Property Information
Property Type
Residential
Sub-Type
Single Family Residence
Style
Traditional
Year Built
2014
Living Area
2,002 sq ft
Lot Size
0.15 acres
Garage Spaces
3
Days on Market
4
MLS® Listing#
990185
Property Features
Interior
Appliances
Cooling
Heating
Flooring
Fireplace
Parking
Laundry
Patio
Fencing
Lot Features
Construction
Foundation
Roof
Windows
Security
Utilities
Rooms
- Kitchen
- Living Room
- Living Room
- Master Bedroom
Schools
- Elementary:
- Riverwood ES
- Middle:
- Meadow Brook Intermediate School
- High:
- Mustang HS
Financial Details
HOA
$50
Parcel Number
2304NONEWheatfield73099
Directions
South of SW 15th and Czech Hall Rd, East onto addition on 17th, follow to Wheatfield, right/South on Wheatfield to property on the left/East side
Affordability Calculator
$56,000
Estimated monthly payment
$1,490/mo
Principal $224,000 · Est. interest $312,500 over 30 yrs
Neighborhood Market Statistics
How this home compares to active listings in Yukon, OK
- $329,817
- Median Listing Price
- 48
- Median Days on Market
- 1,852
- Median Sq Ft
- $176
- Median Price / Sq Ft
- 672
- Active Listings
- This home’s price is 15% below the area median.
- Its price per sq ft is 21% below the area median.
Market statistics compiled from active EXIT Realty® and MLS listings in Yukon, OK.
Location

Points of Interest in Yukon, OK
Showing the Yukon area map.
Nearby Schools
Mustang Trails Elementary School
Elementary · 0.6 mi away
Mustang Public Schools
School · 0.8 mi away
Mustang North Middle School
Secondary · 1.2 mi away
Mustang Creek Elementary School
Elementary · 1.3 mi away
Riverwood Elementary School
Elementary · 1.6 mi away
Mustang Central Middle School
Elementary · 1.9 mi away
Canyon Ridge Intermediate School
Secondary · 1.9 mi away
Primrose Schools
Elementary · 2.0 mi away
Mustang Valley Elementary School
Elementary · 2.6 mi away
Glory Christian School
School · 2.6 mi away
Parkland Elementary School
Elementary · 2.9 mi away
Shedeck Elementary School
Elementary · 3.0 mi away
Yukon High School
Secondary · 3.1 mi away
Yukon Millers
School · 3.2 mi away
Independence Elementary School
Elementary · 3.3 mi away
Southwest Covenant Schools
School · 3.4 mi away
Ralph A Myers Elementary School
Elementary · 3.5 mi away
Open Hearts Dayschool
Secondary · 3.7 mi away
Mustang Education Center
School · 3.7 mi away
Mustang Elementary School
Elementary · 3.9 mi away
Commute Calculator
Nearby Homes


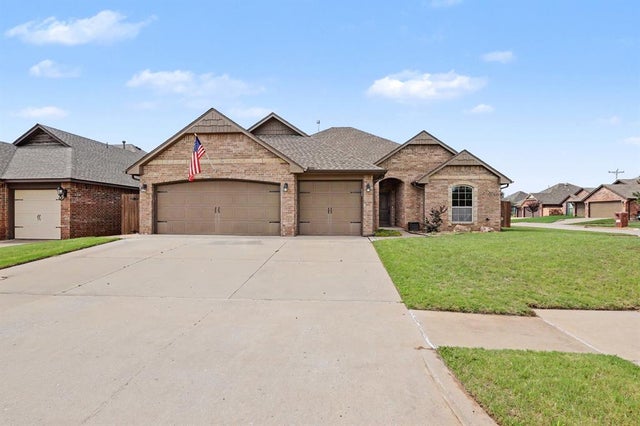


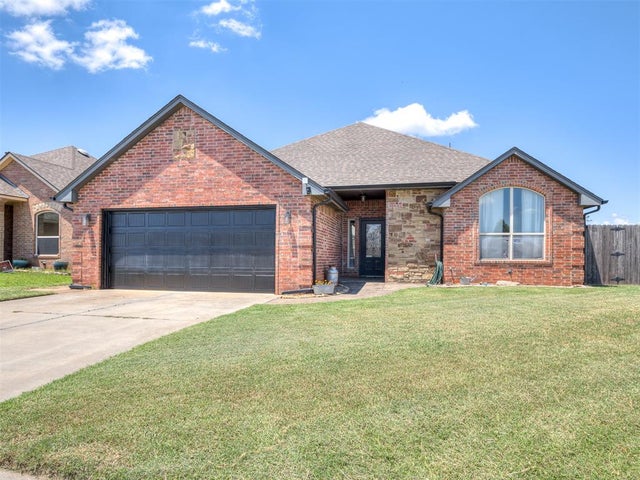
Similar Homes Nearby

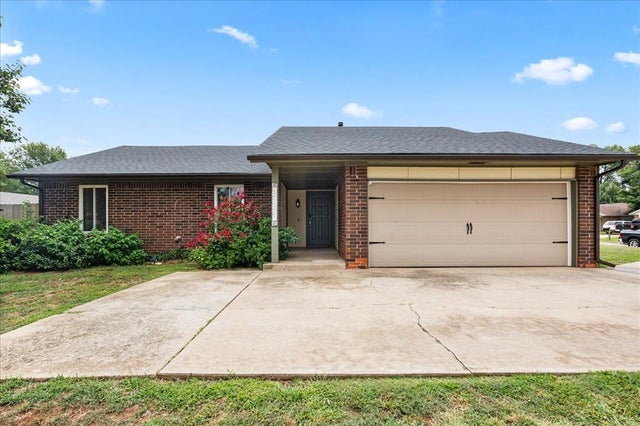

Similar Home Values
Comparable nearby listings and their asking prices.
| Address | Price | Beds | Baths | Sq Ft |
|---|---|---|---|---|
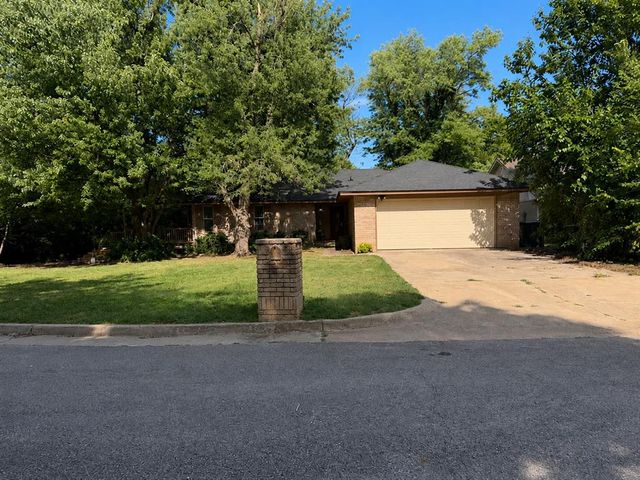
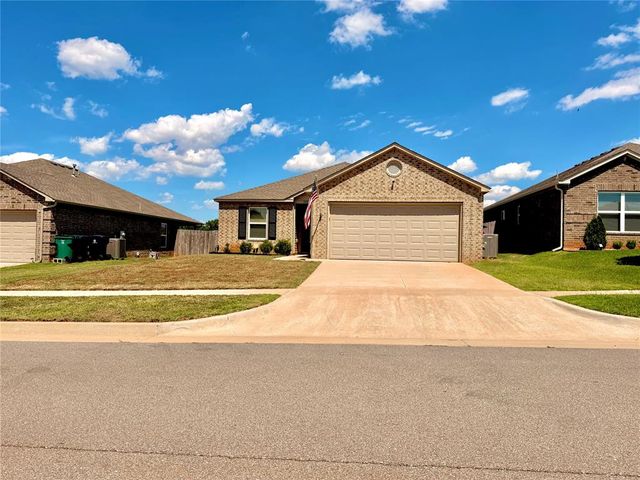
| 10408 NW 40th Street, Yukon, OK | $197,000 | 3 | 2 | 1,704 |
| 12337 Rockgate Drive, Yukon, OK | $199,500 | 3 | 2 | 1,052 |
| 12301 SW 15th Terrace, Yukon, OK | $199,800 | 3 | 2 | 1,164 |
| 12501 SW 4th Street, Yukon, OK | $199,900 | 3 | 2 | 1,122 |
| 308 Rebel Ridge Court, Yukon, OK | $199,999 | 3 | 2 | 1,310 |
| 9920 Ruger Road, Yukon, OK | $200,000 | 3 | 2 | 1,262 |
Moving Cost Estimate
EXIT Agents in Yukon



Listing Courtesy: eXp Realty BO - 8885603964
Presented by: Alexandria J Brunette