

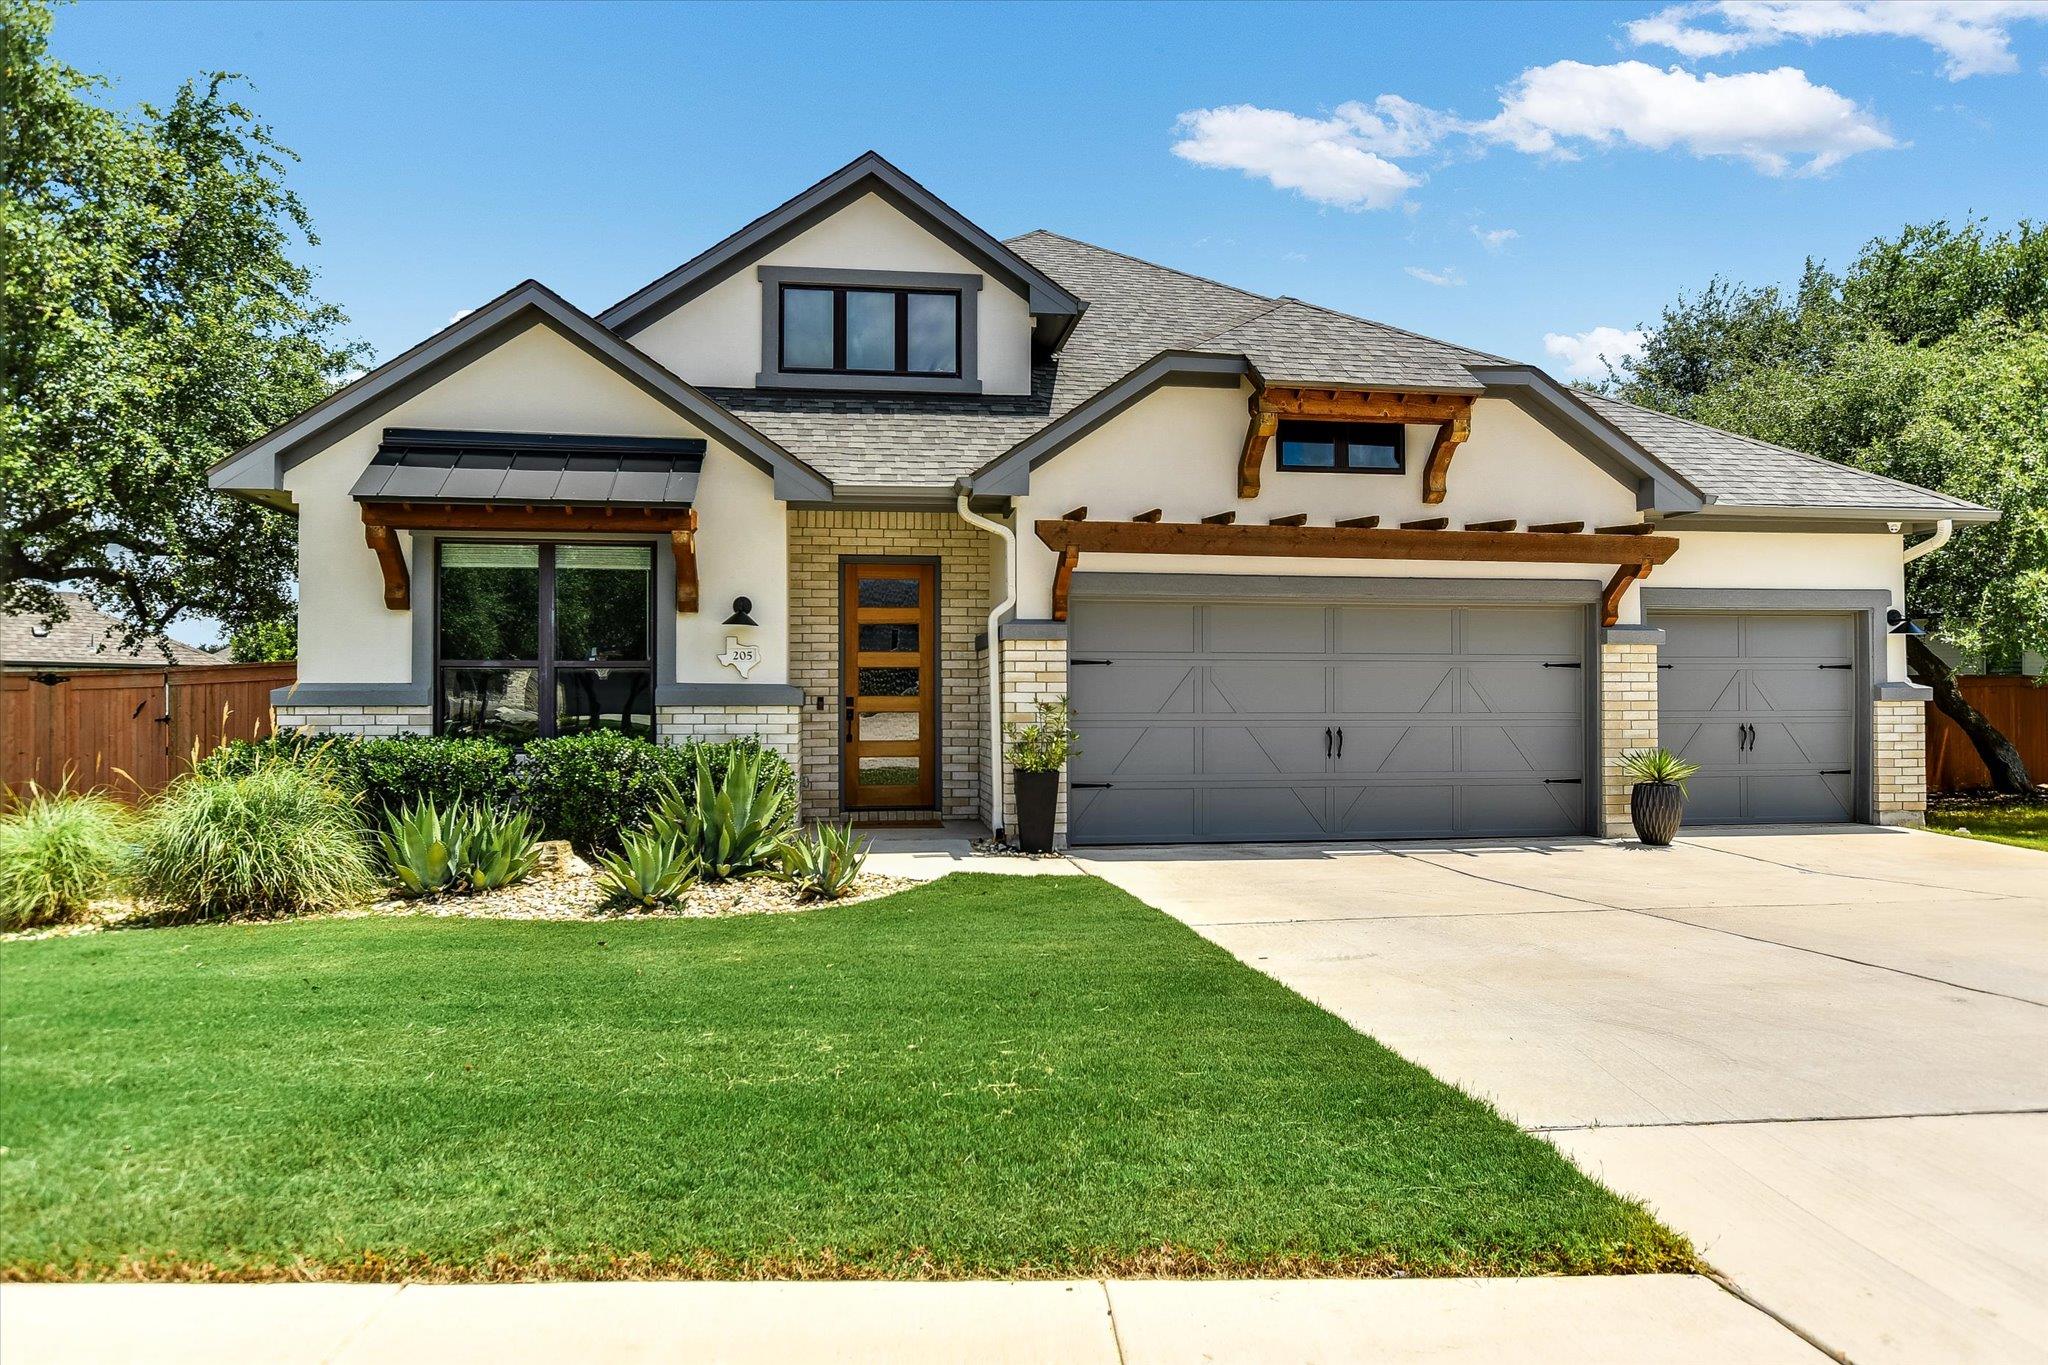
205 Axis LOOP, Georgetown, TX 78628
Deer Haven · Williamson County
Key Facts
Description
Welcome home to 205 Axis Loop, an upgraded single story Drees Home in Georgetown's desirable Deer Haven community. Situated on an oversized 0.3 acre lot, this 3 bedroom, 3 bath home offers 2,562 square feet of living space with a dedicated office, guest suite with private bath, and an open concept floor plan ideal for everyday living and entertaining. The gourmet kitchen features a large center island, stone countertops, soft close cabinetry and drawers, built in oven, a gas cooktop, pantry, and under- and over-cabinet lighting. The living area is anchored by a gas fireplace, wood ceiling beam, and double sliding glass doors connecting indoor and outdoor living spaces. The private primary suite offers a decorative wood accent wall, spa inspired bath with dual vanities, a walk-in shower and garden tub, and a sliding barn style door for added privacy. Additional upgrades include a laundry/mudroom, a recently replaced roof with upgraded vents, two tankless water heaters, tinted windows in the living room, dining room, office, and primary bath, remote controlled family room window coverings, upgraded black plumbing fixtures, dimmable lighting throughout, and motion sensor lighting in the bathrooms, laundry room, garage, and foyer. The three car garage has been fully finished with epoxy flooring, painted walls, SafeRack overhead storage, and Genie app-enabled remote access. Smart home features include a Ring doorbell, alarm system, and front and rear security cameras. Step outside to a spacious backyard designed for future possibilities, complete with a gas line for an outdoor kitchen, electrical prewiring for a pool and spa, a double entry gate for easy access, added privacy trees, and exterior outlets for holiday lighting. Located within Georgetown ISD and just minutes from shopping, dining, parks, and major commuter routes, this exceptional home combines quality construction, thoughtful upgrades, and modern convenience in one impressive package. **Pets on premises**
Property Information
Property Type
Residential
Sub-Type
Single Family Residence
Style
1st Floor Entry
Year Built
2020
Living Area
2,562 sq ft
Lot Size
0.39 acres
Garage Spaces
3
Parking Spaces
6
Ownership
Fee-Simple
Days on Market
29
MLS® Listing#
9324797
Property Features
Interior
Exterior
Appliances
Cooling
Heating
Flooring
Fireplace
Pool
Parking
Laundry
Patio
Fencing
Lot Features
Construction
Foundation
Roof
Windows
Security
Other Structures
Utilities
Sewer
Water Source
Rooms
- Main
- Main
- KitchenMain
Schools
- Elementary:
- The Village
- Middle:
- Douglas Benold
- High:
- Georgetown
Financial Details
HOA
$40 / Monthly
Deer Haven HOA
Annual Taxes
$11,359
Tax year 2026
Assessed Value
$62,502,200
Parcel Number
203630000D0005
Directions
IH 35 North. Exit Williams Drive. West on Williams to Deer Haven. Left on Deer Haven. Right on Axis Loop. House is on the left.
Affordability Calculator
$132,000
Estimated monthly payment
$3,513/mo
Principal $528,000 · Est. interest $736,607 over 30 yrs
Neighborhood Market Statistics
How this home compares to active listings in Georgetown, TX
- $486,248
- Median Listing Price
- 65
- Median Days on Market
- 2,383
- Median Sq Ft
- $210
- Median Price / Sq Ft
- 1,482
- Active Listings
- This home’s price is 36% above the area median.
- Its price per sq ft is 23% above the area median.
Market statistics compiled from active EXIT Realty® and MLS listings in Georgetown, TX.
Location

Points of Interest in Georgetown, TX
Showing the Georgetown area map.
Nearby Schools
Benold Middle School
Secondary · 0.9 mi away
Jack Frost Elementary School
Elementary · 1.0 mi away
Gisd Administration Building
School · 1.0 mi away
Gateway Tech H S
Secondary · 1.1 mi away
Orenda Education
School · 1.1 mi away
Heritage Charter Academy
School · 1.2 mi away
Pam's Play School
School · 1.4 mi away
McCoy Elementary School
Elementary · 1.4 mi away
Jo Ann Ford Elementary
Elementary · 1.8 mi away
Village Elementary
Elementary · 1.8 mi away
MC Coy Elementary School
Elementary · 1.9 mi away
Georgetown High School
Secondary · 2.2 mi away
Georgtown 9th Grade School
School · 2.4 mi away
Richarte High School
Secondary · 2.4 mi away
Georgetown Independent School District
School · 2.4 mi away
Primrose Schools
Elementary · 2.7 mi away
Goodwater Montessori Public Charter School
Elementary · 3.0 mi away
Wolf Ranch Elementary School
Elementary · 3.3 mi away
Georgetown Independent School District
Secondary · 3.3 mi away
Williams Elementary
Elementary · 3.3 mi away
Commute Calculator
Nearby Homes


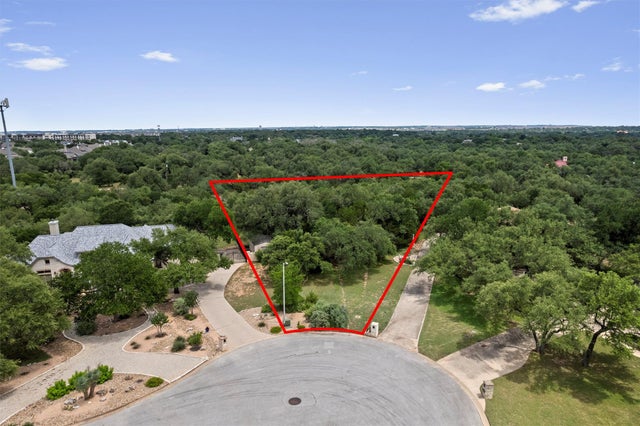


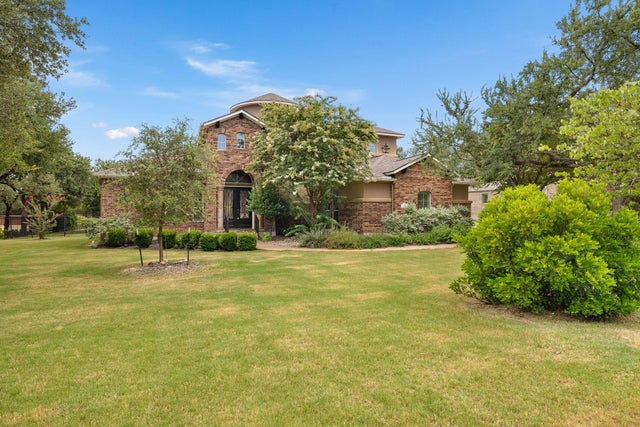
Similar Homes Nearby


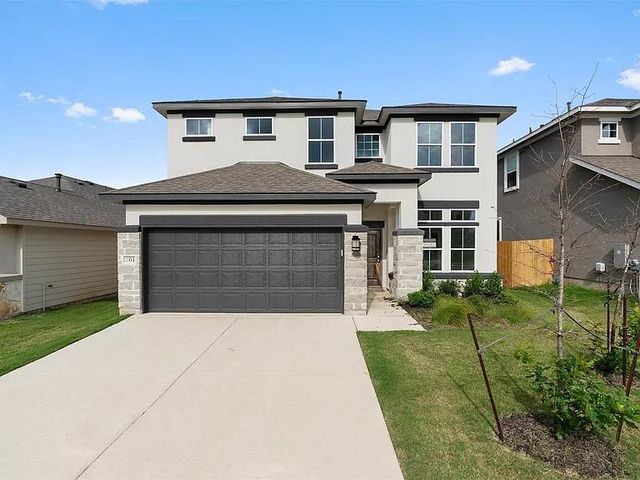

Similar Home Values
Comparable nearby listings and their asking prices.
| Address | Price | Beds | Baths | Sq Ft |
|---|---|---|---|---|
| 121 Jans WAY, Georgetown, TX | $464,105 | 5 | 4 | 2,877 |
| 132 Mexican Olive DR G, Georgetown, TX | $464,500 | 3 | 3 | 2,009 |
| 137 Emerald Grove DR, Georgetown, TX | $464,751 | 4 | 4 | 2,425 |
| 145 Comet Pointe DR, Georgetown, TX | $464,950 | 4 | 4 | 2,422 |
| 416 Stellar Wind DR, Georgetown, TX | $464,950 | 4 | 3 | 2,422 |
| 128 Comet Pointe DR, Georgetown, TX | $464,950 | 4 | 3 | 2,422 |
Moving Cost Estimate
EXIT Agents in Georgetown


Listing Courtesy: Team Price Real Estate - (512) 699-4216
Last Updated: 2026-06-19