

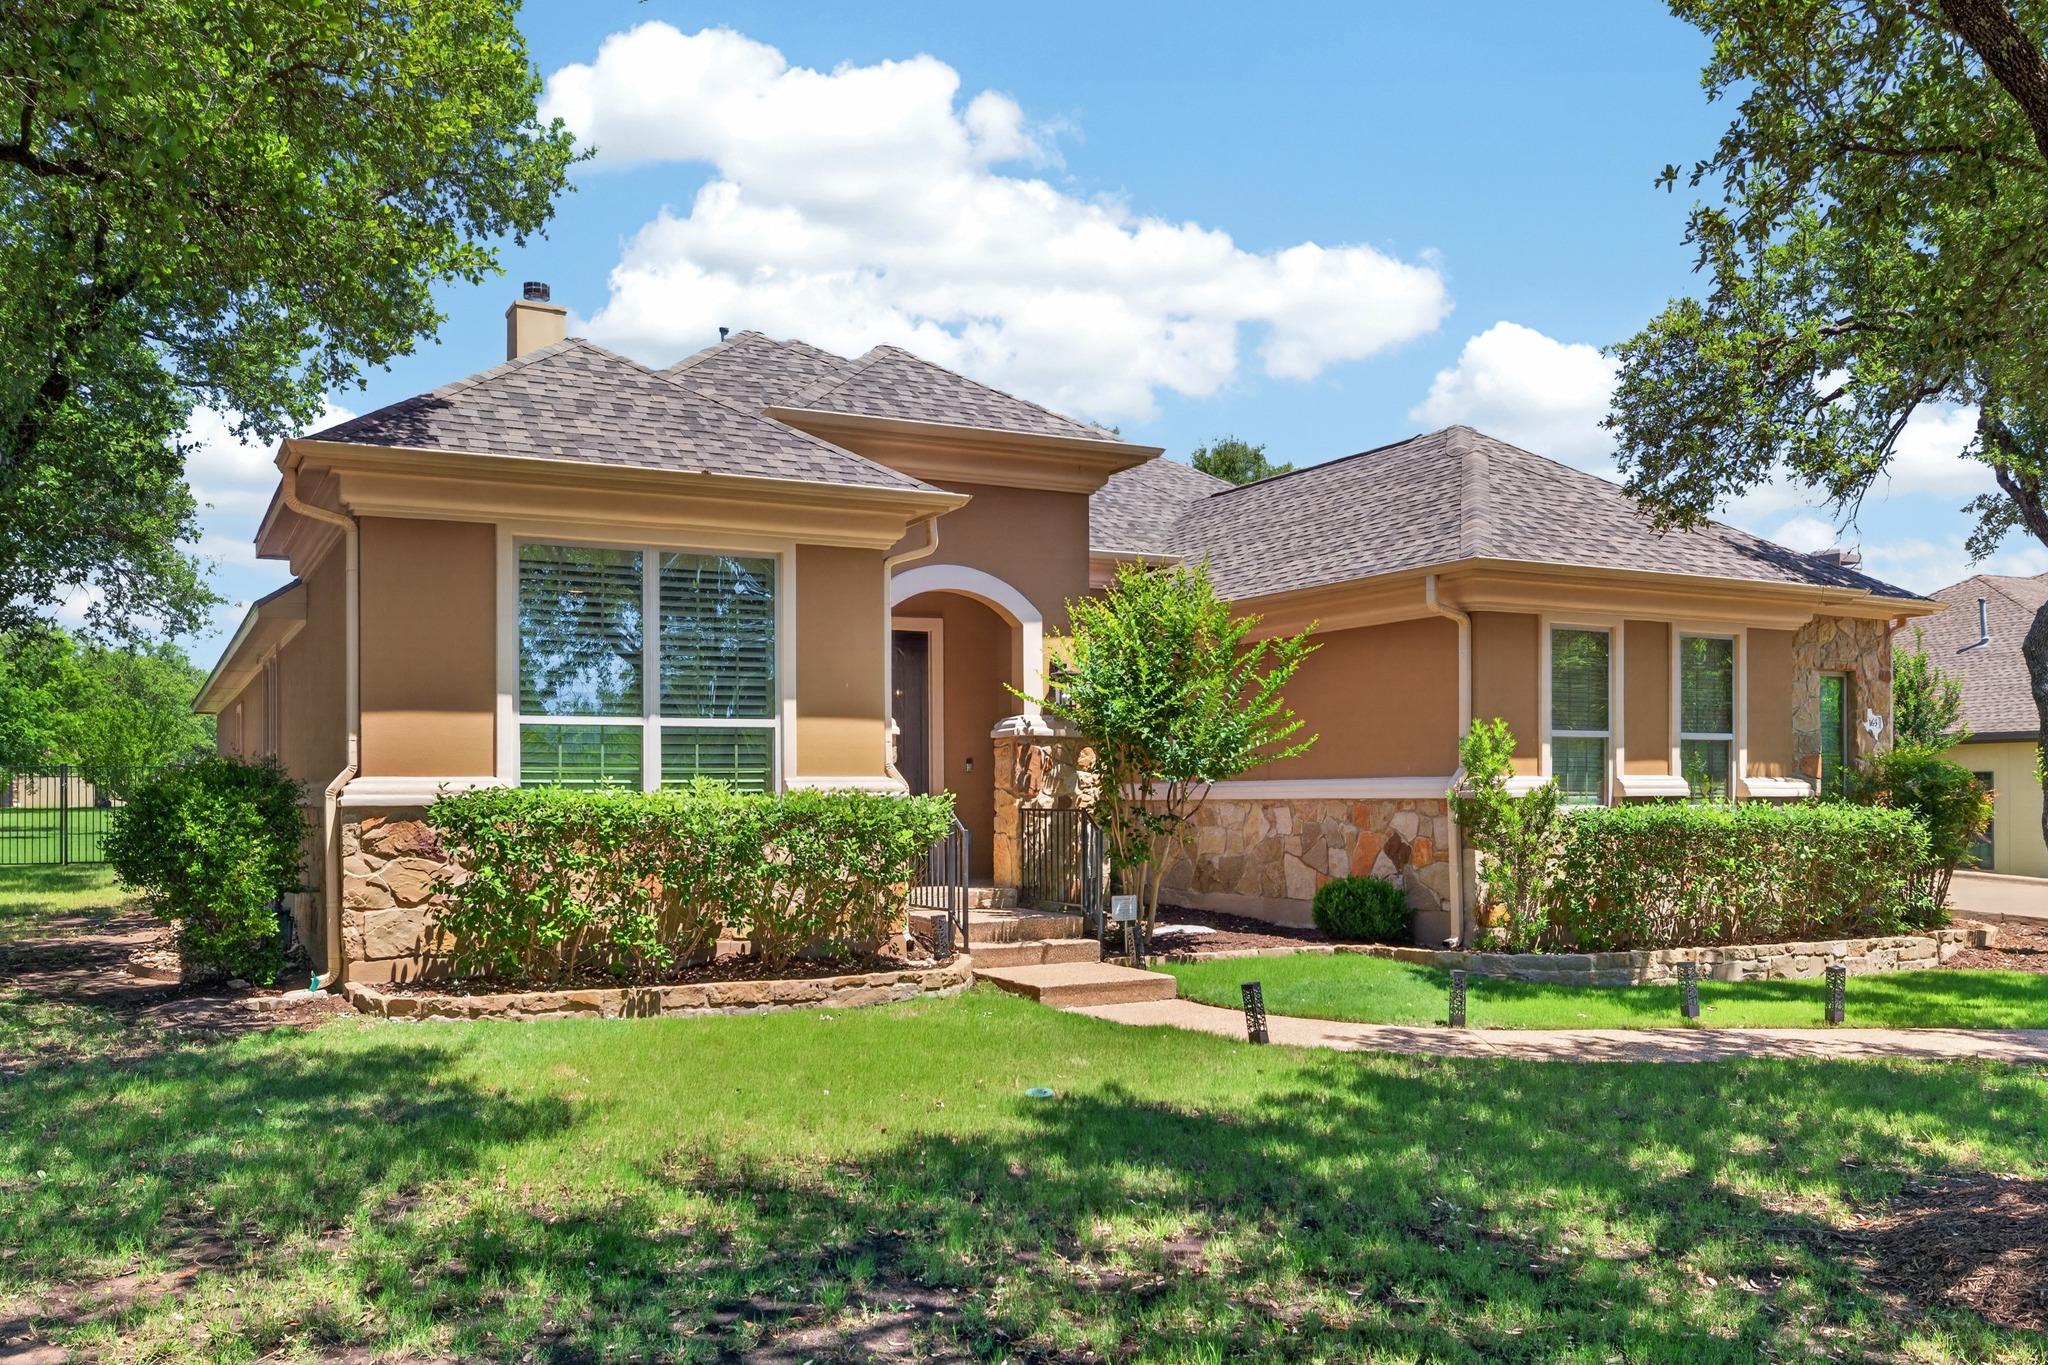
163 Estrella XING, Georgetown, TX 78628
Estrella Xing · Williamson County
Key Facts
Description
Nestled on nearly a full acre in the highly sought-after Estrella Crossing community, this stunning custom home offers the perfect blend of elegance, comfort, and privacy in the heart of Georgetown. Surrounded by mature trees and beautifully landscaped grounds, this spacious single-story residence features 4 bedrooms, 4 full baths, 3 living areas, and 2 dining spaces designed for both everyday living and entertaining. Step inside to discover soaring ceilings, rich wood flooring, beamed ceilings, recessed lighting, and an abundance of natural light throughout. The gourmet kitchen is equipped with stainless steel appliances, double ovens, a breakfast bar, and ample prep space, flowing seamlessly into the inviting living areas anchored by a gas log fireplace. The luxurious primary suite offers a peaceful retreat with a spa-like bath featuring dual vanities and generous space to unwind. Secondary bedrooms provide flexibility for guests, family, or a home office setup. Outside, enjoy the tranquility of your private backyard oasis with room to relax, entertain, or even add a future pool. Additional highlights include a 3-car garage, automatic sprinkler system, public utilities, and a prime south-east facing orientation. Conveniently located near Georgetown’s charming downtown square, Lake Georgetown, shopping, dining, medical facilities, and major commuter routes, this exceptional property combines upscale living with everyday convenience.
Property Information
Property Type
Residential
Sub-Type
Single Family Residence
Year Built
2011
Living Area
3,539 sq ft
Lot Size
1.00 acres
Garage Spaces
3
Parking Spaces
6
Ownership
Fee-Simple
Days on Market
50
MLS® Listing#
3697775
Property Features
Interior
Exterior
Appliances
Cooling
Heating
Flooring
Fireplace
Pool
Parking
Laundry
Patio
Fencing
Lot Features
Construction
Foundation
Roof
Windows
Other Structures
Utilities
Sewer
Water Source
Schools
- Elementary:
- Raye McCoy
- Middle:
- Charles A Forbes
- High:
- Georgetown
Financial Details
HOA
$345 / Annually
Estrella Subdivision Homeowners Association Inc.
Annual Taxes
$18,323
Tax year 2026
Assessed Value
$1,008,187
Parcel Number
204099000B0005
Directions
Goin North on I-35, take exit 262 to Williams Dr, turn Left onto Williams Dr, turn Right onto Estrella Crossing, the home is on the Left.
Affordability Calculator
$195,000
Estimated monthly payment
$5,189/mo
Principal $780,000 · Est. interest $1,088,169 over 30 yrs
Neighborhood Market Statistics
How this home compares to active listings in Georgetown, TX
- $486,863
- Median Listing Price
- 63
- Median Days on Market
- 2,387
- Median Sq Ft
- $210
- Median Price / Sq Ft
- 1,480
- Active Listings
- This home’s price is 100% above the area median.
- Its price per sq ft is 31% above the area median.
Market statistics compiled from active EXIT Realty® and MLS listings in Georgetown, TX.
Location

Points of Interest in Georgetown, TX
Showing the Georgetown area map.
Nearby Schools
Benold Middle School
Secondary · 0.8 mi away
Jack Frost Elementary School
Elementary · 0.9 mi away
Heritage Charter Academy
School · 1.0 mi away
Gisd Administration Building
School · 1.0 mi away
Gateway Tech H S
Secondary · 1.2 mi away
Orenda Education
School · 1.2 mi away
McCoy Elementary School
Elementary · 1.2 mi away
Pam's Play School
School · 1.4 mi away
Village Elementary
Elementary · 1.6 mi away
Jo Ann Ford Elementary
Elementary · 1.8 mi away
MC Coy Elementary School
Elementary · 2.0 mi away
Georgetown High School
Secondary · 2.2 mi away
Georgtown 9th Grade School
School · 2.3 mi away
Richarte High School
Secondary · 2.3 mi away
Georgetown Independent School District
School · 2.3 mi away
Goodwater Montessori Public Charter School
Elementary · 2.9 mi away
Primrose Schools
Elementary · 3.0 mi away
Pat Cooper Elementary School
Elementary · 3.3 mi away
Georgetown Independent School District
School · 3.3 mi away
Georgetown Independent School District
Secondary · 3.4 mi away
Commute Calculator
Nearby Homes

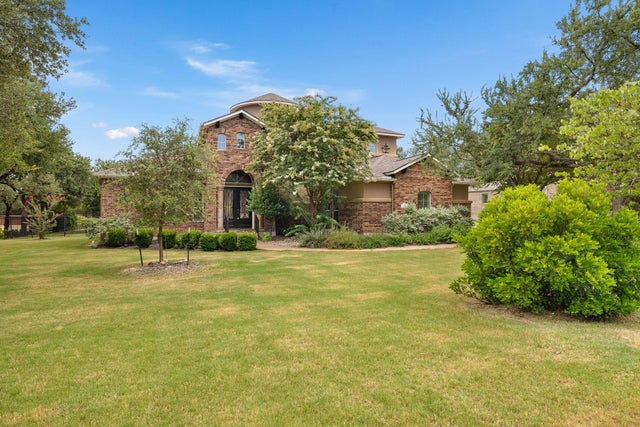


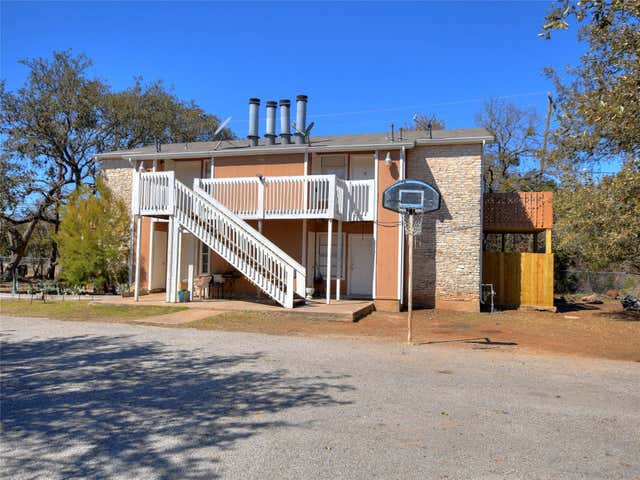
Similar Homes Nearby
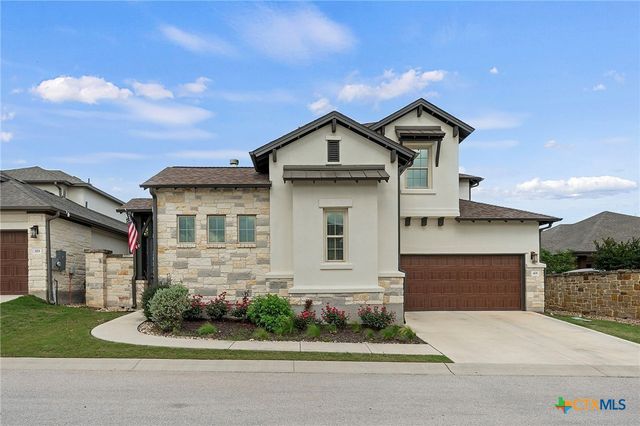
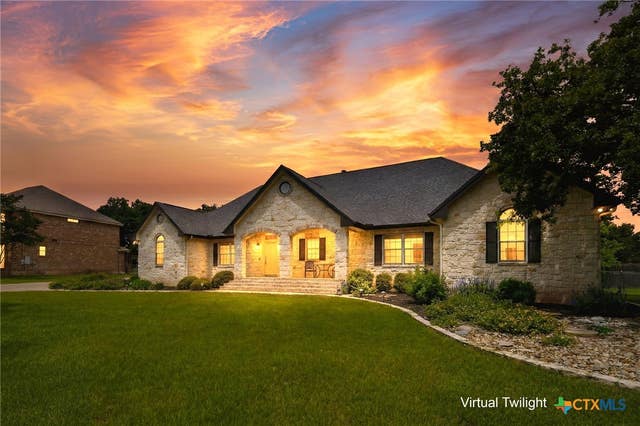
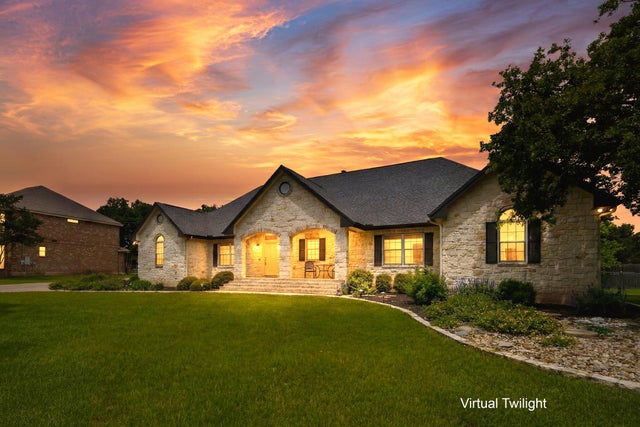


Similar Home Values
Comparable nearby listings and their asking prices.
| Address | Price | Beds | Baths | Sq Ft |
|---|---|---|---|---|
| 401 Skyflower Drive, Georgetown, TX | $685,000 | 4 | 4 | 3,119 |
| 2000 Fountainwood Drive, Georgetown, TX | $689,000 | 3 | 3 | 2,870 |
| 2000 Fountainwood DR, Georgetown, TX | $689,000 | 3 | 3 | 2,870 |
| 1105 Glen Heather DR, Georgetown, TX | $689,900 | 4 | 4 | 3,018 |
| 1475 Cypress Paul Street, Georgetown, TX | $689,990 | 4 | 5 | 2,749 |
| 1475 Cypress Paul ST, Georgetown, TX | $689,990 | 4 | 5 | 2,749 |
Moving Cost Estimate
EXIT Agents in Georgetown


Listing Courtesy: Keller Williams Realty Lone St - (512) 657-4750
Last Updated: 2026-05-15