

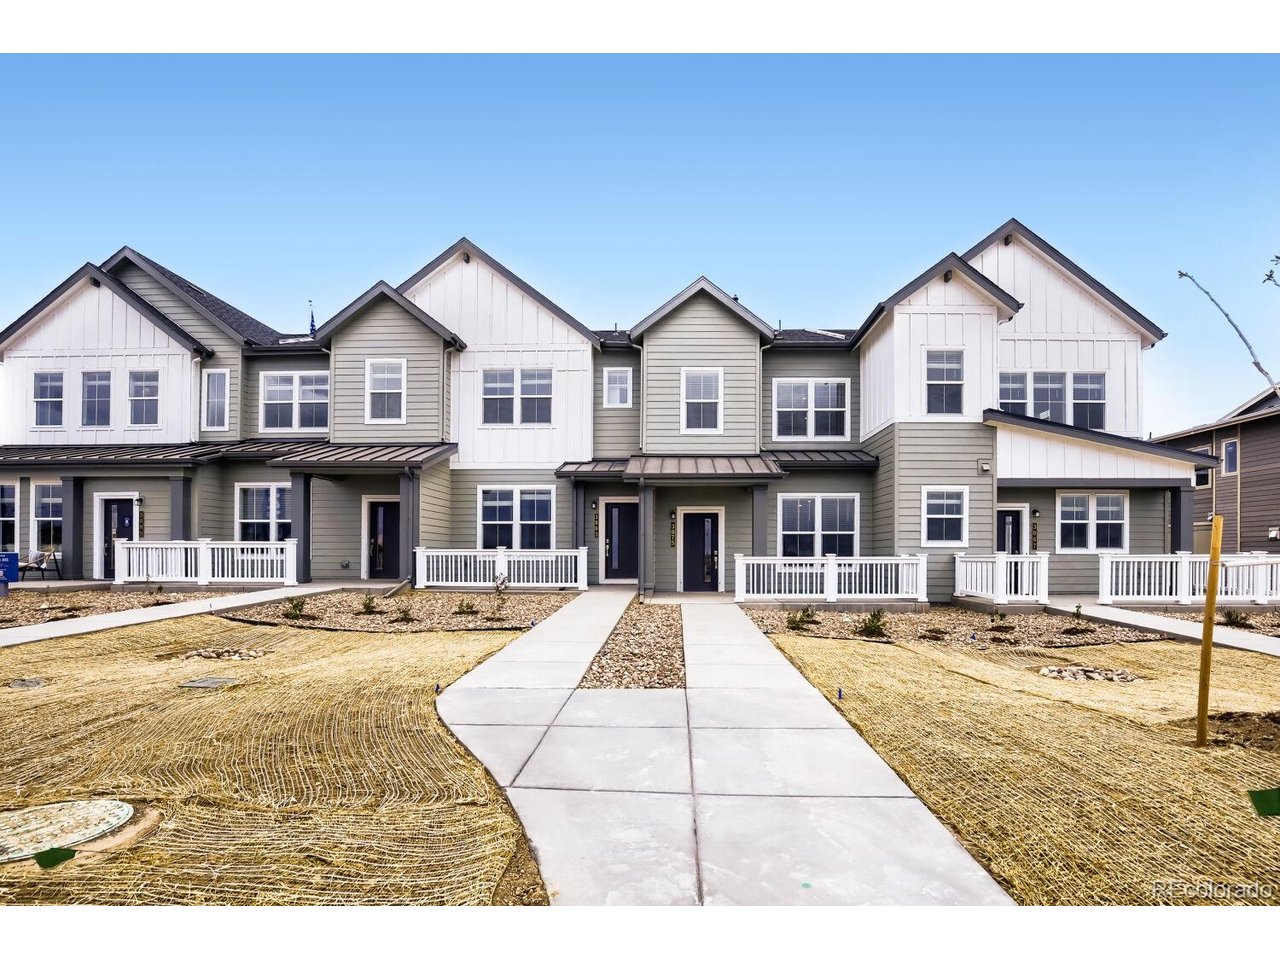
3075 Gladstone Ave, Loveland, CO 80538
Riano Ridge · Larimer County
Key Facts
Description
Discover a brand-new townhome opportunity in Riano Ridge, MOVE IN READY! Ask the builder about current special financing opportunities, as eligibility and terms may apply. Perfectly positioned with a greenbelt just outside the front door, this home offers a more open feel and attractive streetscape. The main floor features an inviting open-concept design where the great room, dining area, and kitchen come together to create an ideal space for everyday living and entertaining. The kitchen is appointed with sleek slab quartz countertops, stainless steel appliances, luxury vinyl plank flooring, and a center island that provides additional prep space and casual seating. Just off the main living area, a private patio offers the perfect place to relax outdoors, while the attached one-car garage provides added convenience and storage. Upstairs, the spacious primary suite includes a walk-in closet and an ensuite bathroom. A second bedroom and full bathroom provide flexible space for guests, a roommate, or a home office. The upper-level laundry room adds everyday convenience, and energy-efficient construction helps maximize comfort while reducing utility costs. Riano Ridge offers a variety of thoughtfully designed floor plans to fit different lifestyles. Residents will enjoy an exceptional location directly across from Mehaffey Park, featuring pickleball courts, community events, and easy access to scenic trails. The nearby Loveland Recreation Trail system spans more than 20 miles of paved pathways, making it easy to experience the best of Northern Colorado's outdoor lifestyle. A future neighborhood pool is planned for 2027. For current availability, community information, or to tour the model homes, visit the Welcome Home Center at 3095 Gladstone Avenue.
Property Information
Property Type
Residential
Sub-Type
Townhouse
Structure Type
Townhouse
Year Built
2025
Living Area
1,266 sq ft
Lot Size
0.04 acres
Garage Spaces
2
Days on Market
11
MLS® Listing#
9152413
Property Features
Interior
Appliances
Cooling
Heating
Basement
Parking
Patio
Construction
Roof
Sewer
Water Source
Rooms
- Upper
- Bedroom 2Upper
- Dining RoomMain
- KitchenMain
- LaundryUpper
- Living RoomMain
Schools
- Elementary:
- Loveland Classical
- Middle:
- Lucile Erwin
- High:
- Loveland
Financial Details
HOA
$184 / Monthly
Emerald Glenn
Annual Taxes
$3,272
Tax year 2025
Affordability Calculator
$79,939
Estimated monthly payment
$2,127/mo
Principal $319,756 · Est. interest $446,088 over 30 yrs
Neighborhood Market Statistics
How this home compares to active listings in Loveland, CO
- $565,823
- Median Listing Price
- 49
- Median Days on Market
- 1,960
- Median Sq Ft
- $295
- Median Price / Sq Ft
- 913
- Active Listings
- This home’s price is 29% below the area median.
- Its price per sq ft is 7% above the area median.
Market statistics compiled from active EXIT Realty® and MLS listings in Loveland, CO.
Location

Points of Interest in Loveland, CO
Showing the Loveland area map.
Nearby Schools
Loveland Classical School
School · 0.7 mi away
Ponderosa Elementary
Elementary · 1.1 mi away
Lucile Erwin Middle School
Secondary · 1.4 mi away
Mother Earth Academy
School · 1.5 mi away
Centennial Elementary School
Elementary · 1.5 mi away
Van Buren Elementary School
Elementary · 1.6 mi away
Loveland High School
Secondary · 1.9 mi away
Namaqua Elementary School
Elementary · 1.9 mi away
St John the Evangelist
School · 1.9 mi away
Harold Ferguson High School
Secondary · 2.0 mi away
Lincoln Elementary School
Elementary · 2.0 mi away
Discovery Montessori Elementary School
Elementary · 2.1 mi away
Community Preschool Inc
School · 2.6 mi away
Garfield Elementary School
Elementary · 2.6 mi away
Thompson Valley High School
Secondary · 2.7 mi away
Sarah Milner Elementary School
Elementary · 2.8 mi away
Walt Clark Middle School
Secondary · 2.8 mi away
Edmondson Early Childhood-East
School · 2.8 mi away
Laurene Edmondson Elementary School
Elementary · 2.8 mi away
Childrens Workshop
School · 2.9 mi away
Commute Calculator
Nearby Homes
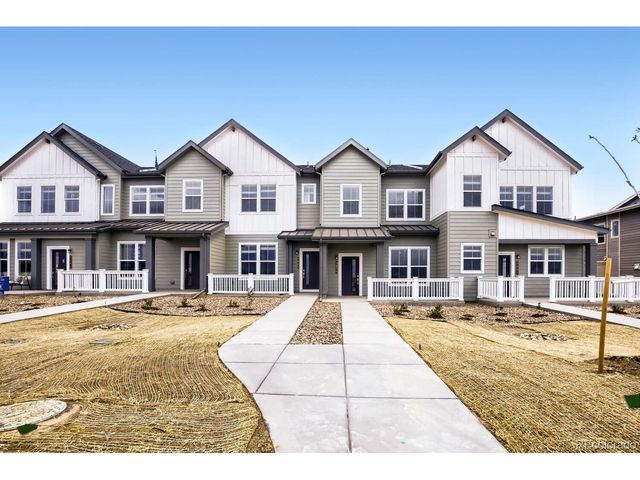
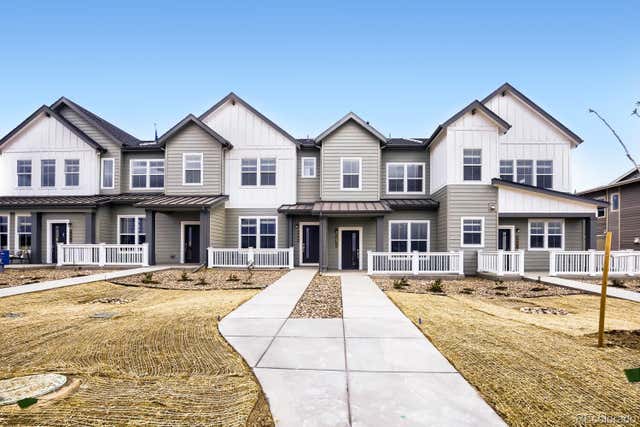


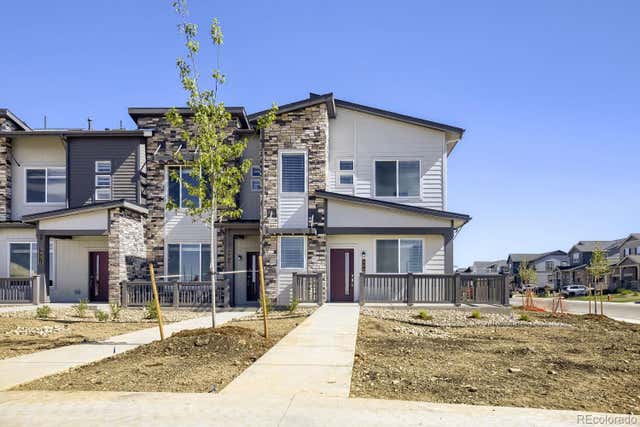
Similar Homes Nearby

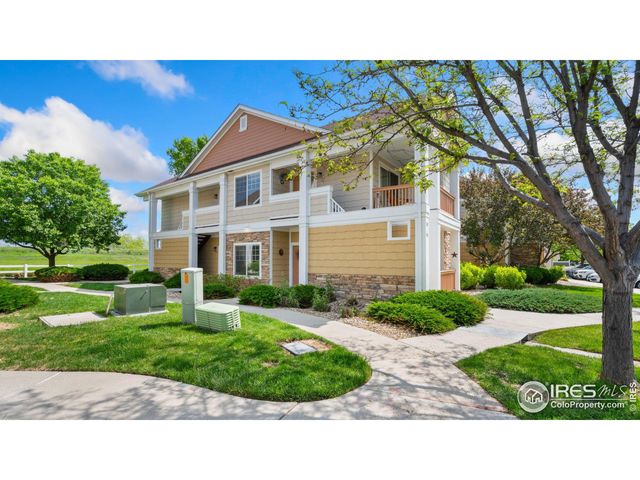


Similar Home Values
Comparable nearby listings and their asking prices.
| Address | Price | Beds | Baths | Sq Ft |
|---|---|---|---|---|
| 4655 Hahns Peak Drive 101, Loveland, CO | $283,500 | 2 | 2 | 973 |
| 4655 Hahns Peak Dr 101, Loveland, CO | $283,500 | 2 | 2 | 973 |
| 2940 Kincaid Dr 205, Loveland, CO | $284,900 | 2 | 1 | 1,065 |
| 2940 Kincaid Drive 205, Loveland, CO | $284,900 | 2 | 1 | 1,065 |
| 1906 E 18th St, Loveland, CO | $290,000 | 2 | 1 | 826 |
| 4645 Hahns Peak Drive 102, Loveland, CO | $290,000 | 2 | 2 | 973 |


