

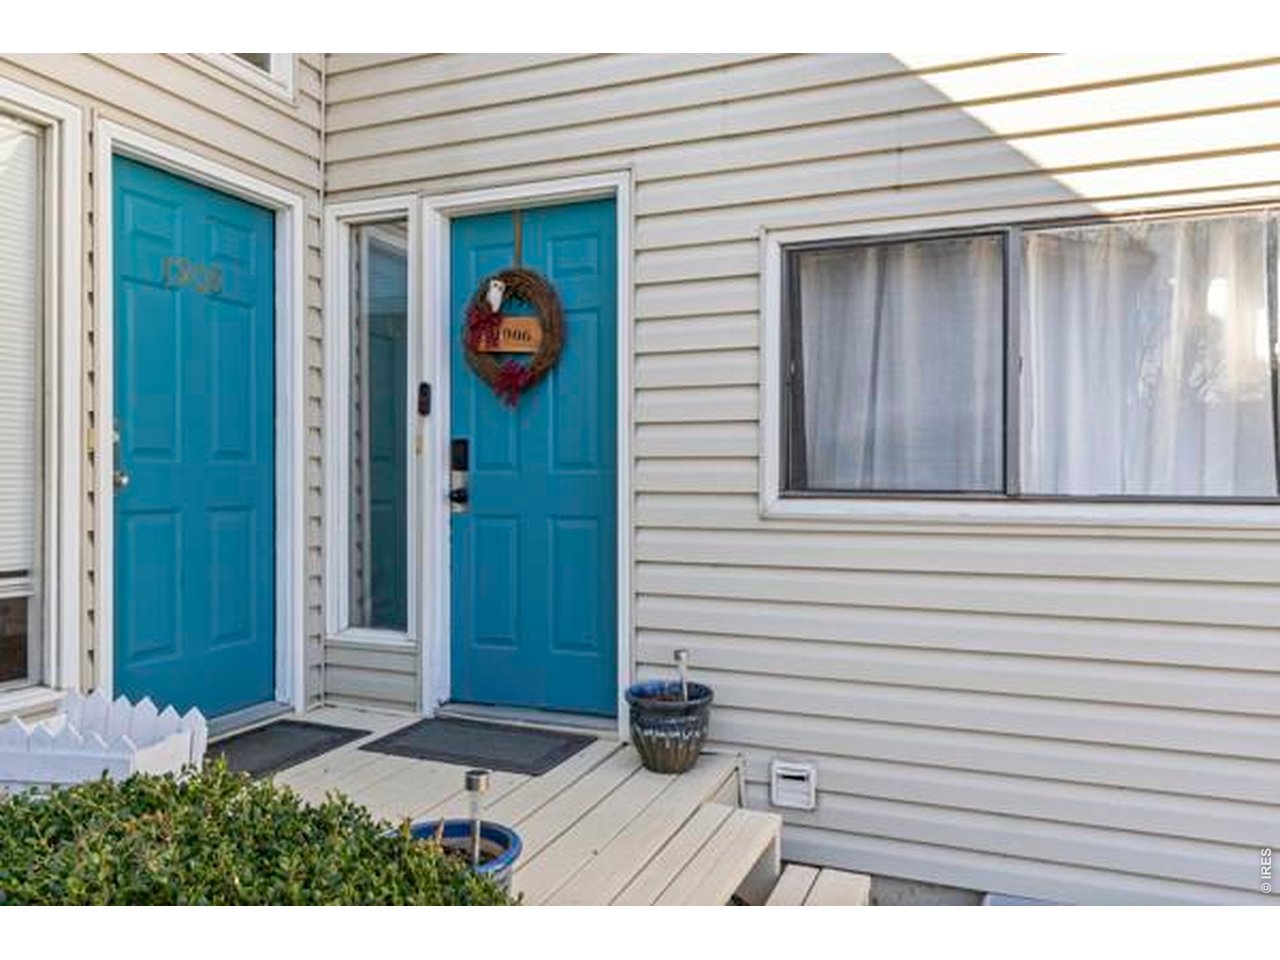
1906 E 18th St, Loveland, CO 80538
East 18th Street Condo The · Larimer County
Key Facts
Description
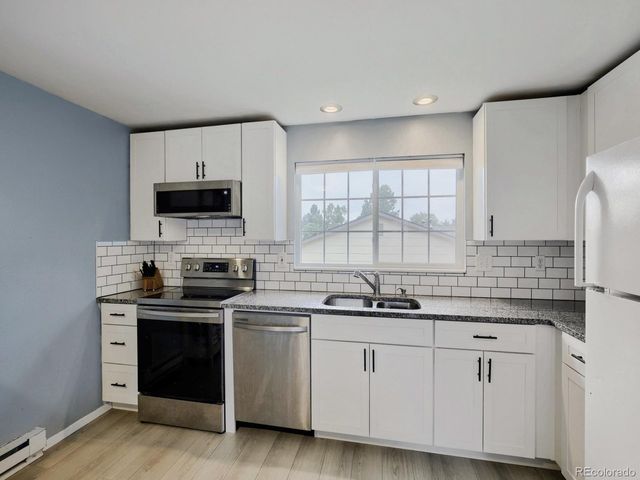
This beautifully maintained split-level end-unit condo offers comfort, style, and convenience in the heart of Loveland. Thoughtfully updated throughout, this home features brand-new air conditioning, new vinyl plank flooring, and a modern kitchen equipped with sleek black stainless-steel appliances. The main level boasts an open-concept layout and charming wood-burning fireplace creates a warm focal point in the living room, ideal for cozy Colorado evenings. Large glass doors lead to a private, fenced backyard complete with a patio, providing the perfect space to relax, garden, or host guests. Upstairs, you'll find two comfortable bedrooms and a full bathroom. The spacious primary bedroom features a walk-in closet and a beautiful bay window that fills the room with natural sunlight. Ideally located, this home is within walking distance of McKee Medical Center and nearby parks. You'll also enjoy easy access to I-25, downtown Loveland, the exciting new Loveland Yards development, and Centerra's shopping, dining, and entertainment options-all just a short drive away.
Property Information
Property Type
Residential
Sub-Type
Condominium
Style
Contemporary
Year Built
1973
Living Area
826 sq ft
Lot Size
0.01 acres
Garage Spaces
2
Zoning
R3E
Days on Market
1
MLS® Listing#
1063828
Property Features
Interior
Appliances
Cooling
Heating
Fireplace
Basement
Parking
Laundry
Patio
Fencing
Lot Features
Construction
Roof
Security
Other Structures
Utilities
Water Source
Rooms
- 14x10Upper
- Bedroom 29x10Upper
- Bedroom 3
- Dining Room6x4Lower
- Kitchen10x10Lower
- Living Room15x15Lower
Schools
- Elementary:
- Peakview Academy at Conrad Ball
- Middle:
- Peakview Academy at Conrad Ball
- High:
- Mountain View
Financial Details
HOA
$250 / Monthly
East 18th Street CONDOMINIUM
Annual Taxes
$1,518
Tax year 2025
Parcel Number
R1620952
Affordability Calculator
$58,000
Estimated monthly payment
$1,544/mo
Principal $232,000 · Est. interest $323,661 over 30 yrs
Neighborhood Market Statistics
How this home compares to active listings in Loveland, CO
- $565,823
- Median Listing Price
- 49
- Median Days on Market
- 1,960
- Median Sq Ft
- $295
- Median Price / Sq Ft
- 913
- Active Listings
- This home’s price is 49% below the area median.
- Its price per sq ft is 19% above the area median.
Market statistics compiled from active EXIT Realty® and MLS listings in Loveland, CO.
Location

Points of Interest in Loveland, CO
Showing the Loveland area map.
Nearby Schools
Thompson Valley Preschool
School · 0.9 mi away
Conrad Ball Middle School
Secondary · 1.1 mi away
Thompson School District R2-J Support Services Center
School · 1.2 mi away
Mountain View High School
Secondary · 1.3 mi away
New Vision Charter School
Elementary · 1.3 mi away
Winona Elementary School
Elementary · 1.4 mi away
Small Fries Preschool
School · 1.5 mi away
High Plains School
Elementary · 1.6 mi away
Sunshine House
School · 1.7 mi away
Truscott Elementary School
Elementary · 1.8 mi away
Bill Reed Middle School
Elementary · 1.9 mi away
Stansberry Elementary School
Elementary · 2.1 mi away
Garfield Elementary School
Elementary · 2.1 mi away
Loveland High School
Secondary · 2.3 mi away
Community Preschool Inc
School · 2.3 mi away
Lincoln Elementary School
Elementary · 2.3 mi away
Childrens Workshop
School · 2.4 mi away
Immanuel Lutheran School
Secondary · 2.5 mi away
Harold Ferguson High School
Secondary · 2.6 mi away
St John the Evangelist
School · 2.7 mi away
Commute Calculator
Nearby Homes


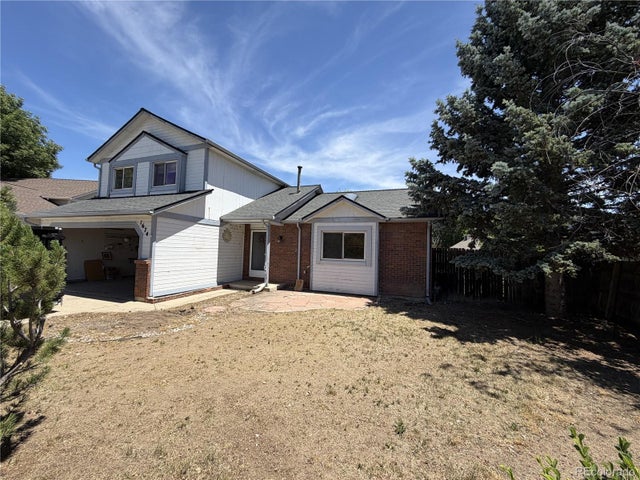
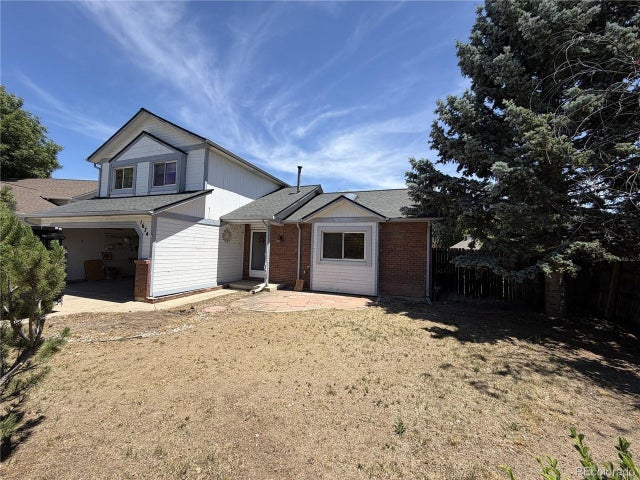
Similar Homes Nearby



Similar Home Values
Comparable nearby listings and their asking prices.
| Address | Price | Beds | Baths | Sq Ft |
|---|---|---|---|---|
| 124 W 47th Place, Loveland, CO | $225,000 | 2 | 1 | 800 |
| 124 W 47th Pl, Loveland, CO | $225,000 | 2 | 1 | 800 |
| 0 TBD, Loveland, CO | $237,400 | 2 | 2 | — |
| 345 3rd St SE, Loveland, CO | $239,900 | 2 | 1 | 784 |
| 345 3rd Street SE, Loveland, CO | $239,900 | 2 | 1 | 784 |
| 2828 Mango Place, Loveland, CO | $250,000 | 2 | 2 | 846 |


