

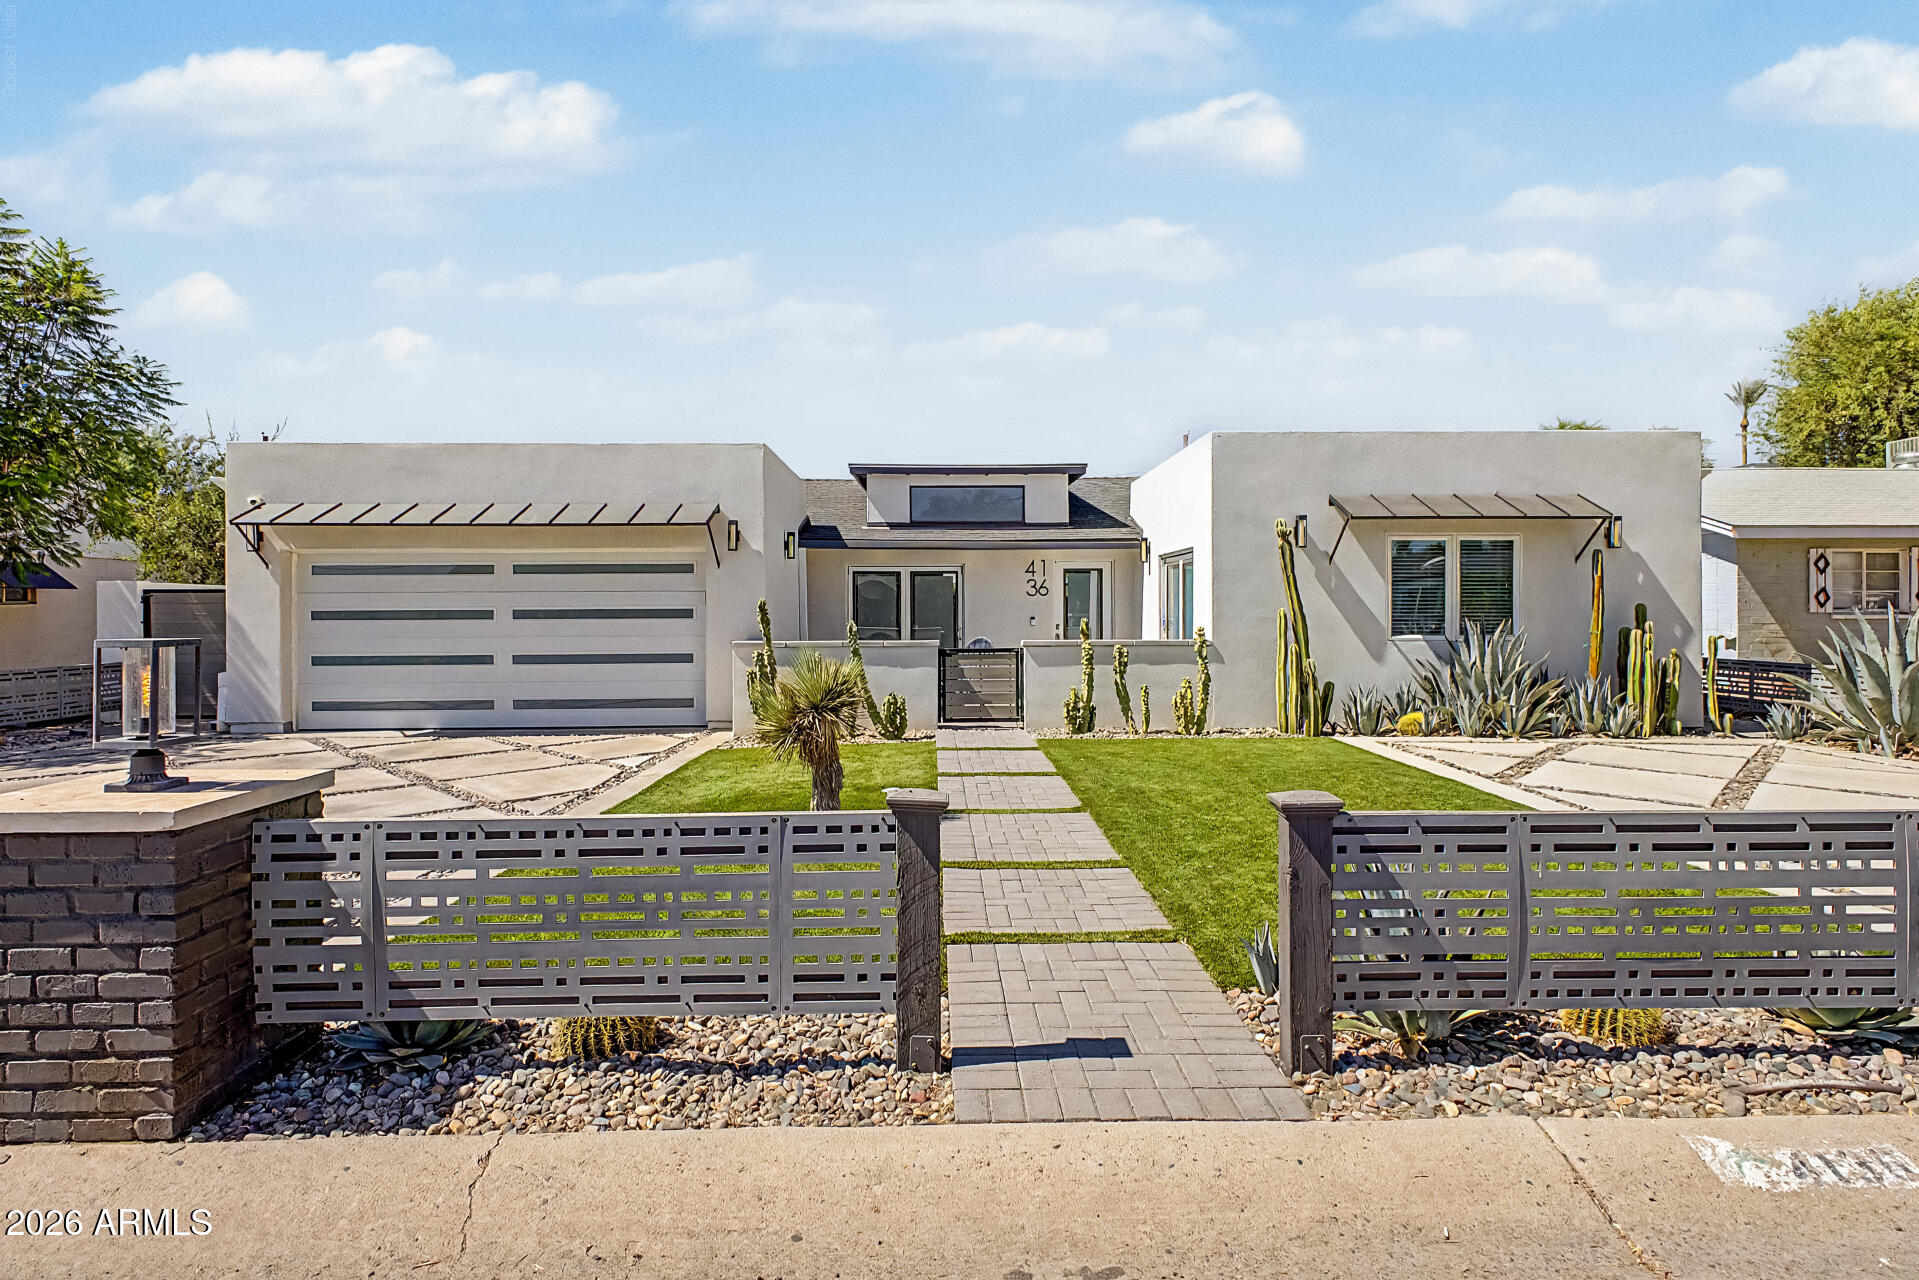
4136 E GLENROSA Avenue, Phoenix, AZ 85018
DATELAND LOTS 1-18 · Maricopa County
Key Facts
Listing Courtesy: Keller Williams Realty Sonoran Living - 4809483338
Description
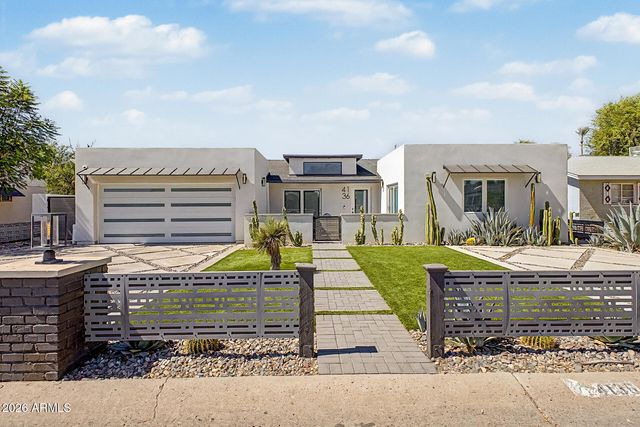
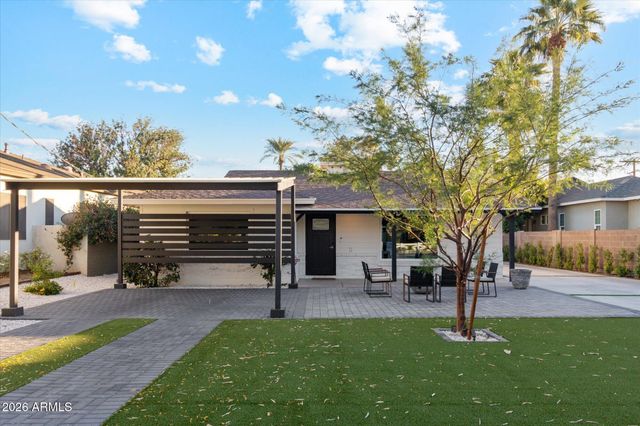
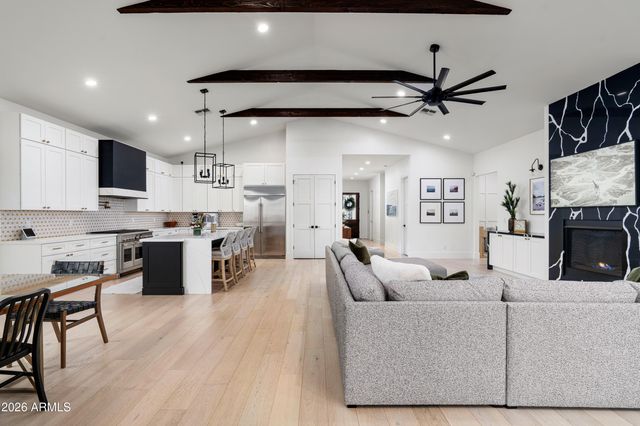
Located in the coveted Arcadia Lite neighborhood and within the highly acclaimed Hopi Elementary, Ingleside Middle, and Arcadia High School district, this exceptional 2022-built contemporary home offers luxury living at its finest. Featuring an open-concept design with soaring ceilings, engineered wood floors, and designer finishes throughout, the home centers around a chef's kitchen with high-end appliances, custom cabinetry, quartz countertops, and a stunning glass wine room. The split floor plan includes a spacious primary suite and three additional bedrooms. Custom glass bifold doors open to a resort-style backyard with a pebble-finish pool, outdoor kitchen, turf, paver patio, retractable awning, and mountain views. A private gated courtyard with gas fire pit and ample street parking.
Property Information
Property Type
Residential
Sub-Type
Single Family Residence
Style
Contemporary
Year Built
2022
Stories
1
Living Area
2,423 sq ft
Lot Size
0.16 acres
Garage Spaces
2
Parking Spaces
4
Listing #
7046298
Property Features
Interior
Exterior
Appliances
Cooling
Heating
Flooring
Fireplace
Pool
Fencing
Lot Features
Construction
Roof
Windows
Sewer
Water Source
Rooms
- BedroomFirst
- Bedroom 2First
- Bedroom 3First
- Master BedroomFirst
Schools
- Elementary:
- Hopi Elementary School
- Middle:
- Ingleside Middle School
- High:
- Arcadia High School
Financial Details
HOA
None
Annual Taxes
$4,280
Tax year 2025
Parcel Number
171-27-069
Directions
South on N 40th St past Campbell Avenue. East on E Glenrosa Avenue. Property on north side of street just after N 41st Place.
Affordability Calculator
$345,000
Estimated monthly payment
$9,181/mo
Principal $1,380,000 · Est. interest $1,925,223 over 30 yrs
Neighborhood Market Statistics
How this home compares to active listings in Phoenix, AZ
- $476,182
- Median Listing Price
- 74
- Median Days on Market
- 1,586
- Median Sq Ft
- $277
- Median Price / Sq Ft
- 4,032
- Active Listings
- This home’s price is 262% above the area median.
- Its price per sq ft is 157% above the area median.
Market statistics compiled from active EXIT Realty® and MLS listings in Phoenix, AZ.
Location
Map is currently unavailable for this location.
Points of Interest in Phoenix, AZ
Showing the Phoenix area map.
Commute Calculator
Nearby Homes

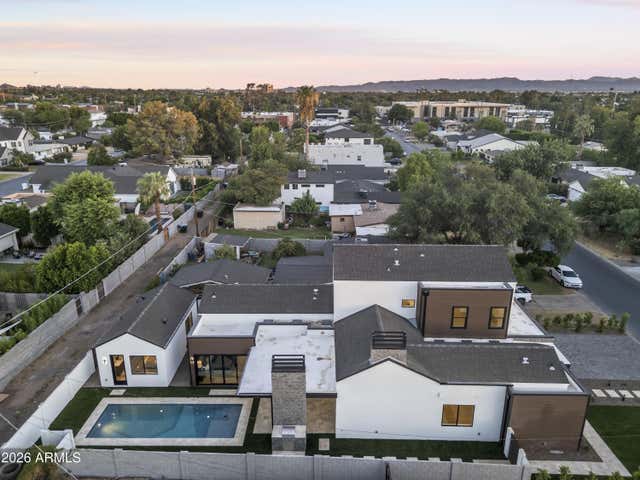
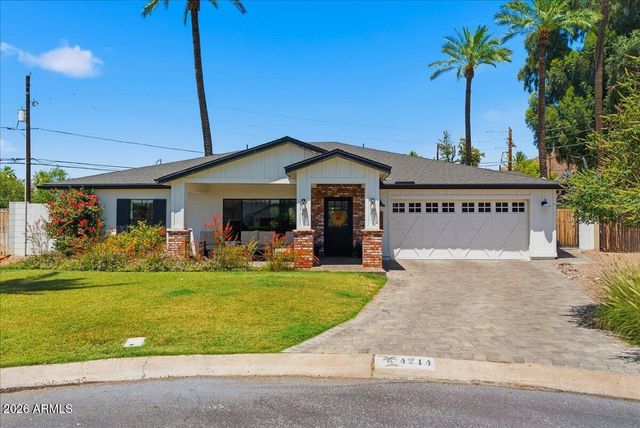
Similar Homes Nearby

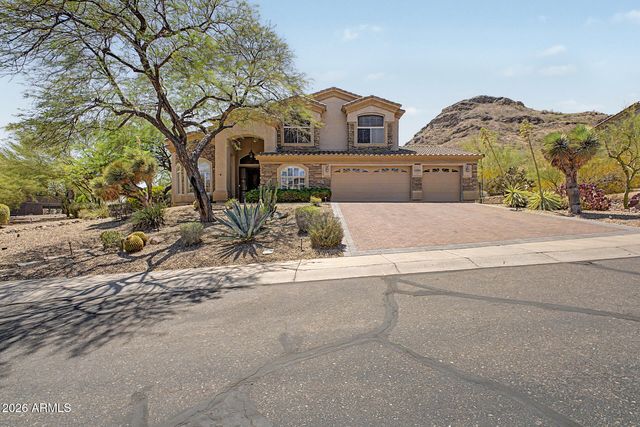


Similar Home Values
Comparable nearby listings and their asking prices.
| Address | Price | Beds | Baths | Sq Ft |
|---|---|---|---|---|
| 1008 E Citrus Way, Phoenix, AZ | $1,210,000 | 5 | 3 | 2,678 |
| 14826 N 18TH Place, Phoenix, AZ | $1,220,000 | 5 | 4 | 4,223 |
| 7801 N 16TH Lane, Phoenix, AZ | $1,225,000 | 5 | 5 | 4,041 |
| 21231 N 38TH Place, Phoenix, AZ | $1,225,000 | 4 | 4 | 3,818 |
| 43423 N NATIONAL Court, Phoenix, AZ | $1,229,995 | 3 | 3 | 2,589 |
| 27711 N 38TH Drive, Phoenix, AZ | $1,230,000 | 5 | 5 | 3,931 |
Moving Cost Estimate
EXIT Agents in Phoenix


Last Updated: 2026-06-24