

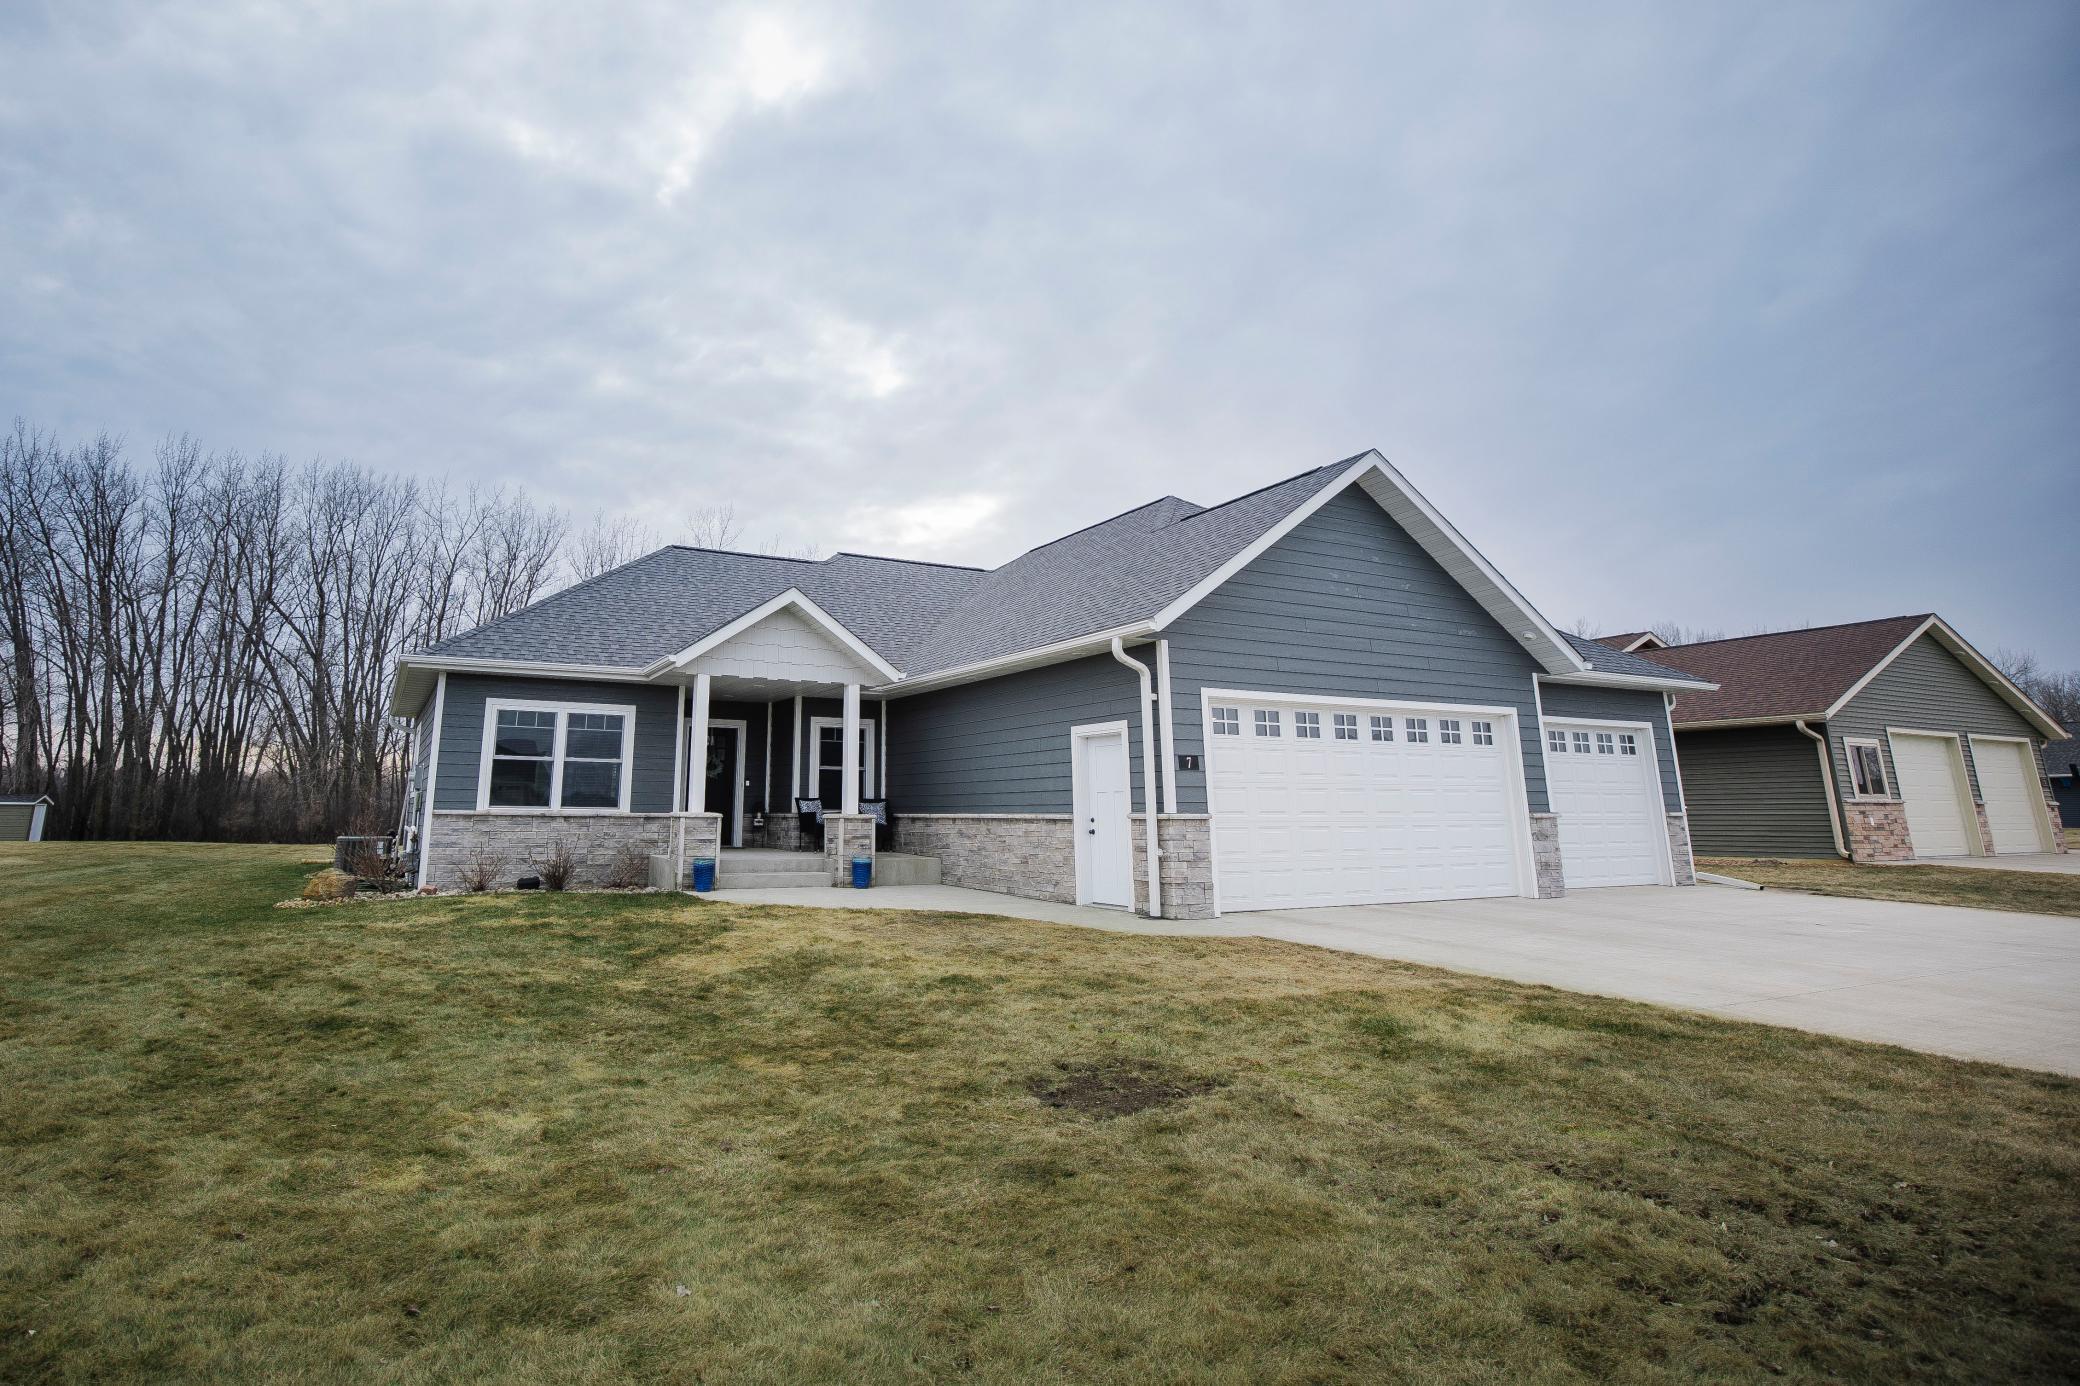
7 Rileys River Road, Morris, MN 56267
Rileys Riverview Twnhms First Add · Stevens County
Key Facts
Description
Welcome to this beautifully maintained 3-bedroom, 3-bathroom home built in 2019 and packed with thoughtful upgrades and desirable features. Step inside and discover an open, light-filled layout perfect for both relaxing and entertaining. The spacious primary suite offers a true retreat with a generous walk-in closet and private bathroom. The two additional bedrooms are well-sized with ample closet space, and privacy. The kitchen offers a large walk-in pantry, modern appliances, and plenty of storage. Adjacent to the living areas, you will find a versatile recreation room that’s perfect for movie nights, game days, a home gym, or a playroom for the kids. Outside you can enjoy the generous deck-perfect for morning coffee, evening barbecues, or simply unwinding after a long day. The expansive 3-car garage includes an epoxy floor and an extra nook, offering valuable additional space for storage, a workshop, or even a hobby area. You will not need to spend your time mowing the grass or shoveling the driveway as that is taken care of by the association. Located just steps from scenic bike and walking trails, this home offers easy access to outdoor recreation while remaining in city limits. With its thoughtful design, modern finishes, and prime location, this 2019-built gem is move-in ready and waiting for its next chapter. Don’t miss the opportunity to make it yours!
Property Information
Property Type
Residential
Sub-Type
Single Family Residence
Style
(SF) Single Family
Year Built
2019
Stories
1
Living Area
3,376 sq ft
Lot Size
0.12 acres
Lot Dimensions
94x60
Garage Spaces
3
Zoning
Residential-Single Family
Days on Market
25
MLS® Listing#
7040862
Property Features
Interior
Appliances
Cooling
Heating
Fireplace
Basement
Laundry
Patio
Construction
Roof
Sewer
Water Source
Rooms
- 8'2"x6'4"Main
- 14'2"x13'3"Lower
- 13'8"x18'Main
- 4'4"x6'8"Main
- 12'11"x18'Lower
- 11'x11'4"Main
- Bathroom11'x6'4"Main
- Bathroom7'5"x14'2"Lower
- Bathroom9'8"x9'2"Main
- Family Room28'2"x17'8"Lower
- Kitchen10'x14'8"Main
- Laundry9'2"x6'4"Main
- Living Room19'x21'Main
- Office11'4"x9'Main
Financial Details
HOA
$1,800 / Annually
Annual Taxes
$5,172
Parcel Number
200001675
Directions
From US Highway 59, turn east on Green River Road. Then turn left onto Riley's River Road. The house will be on your left.
Affordability Calculator
$121,800
Estimated monthly payment
$3,241/mo
Principal $487,200 · Est. interest $679,687 over 30 yrs
Neighborhood Market Statistics
How this home compares to active listings in Morris, MN
- 96
- Median Days on Market
- 1,618
- Median Sq Ft
- $140
- Median Price / Sq Ft
- 16
- Active Listings
- Its price per sq ft is 29% above the area median.
Market statistics compiled from active EXIT Realty® and MLS listings in Morris, MN.
Location

Points of Interest in Morris, MN
Showing the Morris area map.
Nearby Schools
Morris Area High School
Secondary · 0.6 mi away
Midwest Special Education Cooperative
School · 0.6 mi away
Morris
Elementary · 0.7 mi away
Lutheran Campus Ministry
School · 0.9 mi away
St Mary's School
Secondary · 1.1 mi away
Hancock Public School
Elementary · 7.4 mi away
Lake Country Christian School
School · 10.8 mi away
Chokio-Alberta School District
Secondary · 13.9 mi away
South Elementary School
Elementary · 16.8 mi away
Glacial Hills Elementary School
Elementary · 17.1 mi away
Minnewaska School District
School · 17.2 mi away
Herman Elementary
Elementary · 20.0 mi away
Minnewaska Area High School
Secondary · 21.2 mi away
Northside Elementary School
Elementary · 22.6 mi away
West Central Area School District 2342
Secondary · 22.8 mi away
Benson High School
Secondary · 22.8 mi away
Benson Community Education Office
School · 22.8 mi away
Benson Christian School
School · 23.2 mi away
West Central Area Secondary School
Secondary · 23.4 mi away
Minnewaska Area Elementary & Intermediate
Elementary · 24.9 mi away
Commute Calculator
Nearby Homes



Moving Cost Estimate
EXIT Agents in Morris


Listing Courtesy: Prairie Real Estate - 3205892159
Presented by: Jason Reed