

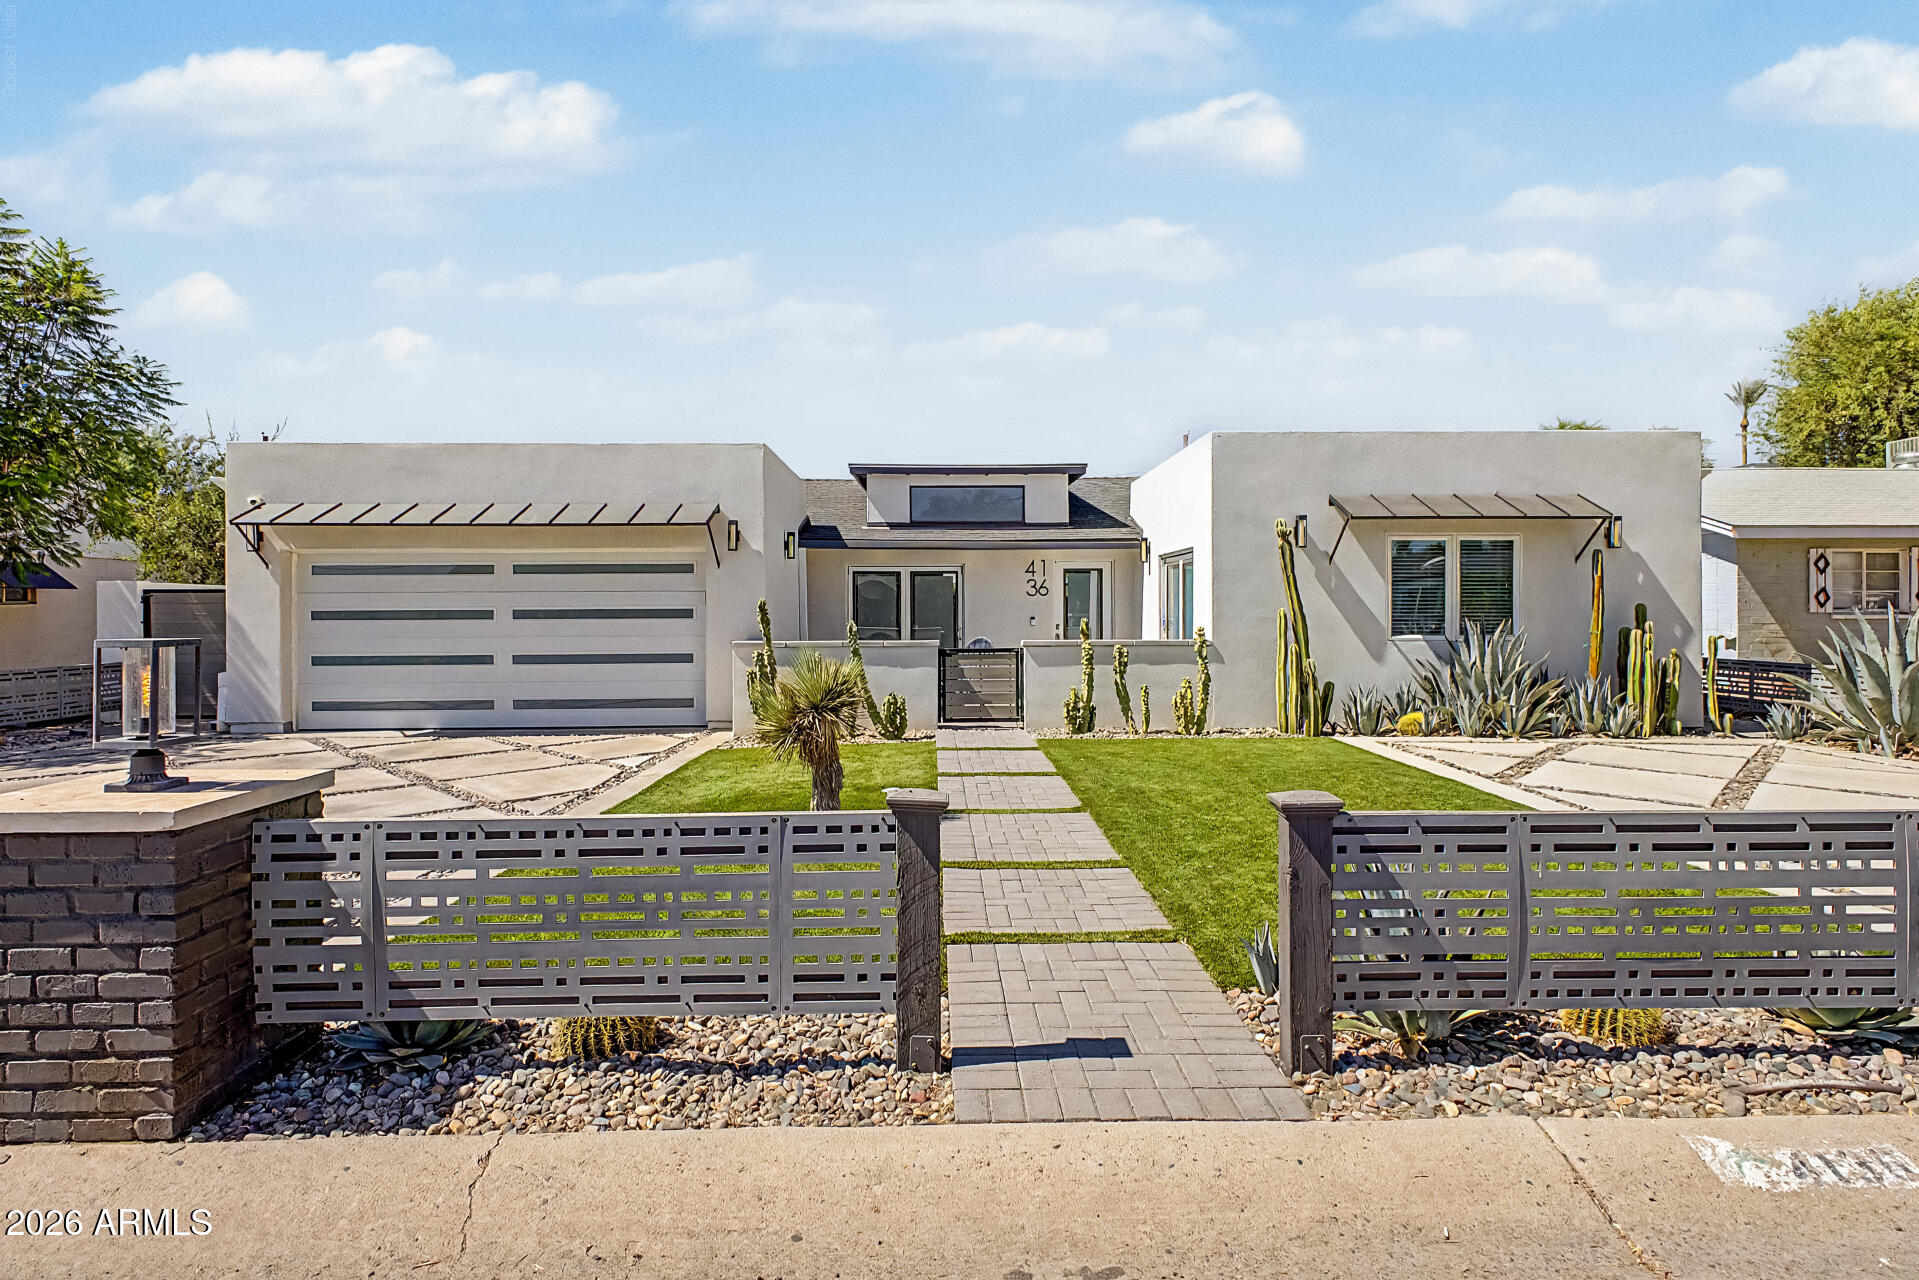
4136 E GLENROSA Avenue, Phoenix, AZ 85018
DATELAND LOTS 1-18 · Maricopa County
Key Facts
Listing Courtesy: Keller Williams Realty Sonoran Living - 4809483338
Description
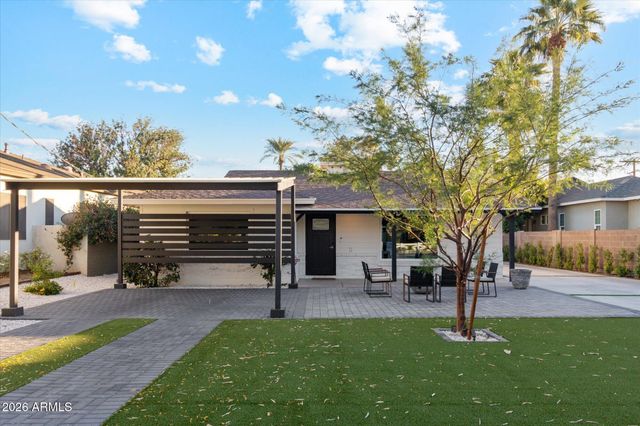
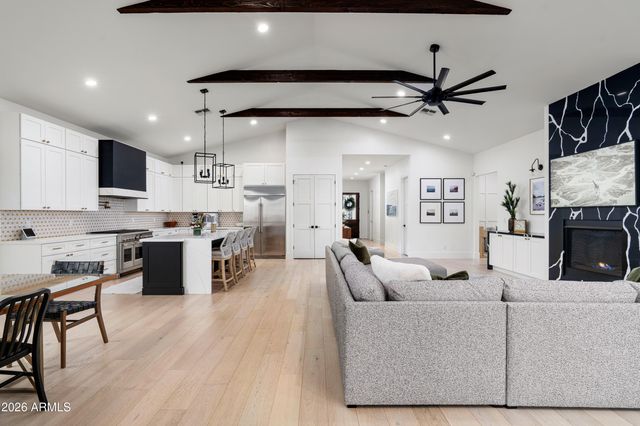
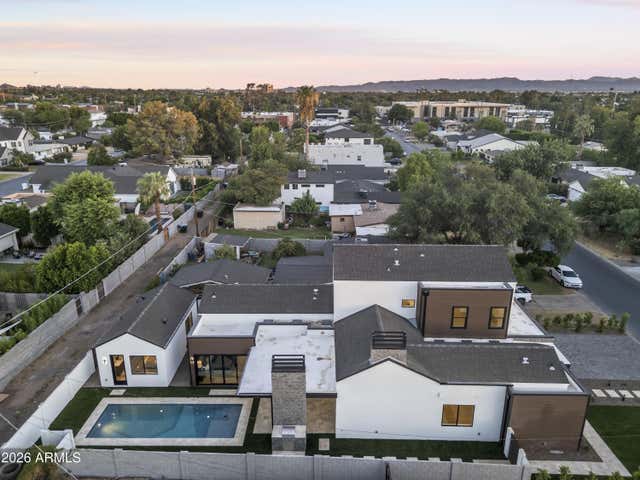
Located in the coveted Arcadia Lite neighborhood and within the highly acclaimed Hopi Elementary, Ingleside Middle, and Arcadia High School district, this exceptional 2022-built contemporary home offers luxury living at its finest. Featuring an open-concept design with soaring ceilings, engineered wood floors, and designer finishes throughout, the home centers around a chef's kitchen with high-end appliances, custom cabinetry, quartz countertops, and a stunning glass wine room. The split floor plan includes a spacious primary suite and three additional bedrooms. Custom glass bifold doors open to a resort-style backyard with a pebble-finish pool, outdoor kitchen, turf, paver patio, retractable awning, and mountain views. A private gated courtyard with gas fire pit and ample street parking.
Property Information
Property Type
Residential
Sub-Type
Single Family Residence
Style
Contemporary
Year Built
2022
Stories
1
Living Area
2,423 sq ft
Lot Size
0.16 acres
Garage Spaces
2
Parking Spaces
4
Listing #
7046298
Property Features
Interior
Exterior
Appliances
Cooling
Heating
Flooring
Fireplace
Pool
Fencing
Lot Features
Construction
Roof
Windows
Sewer
Water Source
Rooms
- BedroomFirst
- Bedroom 2First
- Bedroom 3First
- Master BedroomFirst
Schools
- Elementary:
- Hopi Elementary School
- Middle:
- Ingleside Middle School
- High:
- Arcadia High School
Financial Details
HOA
None
Annual Taxes
$4,280
Tax year 2025
Parcel Number
171-27-069
Directions
South on N 40th St past Campbell Avenue. East on E Glenrosa Avenue. Property on north side of street just after N 41st Place.
Affordability Calculator
$345,000
Estimated monthly payment
$9,181/mo
Principal $1,380,000 · Est. interest $1,925,223 over 30 yrs
Neighborhood Market Statistics
How this home compares to active listings in Phoenix, AZ
- $476,165
- Median Listing Price
- 74
- Median Days on Market
- 1,578
- Median Sq Ft
- $276
- Median Price / Sq Ft
- 4,030
- Active Listings
- This home’s price is 262% above the area median.
- Its price per sq ft is 158% above the area median.
Market statistics compiled from active EXIT Realty® and MLS listings in Phoenix, AZ.
Location

Points of Interest in Phoenix, AZ
Showing the Phoenix area map.
Nearby Schools
Christ Lutheran School
School · 0.5 mi away
Arcadia High School
Secondary · 0.7 mi away
Hossana Learning Center
School · 0.9 mi away
Tavan Elementary School
Elementary · 0.9 mi away
Biltmore Preparatory Academy
School · 1.1 mi away
Monte Vista Elementary School
Elementary · 1.1 mi away
Hopi Elementary School
Elementary · 1.3 mi away
Phoenix Country Day School
Secondary · 1.3 mi away
Ombudsman Charter School
Secondary · 1.3 mi away
Ombudsman Charter East II
Secondary · 1.3 mi away
Camelback Christian School
School · 1.4 mi away
Villa Montessori
Elementary · 1.4 mi away
Sage Elementary School
Elementary · 1.6 mi away
Villa Montessori School
Elementary · 1.7 mi away
School of Rock Arcadia
School · 1.7 mi away
Ingleside Middle School
Secondary · 1.7 mi away
St Theresa Parish
School · 1.7 mi away
Camelback Montessori College Preparatory
School · 1.8 mi away
Camelback High School
Secondary · 1.9 mi away
Larry C Kennedy School
Elementary · 1.9 mi away
Commute Calculator
Nearby Homes

Similar Homes Nearby




Similar Home Values
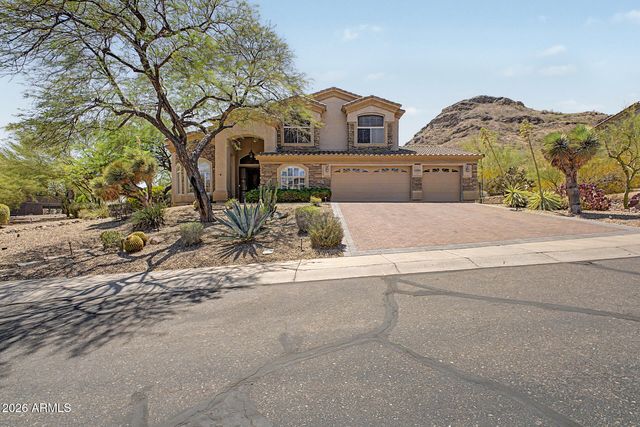
Comparable nearby listings and their asking prices.
| Address | Price | Beds | Baths | Sq Ft |
|---|---|---|---|---|
| 1008 E Citrus Way, Phoenix, AZ | $1,210,000 | 5 | 3 | 2,678 |
| 21231 N 38TH Place, Phoenix, AZ | $1,225,000 | 4 | 4 | 3,818 |
| 14826 N 18TH Place, Phoenix, AZ | $1,225,000 | 5 | 4 | 4,223 |
| 7801 N 16TH Lane, Phoenix, AZ | $1,225,000 | 5 | 5 | 4,041 |
| 43423 N NATIONAL Court, Phoenix, AZ | $1,229,995 | 3 | 3 | 2,589 |
| 27711 N 38TH Drive, Phoenix, AZ | $1,230,000 | 5 | 5 | 3,931 |
Moving Cost Estimate
EXIT Agents in Phoenix


Last Updated: 2026-06-24