

423 Wagon Wheel Road, Hartsel, CO 80449
Western Union Ranch/RORA · Park County
Key Facts
Description
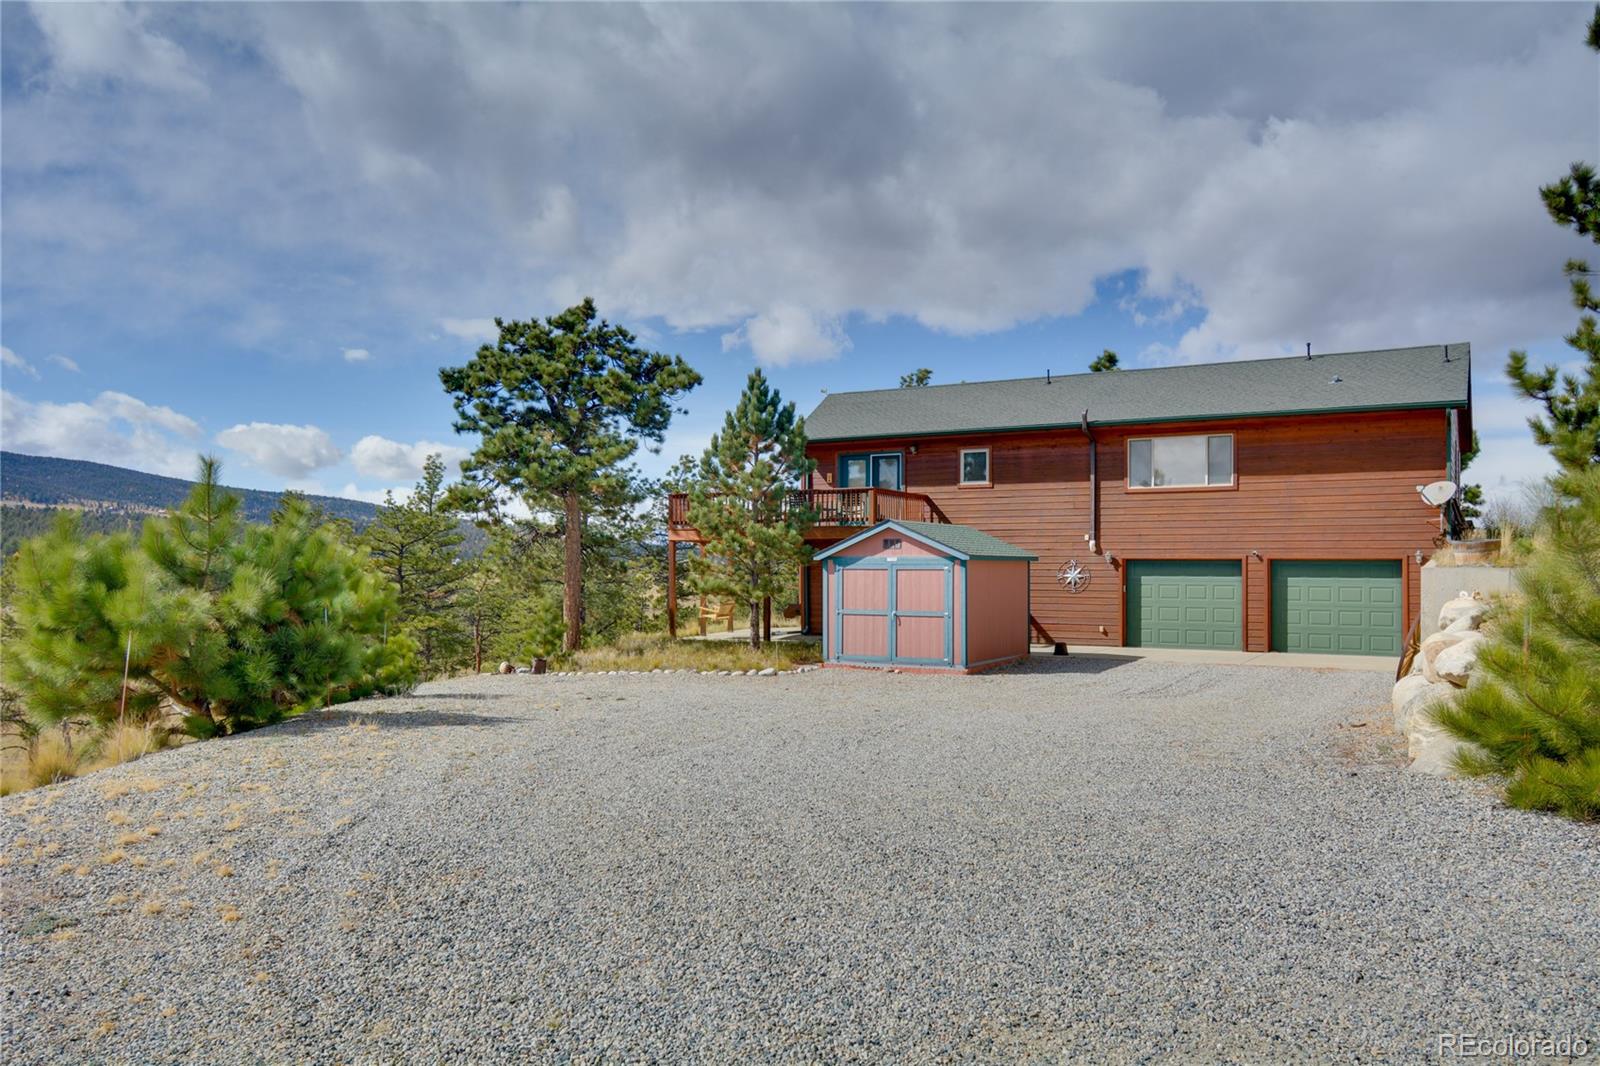
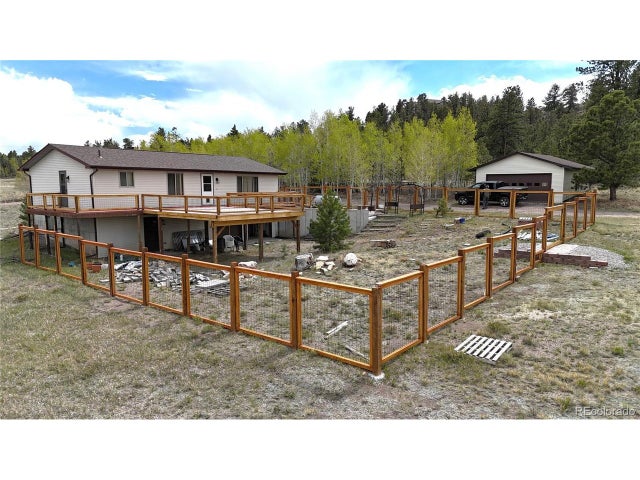
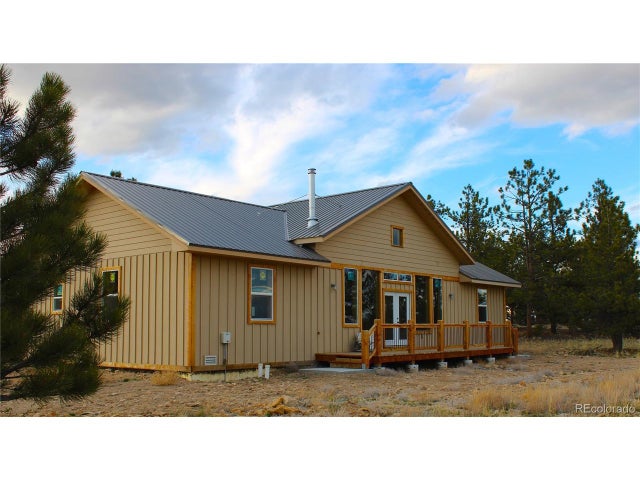
Incredible cedar sided mountain retreat on 3 acres located in Ranch of the Rockies! You will take notice of the custom features in the home like hickory hardwood cabinets, floor to ceiling propane stone fireplace, and large wrap around deck with views galore. The tongue and groove pine ceilings are very charming and the abundance of windows in the living room and family room are spectacular. The primary bedroom and en-suite bath are oversized and more than comfortable. In the finished walkout basement you will love the pellet stove, full bathroom, and the pool table for entertainment. The walkout patio is wired with 220 for having a hot tub and the attached oversized two car garage/workshop is a major bonus. A 10X12 and 12X16 storage shed has plenty of space for all of your toys. Other nice features of this home include water well rights for irrigation and the ability to have horses if desired. A radon mitigation system has been installed for peace of mind. Ranch of the Rockies HOA includes central trash service, dog park, pavilion, and a stocked fishing reservoir for all property owners and guests. Colorado Springs and Denver are a short drive away. National forest access is close by. You will enjoy hiking, biking, fishing, and exploring all within minutes of home. This is a very special destination in the heart of the Colorado Rockies. This property is beautiful. Come check it out.
Property Information
Property Type
Residential
Sub-Type
Single Family Residence
Structure Type
House
Year Built
2005
Living Area
2,312 sq ft
Lot Size
3.00 acres
Garage Spaces
2
Parking Spaces
2
Ownership
Individual
Zoning
Residential
Days on Market
35
MLS® Listing#
8807407
Property Features
Interior
Exterior
Appliances
Cooling
Heating
Flooring
Fireplace
Basement
Parking
Patio
Fencing
Lot Features
Construction
Foundation
Roof
Windows
Security
Utilities
Sewer
Water Source
Rooms
- Main
- Main
- Basement
- BedroomMain
- BedroomMain
- Dining RoomMain
- Family RoomBasement
- KitchenMain
- LaundryMain
- Living RoomMain
Schools
- Elementary:
- Avery Parsons
- Middle:
- Buena Vista
- High:
- Buena Vista
Financial Details
HOA
$245 / Annually
Ranch of the Rockies
Annual Taxes
$2,188
Tax year 2025
Parcel Number
32152
Directions
From HWY 24, take Ranch Road, right on Wagon Wheel Road, property will be on the left, look for sign.
Affordability Calculator
$137,900
Estimated monthly payment
$3,670/mo
Principal $551,600 · Est. interest $769,531 over 30 yrs
Neighborhood Market Statistics
How this home compares to active listings in Hartsel, CO
- $541,176
- Median Listing Price
- 88
- Median Days on Market
- 1,728
- Median Sq Ft
- $328
- Median Price / Sq Ft
- 130
- Active Listings
- This home’s price is 27% above the area median.
- Its price per sq ft is 9% below the area median.
Market statistics compiled from active EXIT Realty® and MLS listings in Hartsel, CO.
Location

Walk Score
Car-Dependent
Walk Score details ↗Points of Interest in Hartsel, CO
Showing the Hartsel area map.
Nearby Schools
Chaffee County High School
Secondary · 11.1 mi away
Buena Vista School District
School · 11.2 mi away
Avery/Parsons Elementary School
Elementary · 11.2 mi away
Little Apes Early Childhood Program
School · 11.2 mi away
McGinnis Middle School
Elementary · 11.4 mi away
Buena Vista High School
Secondary · 11.4 mi away
The Link School
School · 15.1 mi away
South Park High School
Secondary · 22.7 mi away
Guffey Community Charter School
Elementary · 24.3 mi away
Longfellow Elementary School
Elementary · 25.6 mi away
Salida School District
School · 25.6 mi away
St Joseph School
School · 25.6 mi away
Salida Montessori Charter School
Elementary · 25.8 mi away
Salida School District
School · 25.9 mi away
Salida School District R-32-J
School · 25.9 mi away
Salida Middle School
Secondary · 25.9 mi away
Salida High School
Secondary · 26.0 mi away
Children's Discovery Ranch
School · 27.0 mi away
Bristlecone Realty Group
School · 27.7 mi away
Head Start Lake County
School · 31.0 mi away
Commute Calculator
Nearby Homes



Similar Homes Nearby




Similar Home Values
Comparable nearby listings and their asking prices.
| Address | Price | Beds | Baths | Sq Ft |
|---|---|---|---|---|
| 899 Concho Trail, Hartsel, CO | $535,000 | 2 | 2 | 1,876 |
| 899 Concho Trl, Hartsel, CO | $535,000 | 2 | 2 | 1,876 |
| 59 Whip Way, Hartsel, CO | $549,000 | 3 | 2 | 1,800 |
| 59 Whip Way, Hartsel, CO | $549,000 | 3 | 2 | 1,800 |
| 6037 Ranch Road, Hartsel, CO | $549,000 | 3 | 3 | 2,086 |
| 6037 Ranch Rd, Hartsel, CO | $549,000 | 3 | 3 | 2,086 |
Moving Cost Estimate
EXIT Agents in Hartsel


Listing Courtesy: Summit Realty, Inc - austincampbellrealestate@gmail.com,719-395-8616
This publication is designed to provide information with regard to the subject matter covered. It is displayed with the understanding that the publisher and authors are not engaged in rendering real estate, legal, accounting, tax, or other professional services and that the publisher and authors are not offering such advice in this publication. If real estate, legal, or other expert assistance is required, the services of a competent, professional person should be sought. The information contained in this publication is subject to change without notice. METROLIST, INC., DBA RECOLORADO MAKES NO WARRANTY OF ANY KIND WITH REGARD TO THIS MATERIAL, INCLUDING, BUT NOT LIMITED TO, THE IMPLIED WARRANTIES OF MERCHANTABILITY AND FITNESS FOR A PARTICULAR PURPOSE. METROLIST, INC., DBA RECOLORADO SHALL NOT BE LIABLE FOR ERRORS CONTAINED HEREIN OR FOR ANY DAMAGES IN CONNECTION WITH THE FURNISHING, PERFORMANCE, OR USE OF THIS MATERIAL.
PUBLISHER'S NOTICE: All real estate advertised herein is subject to the Federal Fair Housing Act and the Colorado Fair Housing Act, which Acts make it illegal to make or publish any advertisement that indicates any preference, limitation, or discrimination based on race, color, religion, sex, handicap, familial status, or national origin.
METROLIST, INC., DBA RECOLORADO will not knowingly accept any advertising for real estate that is in violation of the law. All persons are hereby informed that all dwellings advertised are available on an equal opportunity basis.
Licensed in the state of Colorado
Data Terms of Use
The information contained in this publication is subject to change without notice. METROLIST, INC. MAKES NO WARRANTY OF ANY KIND WITH REGARD TO THIS MATERIAL, INCLUDING, BUT NOT LIMITED TO, THE IMPLIED WARRANTIES OF MERCHANTABILITY AND FITNESS FOR A PARTICULAR PURPOSE. METROLIST, INC. SHALL NOT BE LIABLE FOR ERRORS CONTAINED HEREIN OR FOR ANY DAMAGES IN CONNECTION WITH THE FURNISHING, PERFORMANCE, OR USE OF THIS MATERIAL.
 PUBLISHER'S NOTICE: All real estate advertised herein is subject to the Federal Fair Housing Act and the Colorado Fair Housing Act, which Acts make it illegal to make or publish any advertisement that indicates any preference, limitation, or discrimination based on race, color, religion, sex, handicap, familial status, or national origin.
METROLIST, INC. will not knowingly accept any advertising for real estate that is in violation of the law. All persons are hereby informed that all dwellings advertised are available on an equal opportunity basis.
©2017 METROLIST, INC. All Rights Reserved 7100 E. Belleview Ave. #110 Greenwood Village, CO 80111 USA
ALL RIGHTS RESERVED WORLDWIDE. No part of this publication may be reproduced, adapted, translated, stored in a retrieval system or transmitted in any form or by any means, electronic, mechanical, photocopying, recording, or otherwise, without the prior written permission of the publisher. The information contained herein including but not limited to all text, photographs, digital images, virtual tours, may be seeded and monitored for protection and tracking.