

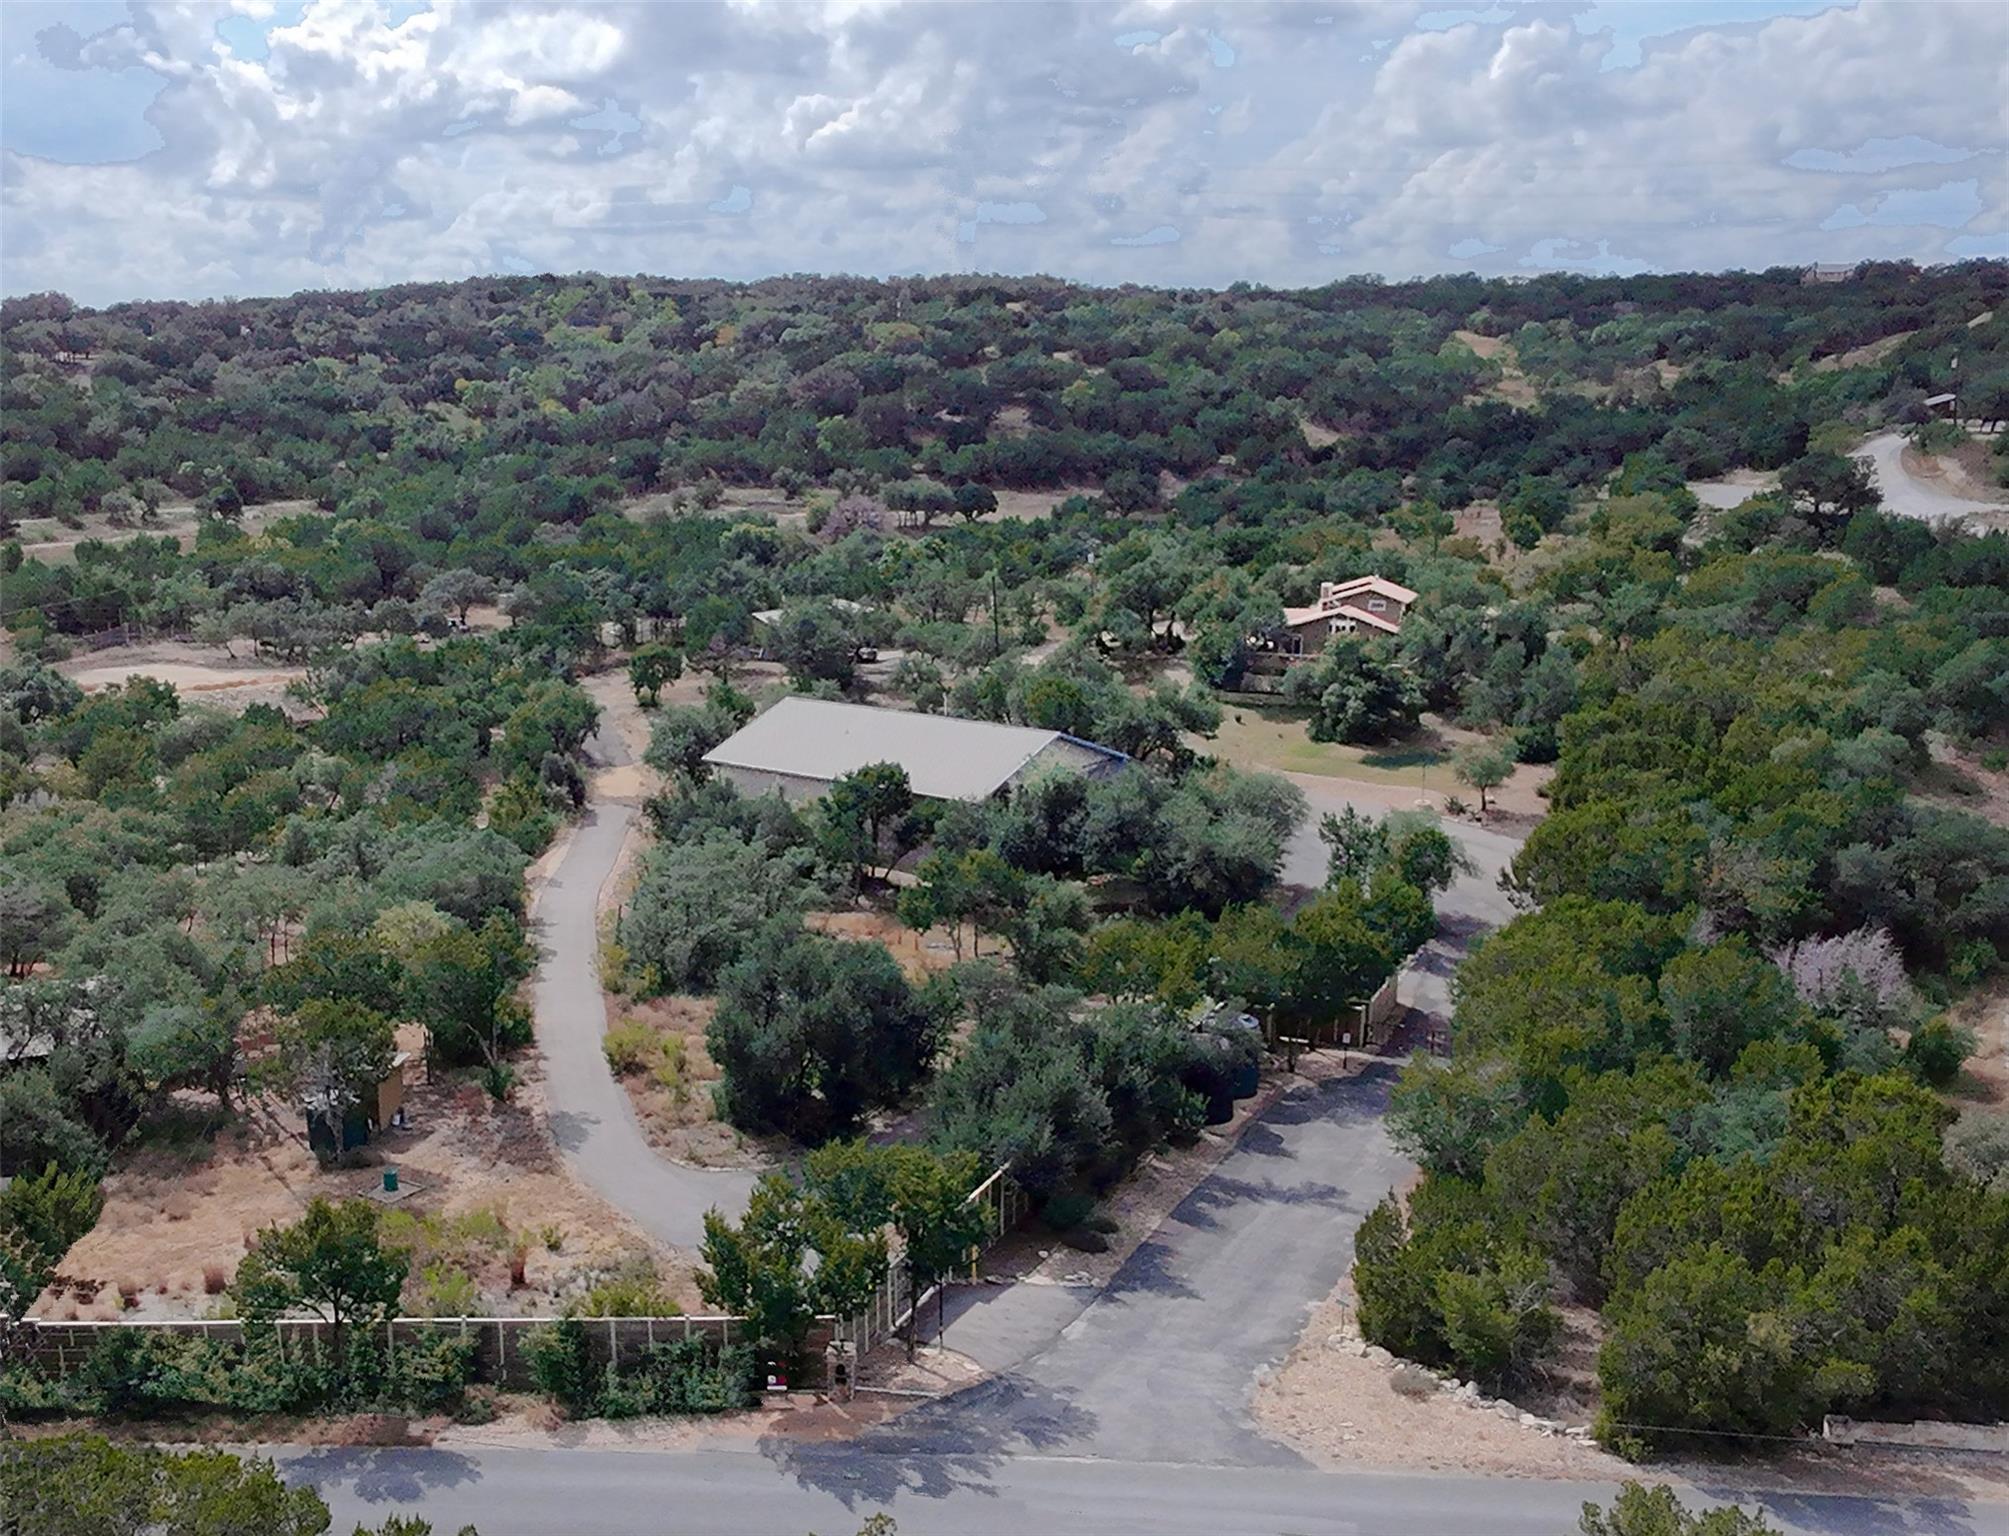
21201 Kathy LN, Spicewood, TX 78669
BEATY SEALE & FORWOOD · Travis County
Key Facts
Description
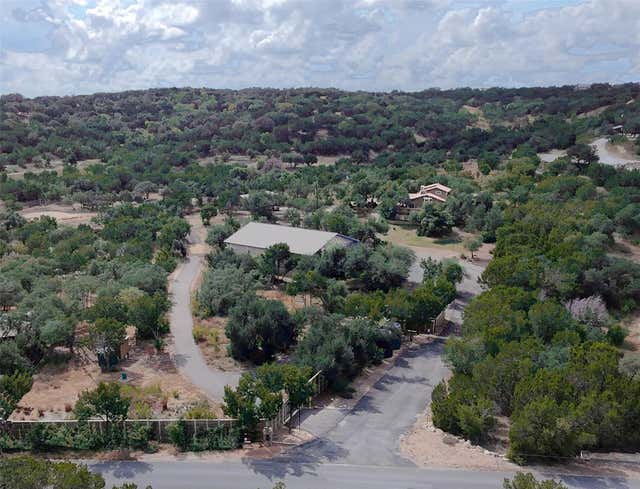
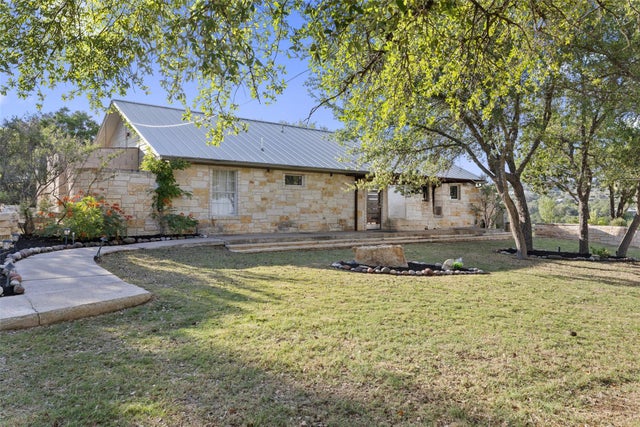
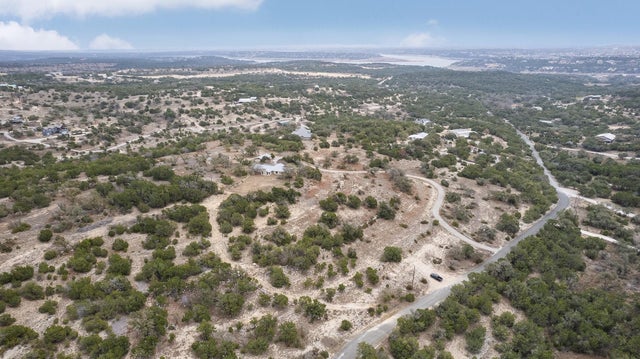
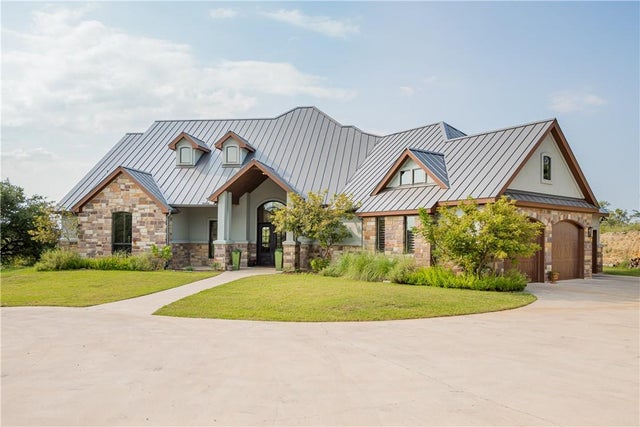
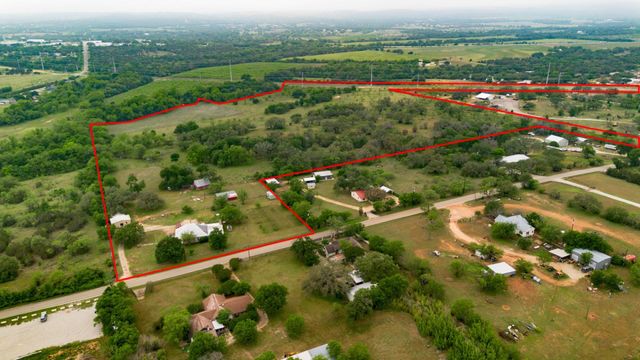
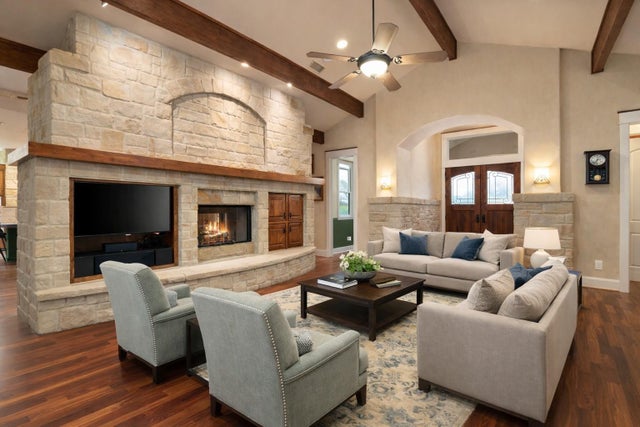
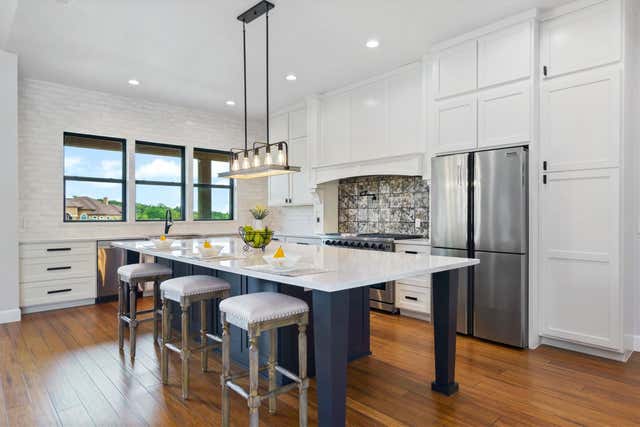
Hill Country Living at its best! Enjoy this 1,816 sqft Tree Top Home on 6 acres while utilizing the 5,000 sqft Commercial Studio building for work, income, or other interests. You’ll have lovely Hill Country views from your private balcony off the master suite of this gorgeous home. And you have a garden tub and a walk-in shower in the spacious master bath to choose from. The kitchen includes a breakfast area and an island with bar seating. The openness between the kitchen, dining, and living areas provides good traffic flow while entertaining family or friends. They can enjoy the views and the outdoors on the broad deck that spans the side of the house. The oversize garages offer workshop areas and EV charging. The Commercial Studio building’s interior is finished with a living area and a kitchen. Additionally, there are 7 large individual studio rooms. Ceilings are 14 ft high and there is abundant sound and heat insulation. Interior walls are non-loadbearing allowing customized floorplans. There are two full bathrooms. An upstairs mezzanine is available for storage. Want even more space? There are several level areas on the 6 acres for additional buildings. There is no zoning limiting types of usage. An Argentine winery and a dog care facility are located in the immediate area. The studios could easily be converted to a vacation rental for large groups with 6-7 bedrooms and common kitchen and living areas using the current finish out. The fantastic growth we are seeing in this area opens many opportunities for commercial use of this space. Seller will consider financing the sale at a below market interest rate. Call listing agent for details.
Property Information
Property Type
Residential
Sub-Type
Single Family Residence
Year Built
1994
Living Area
6,816 sq ft
Lot Size
5.96 acres
Garage Spaces
4
Parking Spaces
12
Ownership
Fee-Simple
Days on Market
246
MLS® Listing#
8691491
Property Features
Interior
Exterior
Appliances
Cooling
Heating
Flooring
Pool
Parking
Laundry
Patio
Fencing
Lot Features
Construction
Foundation
Roof
Windows
Security
Other Structures
Community
Utilities
Sewer
Water Source
Rooms
- Second
- BedroomMain
- Dining RoomMain
- KitchenMain
- Living RoomMain
Schools
- Elementary:
- Bee Cave
- Middle:
- Lake Travis
- High:
- Lake Travis
Financial Details
HOA
None
Annual Taxes
$18,970
Tax year 2025
Assessed Value
$1,680,000
Parcel Number
01429604460000
Directions
Hwy 71 to R O Drive. Then Left on Bee Creek Rd, Left on Kathy Lane. Next to El Gaucho Winery.
Affordability Calculator
$430,000
Estimated monthly payment
$11,443/mo
Principal $1,720,000 · Est. interest $2,399,553 over 30 yrs
Neighborhood Market Statistics
How this home compares to active listings in Spicewood, TX
- $914,583
- Median Listing Price
- 96
- Median Days on Market
- 2,778
- Median Sq Ft
- $337
- Median Price / Sq Ft
- 306
- Active Listings
- This home’s price is 135% above the area median.
- Its price per sq ft is 6% below the area median.
Market statistics compiled from active EXIT Realty® and MLS listings in Spicewood, TX.
Location

Points of Interest in Spicewood, TX
Showing the Spicewood area map.
Nearby Schools
Bee Loved Preschool
School · 0.9 mi away
West Cypress Hills Elementary School
Elementary · 2.9 mi away
Lupine Lane
School · 3.0 mi away
Serene Hills Elementary
Elementary · 3.8 mi away
Little Sunshines Playhouse
School · 4.5 mi away
Lakeway Elementary School
Elementary · 4.7 mi away
Bee Cave Middle School
Secondary · 5.5 mi away
Goddard School
School · 5.7 mi away
Primrose Schools
Elementary · 5.8 mi away
Lago Vista H S
Secondary · 6.0 mi away
Lake Travis Independent School District
School · 6.0 mi away
Lake Travis High School
Secondary · 6.1 mi away
Lake Travis Independent School District
Elementary · 6.1 mi away
Acton Academy Bee Cave
School · 6.1 mi away
Lake Travis Elementary School
Elementary · 6.2 mi away
Lago Vista Elementary School
Elementary · 6.5 mi away
Bluebonnet Montessori School
Elementary · 6.6 mi away
The Magnolia School
School · 6.6 mi away
The Magnolia School
Elementary · 6.7 mi away
Lago Vista Academy
School · 6.7 mi away
Commute Calculator
Nearby Homes
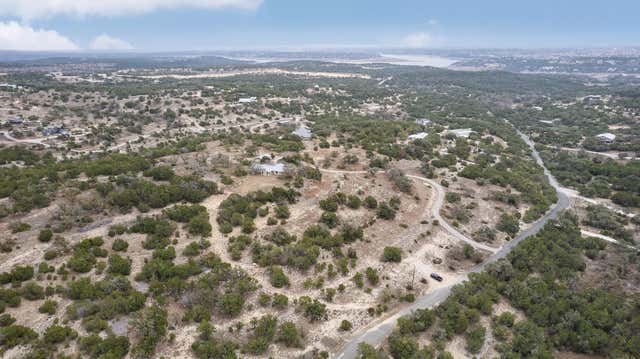
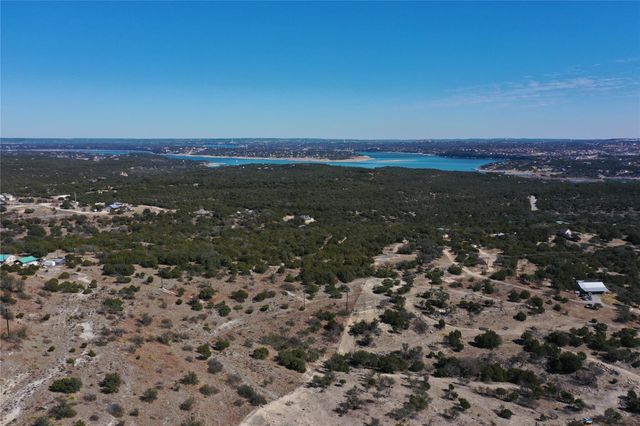
Similar Homes Nearby
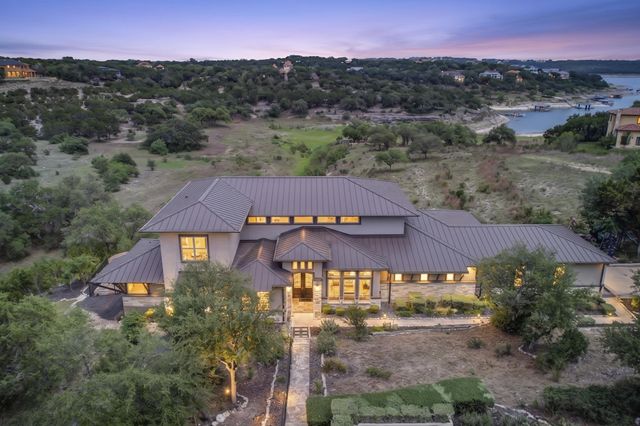

Similar Home Values
Comparable nearby listings and their asking prices.
| Address | Price | Beds | Baths | Sq Ft |
|---|---|---|---|---|
| 313 Angel Song CV, Spicewood, TX | $1,590,000 | 6 | 4 | 4,522 |
| 7866 County Road 404, Spicewood, TX | $1,650,000 | 2 | 2 | 2,839 |
| 23426 Oscar RD, Spicewood, TX | $1,650,000 | 5 | 4 | 4,899 |
| 21301 Dill CIR, Spicewood, TX | $1,686,820 | 4 | 5 | 3,667 |
| 21409 Vista Estates DR, Spicewood, TX | $1,700,000 | 6 | 5 | 3,963 |
| Lot 2A, Phs. 5, Sec. 1 Waterfall Hill Pkwy PKWY, Spicewood, TX | $1,738,000 | 4 | 4 | 3,262 |
Moving Cost Estimate
EXIT Agents in Spicewood


Listing Courtesy: Stanberry REALTORS - (512) 327-9310
Last Updated: 2025-07-29