

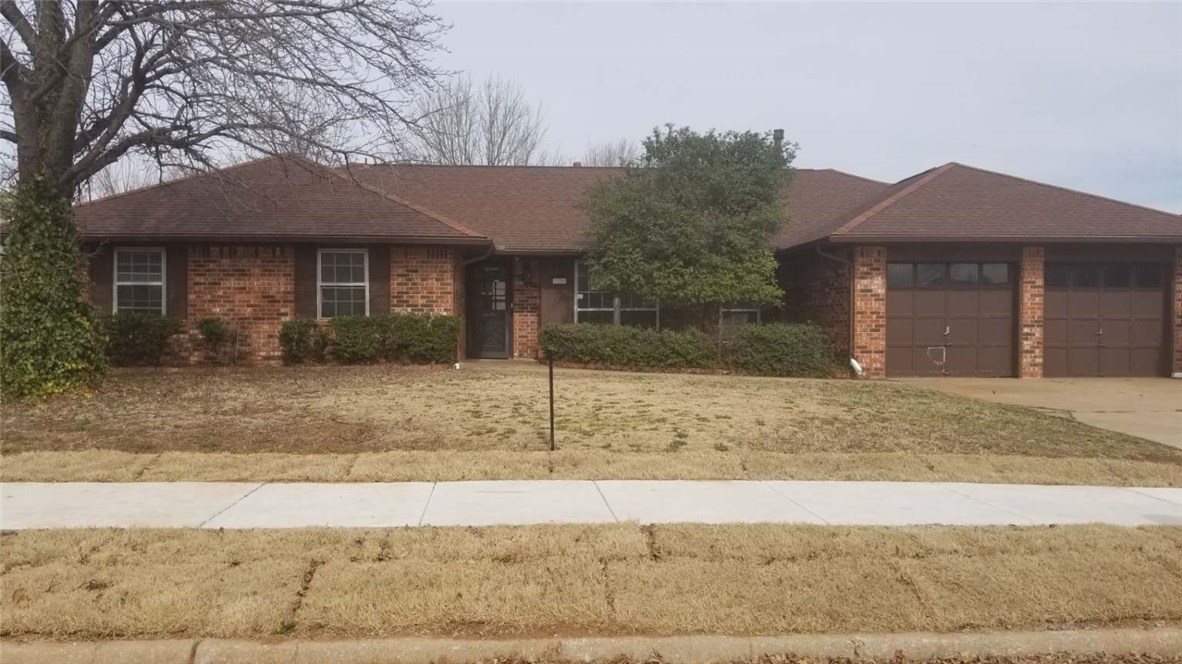
2225 NW 118th Street, Oklahoma City, OK 73120
Oklahoma County
Key Facts
Description
HUD case #421-508698. All properties are sold AS IS without any guarantee or warranty by seller. BUYERS TO VERIFY ALL INFO. FOR UTILITY TURN ONS, APPROVAL MUST BE GRANTED IN ADVANCE FROM HUD’S FIELD SERVICE MANAGER. IN CASES WHERE PLUMBING DEFICIENCIES EXIST, APPROVAL FOR WATER TURN-ON MAY BE DENIED. ***HUD is offering the FHA $100 Down Sales Incentive until further notice. To qualify, buyers must use FHA-insured financing
Property Information
Property Type
Residential
Sub-Type
Single Family Residence
Style
Traditional
Year Built
1973
Living Area
1,876 sq ft
Garage Spaces
2
Days on Market
30
MLS® Listing#
854175
Property Features
Appliances
Cooling
Heating
Fireplace
Parking
Patio
Lot Features
Construction
Foundation
Roof
Windows
Utilities
Rooms
- Bedroom
- Bedroom
- Dining Room
- Kitchen
- Living Room
- Living Room
- Master Bedroom
Schools
- Elementary:
- Quail Creek ES
- Middle:
- John Marshall MS
- High:
- John Marshall HS
Financial Details
Parcel Number
2225NW118th10573120
Directions
West from N. Penn on NW 118th to 2225
Affordability Calculator
$23,800
Estimated monthly payment
$633/mo
Principal $95,200 · Est. interest $132,812 over 30 yrs
Neighborhood Market Statistics
How this home compares to active listings in Oklahoma City, OK
- $290,730
- Median Listing Price
- 53
- Median Days on Market
- 1,726
- Median Sq Ft
- $157
- Median Price / Sq Ft
- 2,393
- Active Listings
- This home’s price is 59% below the area median.
- Its price per sq ft is 60% below the area median.
Market statistics compiled from active EXIT Realty® and MLS listings in Oklahoma City, OK.
Location

Points of Interest in Oklahoma City, OK
Showing the Oklahoma City area map.
Nearby Schools
OKC Montessori
Elementary · 0.3 mi away
John Marshall Enterprise Middle School
Elementary · 0.3 mi away
Greystone Upper es
School · 0.3 mi away
Stonegate Elementary School
Elementary · 0.6 mi away
Heritage Hall School
School · 0.6 mi away
St Eugene Catholic School
School · 0.9 mi away
Quail Creek Elementary School
Elementary · 1.0 mi away
Ridgeview Elementary School
Elementary · 1.3 mi away
Casady School
Secondary · 1.6 mi away
King's Gate Christian School
School · 1.8 mi away
Johnson Elementary School
Elementary · 1.9 mi away
Britton Nursery School
School · 1.9 mi away
Village Montessori School
Elementary · 1.9 mi away
Britton Elementary School
Elementary · 1.9 mi away
John Marshall High School
Secondary · 1.9 mi away
Little Hearts Child Development Ctr
School · 2.2 mi away
Crossings Christian School
Secondary · 2.4 mi away
Mercy School Institute
Secondary · 2.4 mi away
Summit Middle School
Secondary · 2.5 mi away
West Nichols Hills Elementary School
Elementary · 2.5 mi away
Commute Calculator
Nearby Homes


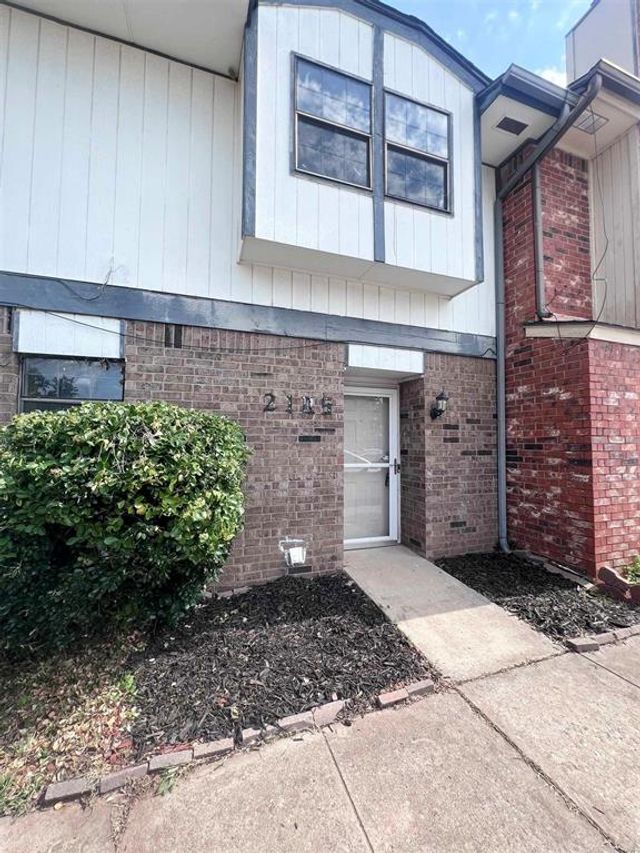
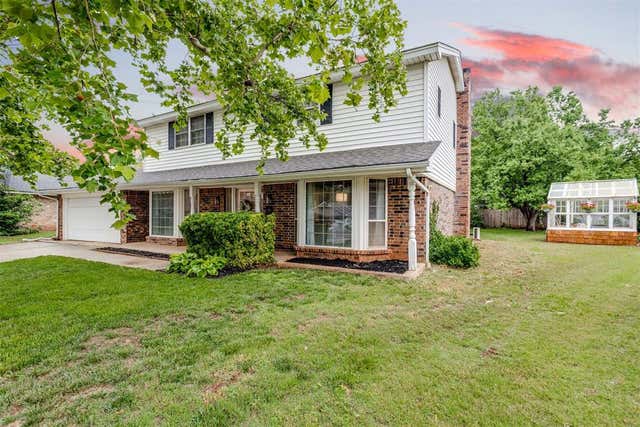
Similar Homes Nearby
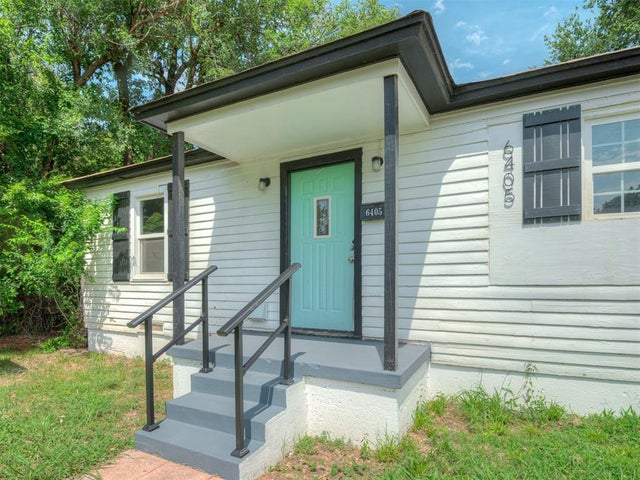
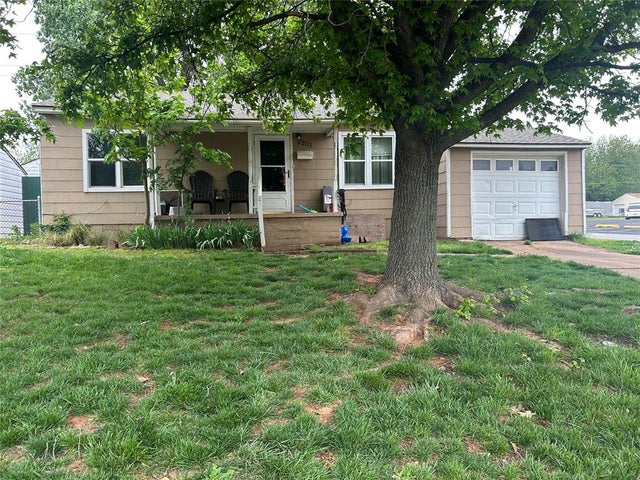

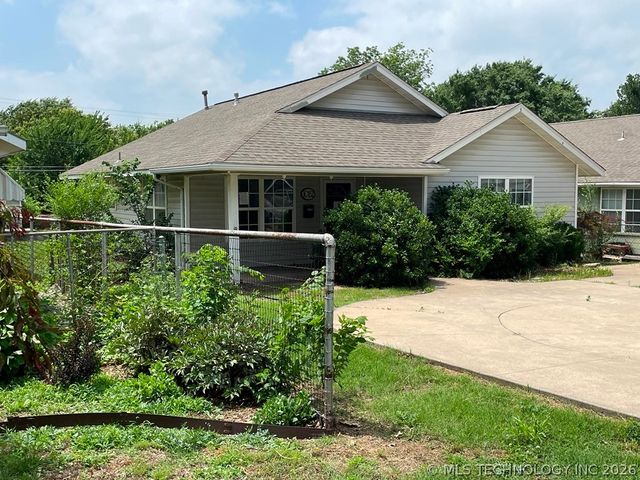
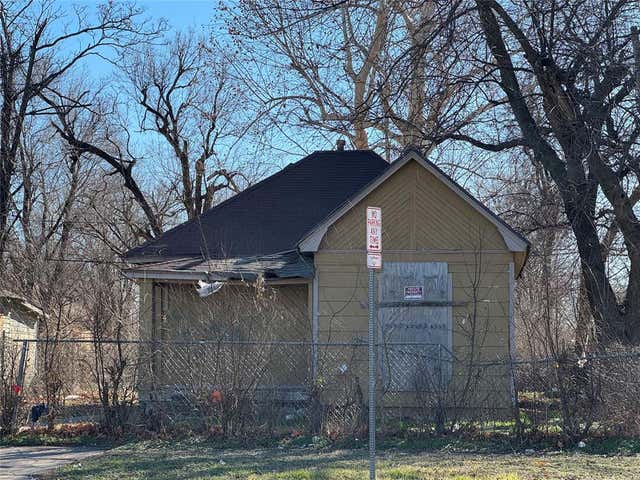
Similar Home Values
Comparable nearby listings and their asking prices.
| Address | Price | Beds | Baths | Sq Ft |
|---|---|---|---|---|
| 615 NW 90th Street, Oklahoma City, OK | $84,000 | 2 | 1 | 672 |
| 6405 Anderson Drive, Oklahoma City, OK | $85,000 | 2 | 1 | 580 |
| 2201 Doris Avenue, Oklahoma City, OK | $85,000 | 3 | 2 | 960 |
| 9808 Lloyd Drive, Midwest City, OK | $85,000 | 2 | 1 | 1,128 |
| 1012 N Ash Street, Ponca City, OK | $88,000 | 3 | 2 | 1,216 |
| 1618 NW 3rd Street, Oklahoma City, OK | $88,000 | 2 | 1 | 732 |
Moving Cost Estimate
EXIT Agents in Oklahoma City



Listing Courtesy: Your Property Stop Real Estate - 4058085934
Presented by: Rebecca L Ingram