

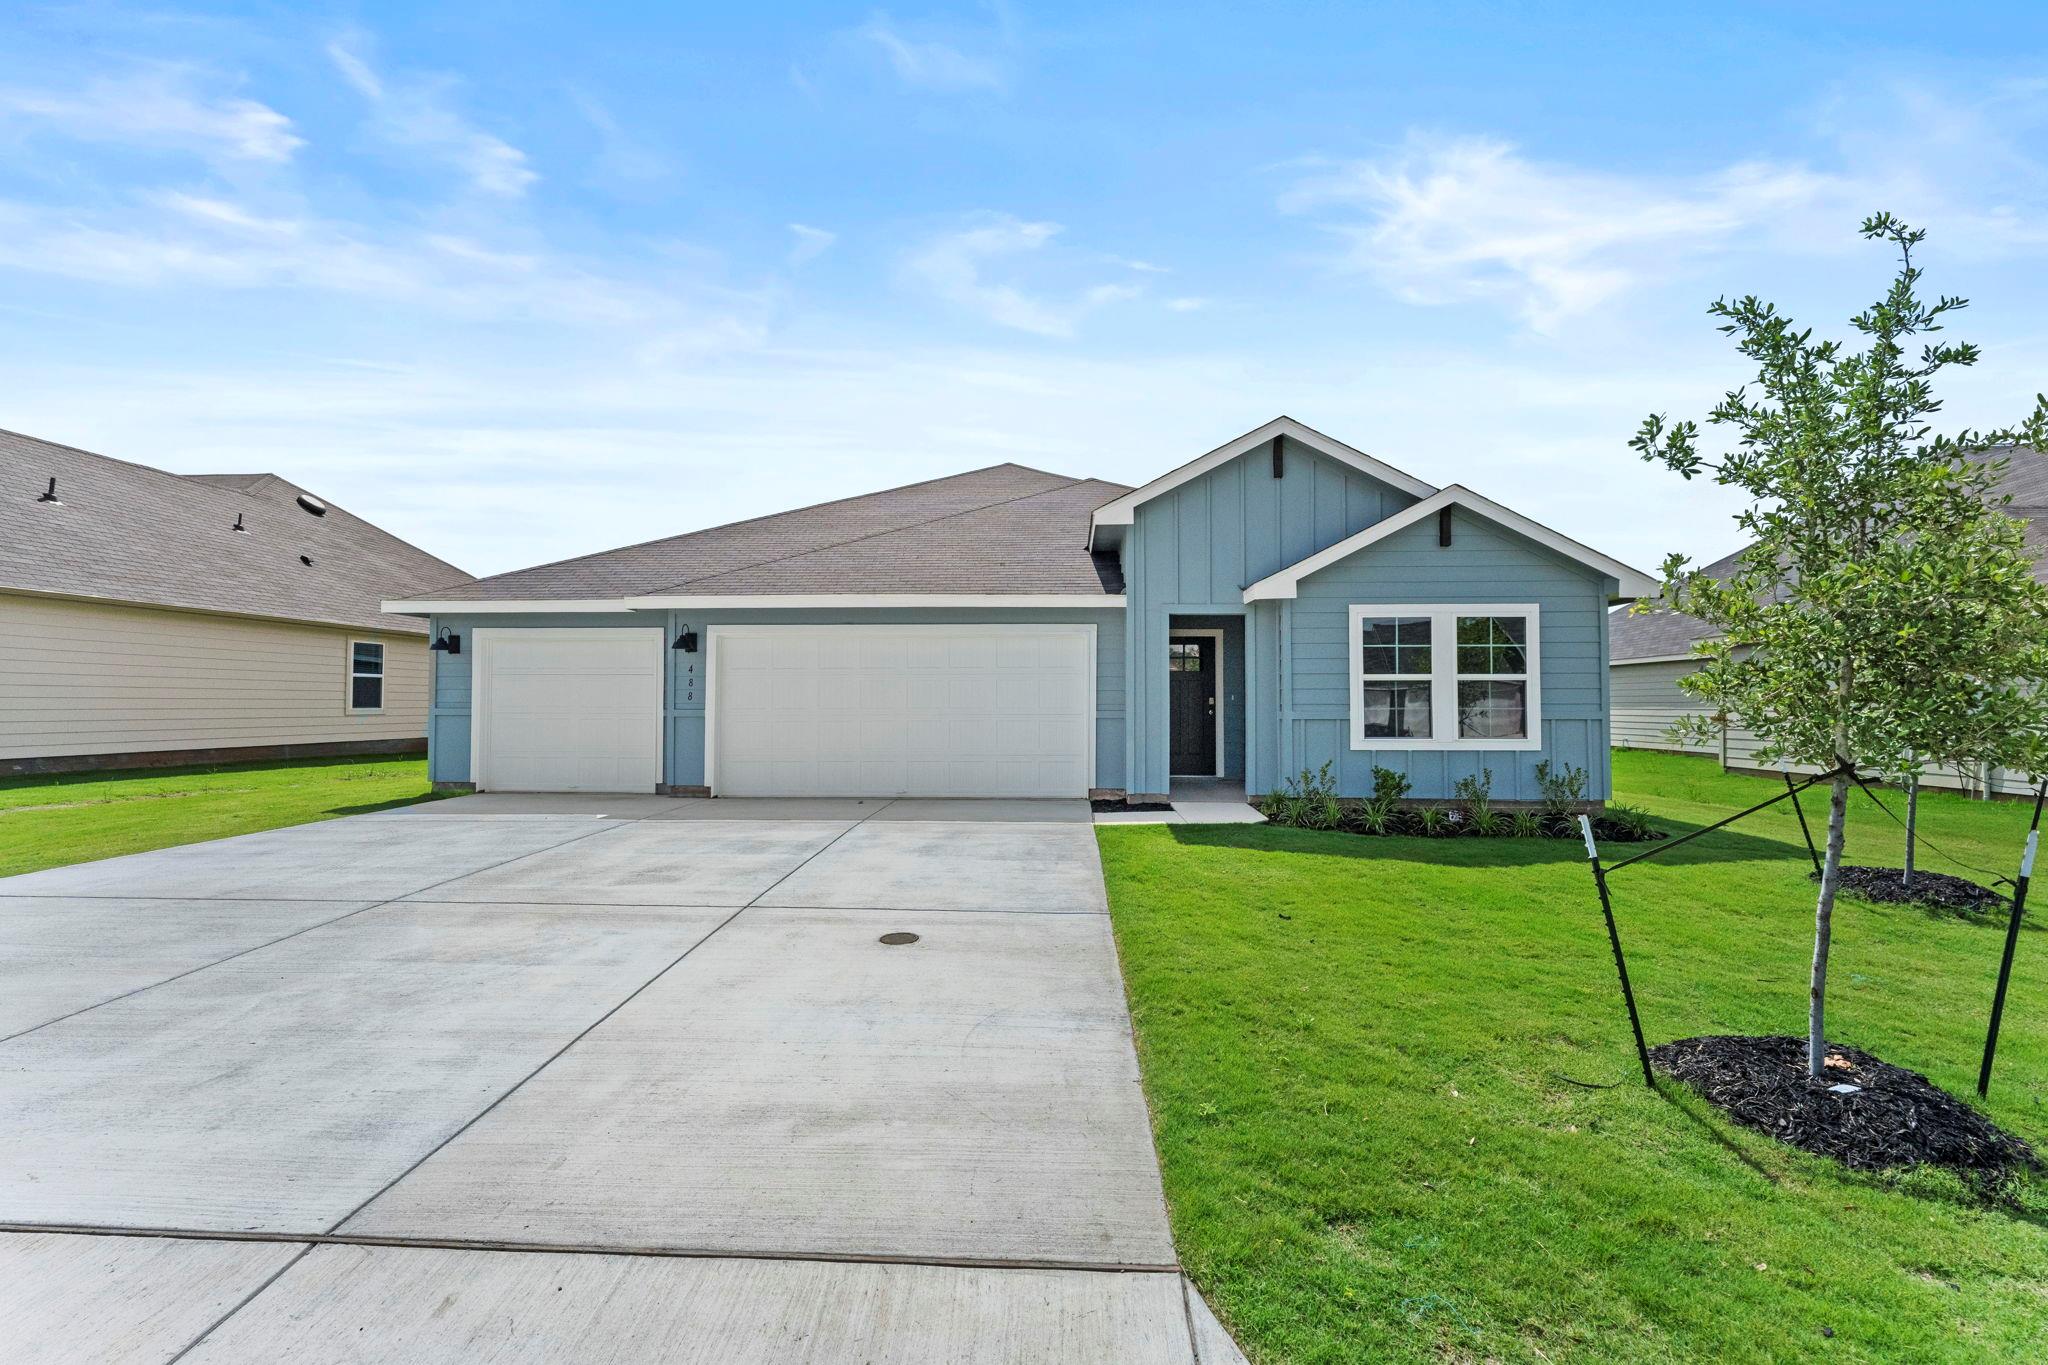
488 SONOMA ST, Fredericksburg, TX 78624
Sonoma Oaks · Gillespie County
Key Facts
Description
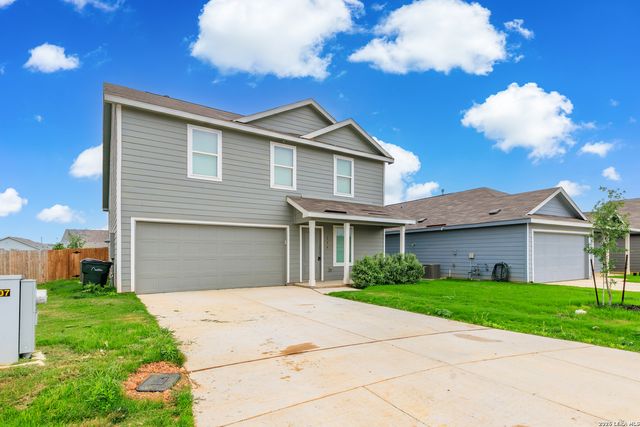
5% lender incentive offered with the use of the seller’s in-house lender, Incentive may be used towards buyer closing costs and or rate buy-down, subject to lender approval and buyer qualification. The Courtland floorplan - This thoughtfully designed single-story home offers 4 bedrooms, 3 bathrooms, and a spacious 3-car garage across 2,290 square feet of living space in Sonoma Oaks, Fredericksburg. The open-concept layout seamlessly connects the kitchen, dining area, and family room, creating an ideal space for entertaining and everyday living. The kitchen features quartz countertops, decorative tile backsplash, stainless steel appliances, a corner pantry, oversized island with undermount sink, and abundant cabinet space. The private primary suite is tucked away off the family room and includes a spa-inspired bath with double vanity sinks, a large walk-in shower, private water closet, and oversized walk-in closet. Secondary bedrooms are thoughtfully positioned throughout the home, including a private guest suite with its own bathroom, offering flexibility for guests, office space, or multigenerational living. Additional highlights include high ceilings, vinyl flooring throughout the main living areas and primary bedroom, covered back patio, full yard landscaping with irrigation system, smart home package, energy-efficient features, and a desirable Fredericksburg location with convenient access to shopping, dining, wineries, and the Texas Hill Country charm.
Property Information
Property Type
Residential
Sub-Type
Single Family Residence
Year Built
2026
Living Area
2,290 sq ft
Lot Size
0.22 acres
Garage Spaces
3
Parking Spaces
2
Ownership
See Remarks
Days on Market
46
MLS® Listing#
8540280
Property Features
Interior
Exterior
Appliances
Cooling
Heating
Flooring
Pool
Parking
Laundry
Patio
Fencing
Lot Features
Construction
Foundation
Roof
Windows
Security
Other Structures
Community
Utilities
Sewer
Water Source
Rooms
- Main
- Main
- BedroomMain
- BedroomMain
- BedroomMain
- Dining RoomMain
- KitchenMain
- Living RoomMain
Schools
- Elementary:
- Fredericksburg
- Middle:
- Fredericksburg
- High:
- Fredericksburg (Fredericksburg ISD)
Financial Details
HOA
$75 / Quarterly
SONOMA OAKS
Annual Taxes
$1
Tax year 2025
Parcel Number
488 Sonoma St , Fredericksburg, Texas 78624
Directions
I-35 S, exit 230 TX-71 W/US-290 W. Exit Monterey Oaks Blvd/Industrial Oaks Blvd, merge on W TX Hwy 71 Service Rd/W US Hwy 290 Service Rd. Take ramp US-290 W, right on US-281 N/US-290 W left on US-290 W/E Main St. Left Friendship, left Hollmig, right Teal.
Affordability Calculator
$94,900
Estimated monthly payment
$2,525/mo
Principal $379,600 · Est. interest $529,576 over 30 yrs
Neighborhood Market Statistics
How this home compares to active listings in Fredericksburg, TX
- $550,000
- Median Listing Price
- 80
- Median Days on Market
- 1,891
- Median Sq Ft
- $325
- Median Price / Sq Ft
- 195
- Active Listings
- This home’s price is 14% below the area median.
- Its price per sq ft is 36% below the area median.
Market statistics compiled from active EXIT Realty® and MLS listings in Fredericksburg, TX.
Location

Points of Interest in Fredericksburg, TX
Showing the Fredericksburg area map.
Nearby Schools
Comfort Tots Daycare-Learning
School · 4.5 mi away
Comfort Elementary School
Elementary · 5.2 mi away
Comfort Independent School District
School · 5.2 mi away
Comfort Middle School
Secondary · 5.2 mi away
Comfort High School
Secondary · 5.6 mi away
Comfort Independent School District
School · 5.6 mi away
Fabra Elementary School
Elementary · 11.2 mi away
Curington Elementary
Elementary · 11.3 mi away
Bisd
School · 11.4 mi away
Boerne Middle School North
Secondary · 11.5 mi away
Boerne Independent School District
School · 11.5 mi away
Fabra Elementary School
Elementary · 11.5 mi away
Center Point Elementary School
Elementary · 11.8 mi away
Center Point School District
School · 11.8 mi away
Center Point High School
Secondary · 11.8 mi away
Ambleside School of Boerne
School · 11.8 mi away
St. John Lutheran School
School · 11.9 mi away
Boerne High School
Secondary · 12.2 mi away
Crestmont Christian Preparatory School
School · 12.2 mi away
Herff Elementary Pto
Elementary · 12.6 mi away
Commute Calculator
Nearby Homes
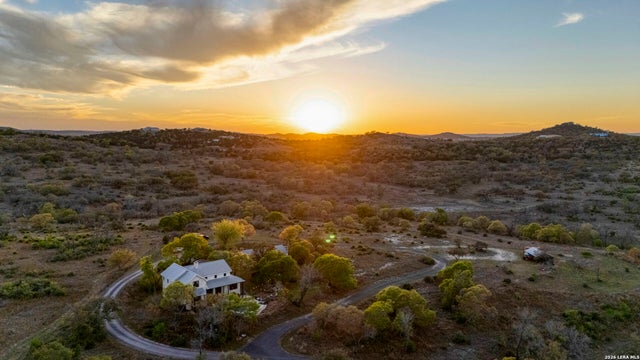
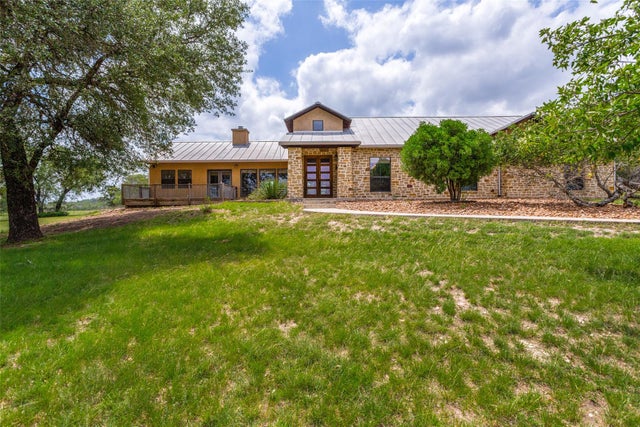

Similar Homes Nearby
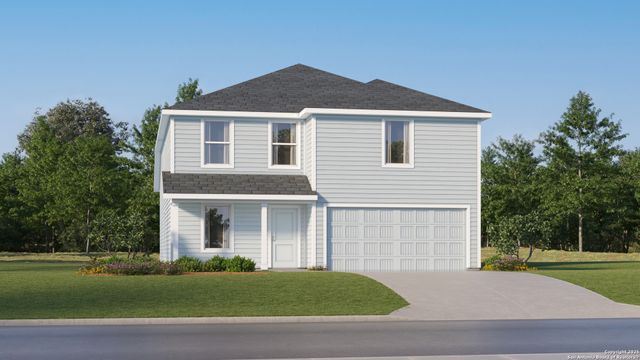


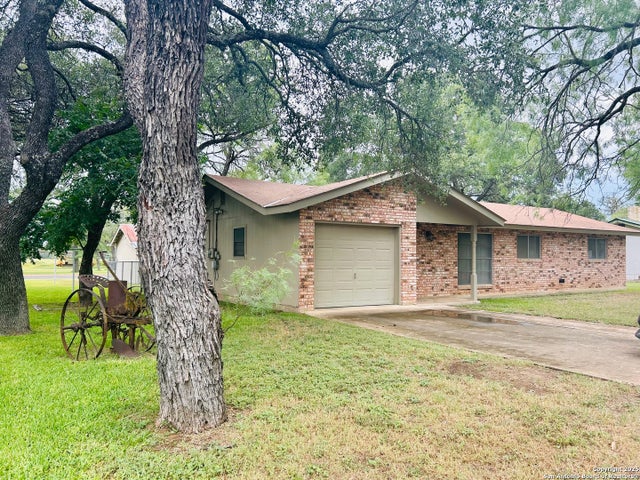

Similar Home Values
Comparable nearby listings and their asking prices.
| Address | Price | Beds | Baths | Sq Ft |
|---|---|---|---|---|
| 204 Gabriels Run, Fredericksburg, TX | $337,999 | 4 | 2 | 2,162 |
| 201 Green Oaks Loop, Fredericksburg, TX | $339,000 | 3 | 2 | 1,823 |
| 116 Bens BLF, Fredericksburg, TX | $340,000 | 4 | 3 | 1,894 |
| 204 SKYLARK DR, Fredericksburg, TX | $340,000 | 3 | 1 | 1,104 |
| 116 Bens Bluff, Fredericksburg, TX | $340,000 | 4 | 3 | 1,894 |
| 213 Joshua Cove, Fredericksburg, TX | $343,999 | 4 | 3 | 2,210 |
Moving Cost Estimate
EXIT Agents in Fredericksburg


Listing Courtesy: Marti Realty Group - (830) 660-1004
Last Updated: 2026-05-11