

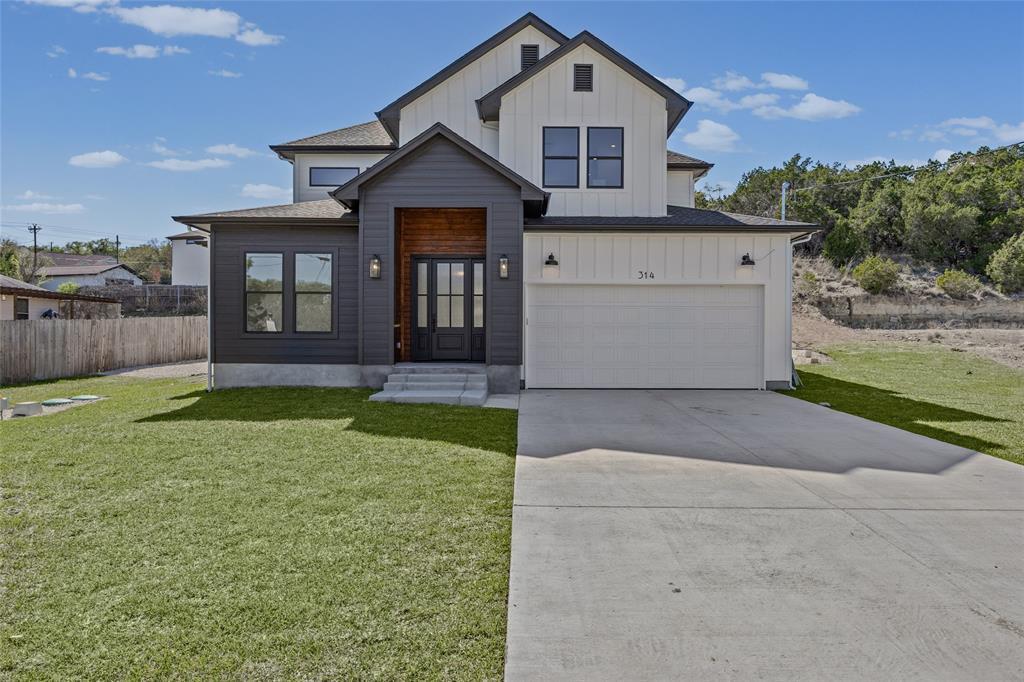
314 Alloway DR, Spicewood, TX 78669
Briarcliff Inc Sec 13 · Travis County
Key Facts
Property Information
Property Type
Residential Lease
Sub-Type
Single Family Residence
Year Built
2026
Living Area
2,745 sq ft
Lot Size
0.38 acres
Garage Spaces
2
Parking Spaces
6
MLS® Listing#
8511903
Property Features
Interior
Appliances
Cooling
Heating
Flooring
Fireplace
Pool
Parking
Laundry
Patio
Fencing
Lot Features
Construction
Foundation
Roof
Windows
Security
Other Structures
Utilities
Sewer
Water Source
Schools
- Elementary:
- West Cypress Hills
- Middle:
- Lake Travis
- High:
- Lake Travis
Financial Details
HOA
Yes
Parcel Number
01569709040000
Directions
West HWY 71 to Briarcliff entrance to left on Cargill to Right on Elgin to Right on Alloway
Affordability Calculator
$800
Estimated monthly payment
$21/mo
Principal $3,200 · Est. interest $4,464 over 30 yrs
Neighborhood Market Statistics
How this home compares to active listings in Spicewood, TX
- $914,583
- Median Listing Price
- 97
- Median Days on Market
- 2,778
- Median Sq Ft
- $336
- Median Price / Sq Ft
- 304
- Active Listings
- This home’s price is 100% below the area median.
- Its price per sq ft is 100% below the area median.
Market statistics compiled from active EXIT Realty® and MLS listings in Spicewood, TX.
Location
- 314 Alloway DR, Spicewood, TX 78669
Points of Interest in Spicewood, TX
Showing the Spicewood area map.
Nearby Schools
Bee Loved Preschool
School · 2.7 mi away
Lupine Lane
School · 4.5 mi away
West Cypress Hills Elementary School
Elementary · 4.6 mi away
Lago Vista H S
Secondary · 4.6 mi away
Lago Vista Elementary School
Elementary · 4.9 mi away
Serene Hills Elementary
Elementary · 5.0 mi away
Lago Vista Academy
School · 5.1 mi away
Little Sunshines Playhouse
School · 5.3 mi away
Lakeway Elementary School
Elementary · 5.6 mi away
Primrose Schools
Elementary · 6.4 mi away
Lake Travis Independent School District
Elementary · 6.4 mi away
Lago Vista Middle School
Secondary · 6.5 mi away
Lago Vista High School
Secondary · 6.5 mi away
Lago Vista Isd
Elementary · 6.5 mi away
The Magnolia School
School · 6.5 mi away
Lake Travis Elementary School
Elementary · 6.5 mi away
Hudson Bend Middle School
Secondary · 6.7 mi away
Bluebonnet Montessori School
Elementary · 6.8 mi away
Acton Academy Bee Cave
School · 6.8 mi away
Goddard School
School · 6.9 mi away
Commute Calculator
Nearby Homes

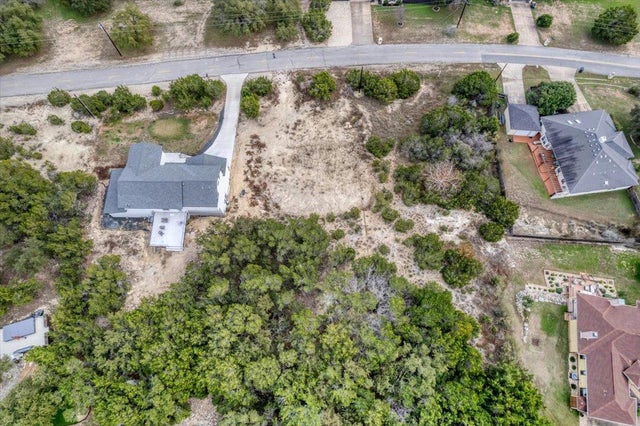
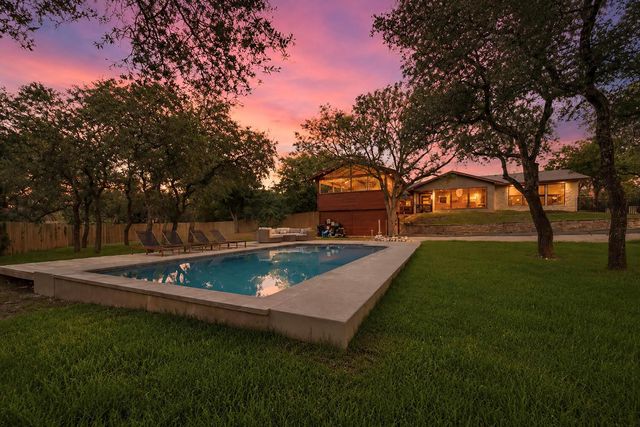

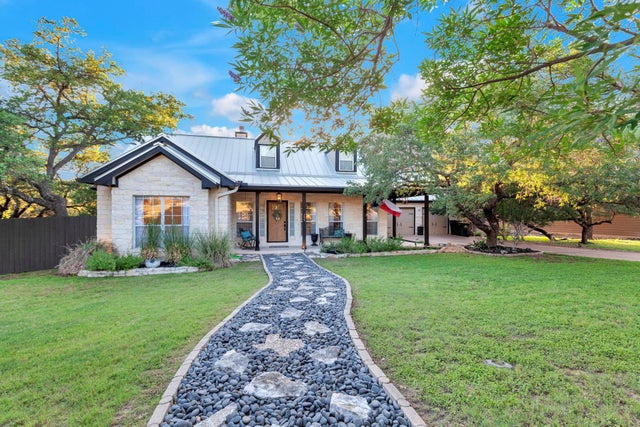
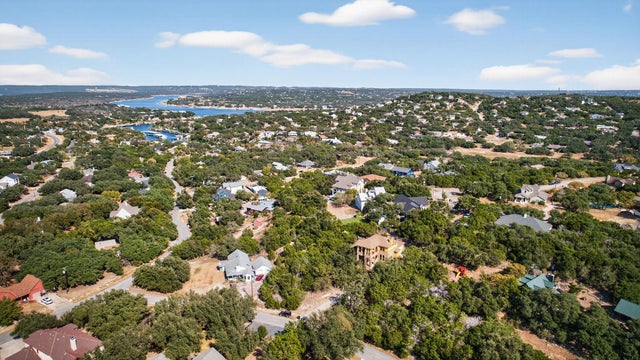
Similar Homes Nearby
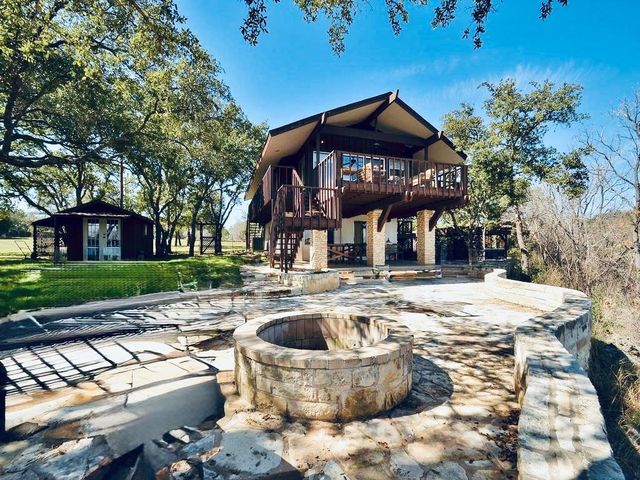
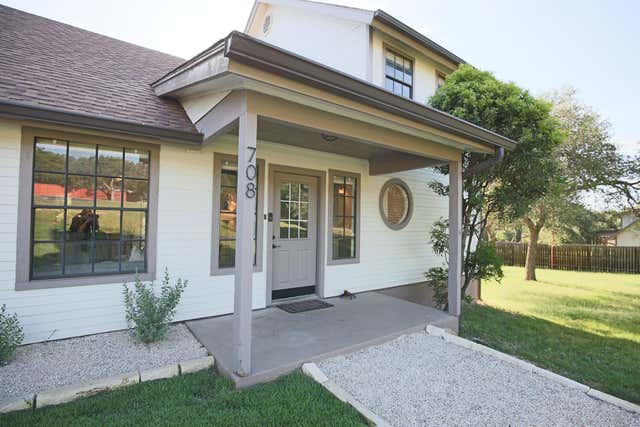
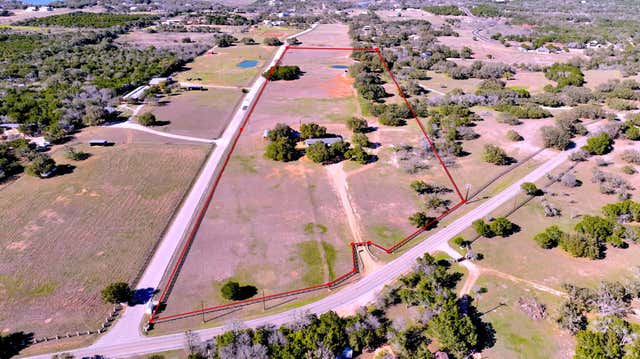

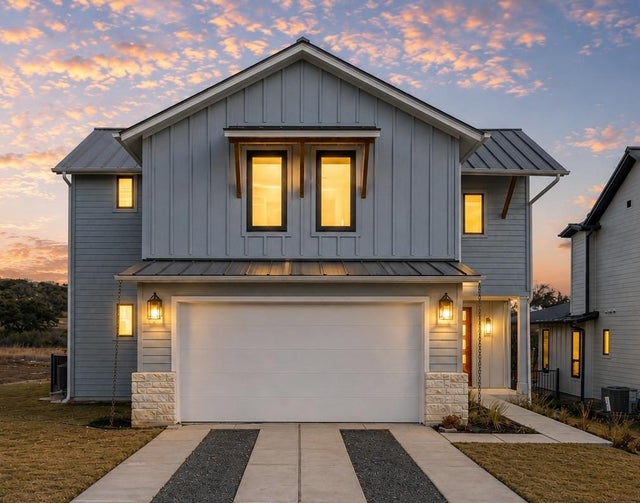
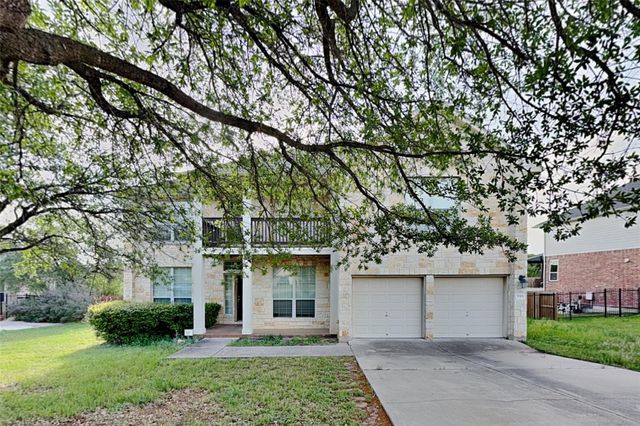
Similar Home Values
Comparable nearby listings and their asking prices.
| Address | Price | Beds | Baths | Sq Ft |
|---|---|---|---|---|
| 729A Nomad DR, Spicewood, TX | $3,000/mo | 3 | 2 | 1,850 |
| 708 Cowal DR S, Spicewood, TX | $3,000/mo | 3 | 3 | 1,625 |
| 1115 County Road 414, Spicewood, TX | $3,200/mo | 8 | 3 | 2,740 |
| 6808 Cliff Rose DR, Spicewood, TX | $3,200/mo | 4 | 2 | 2,251 |
| 711 N Paleface Ranch #9 RD 9, Spicewood, TX | $3,299/mo | 4 | 4 | 2,349 |
| 5301 Cypress Ranch BLVD, Spicewood, TX | $3,449/mo | 4 | 3 | 3,454 |
Moving Cost Estimate
EXIT Agents in Spicewood


Listing Courtesy: All City Real Estate Ltd. Co - (512) 808-9098
Last Updated: 2026-06-15