

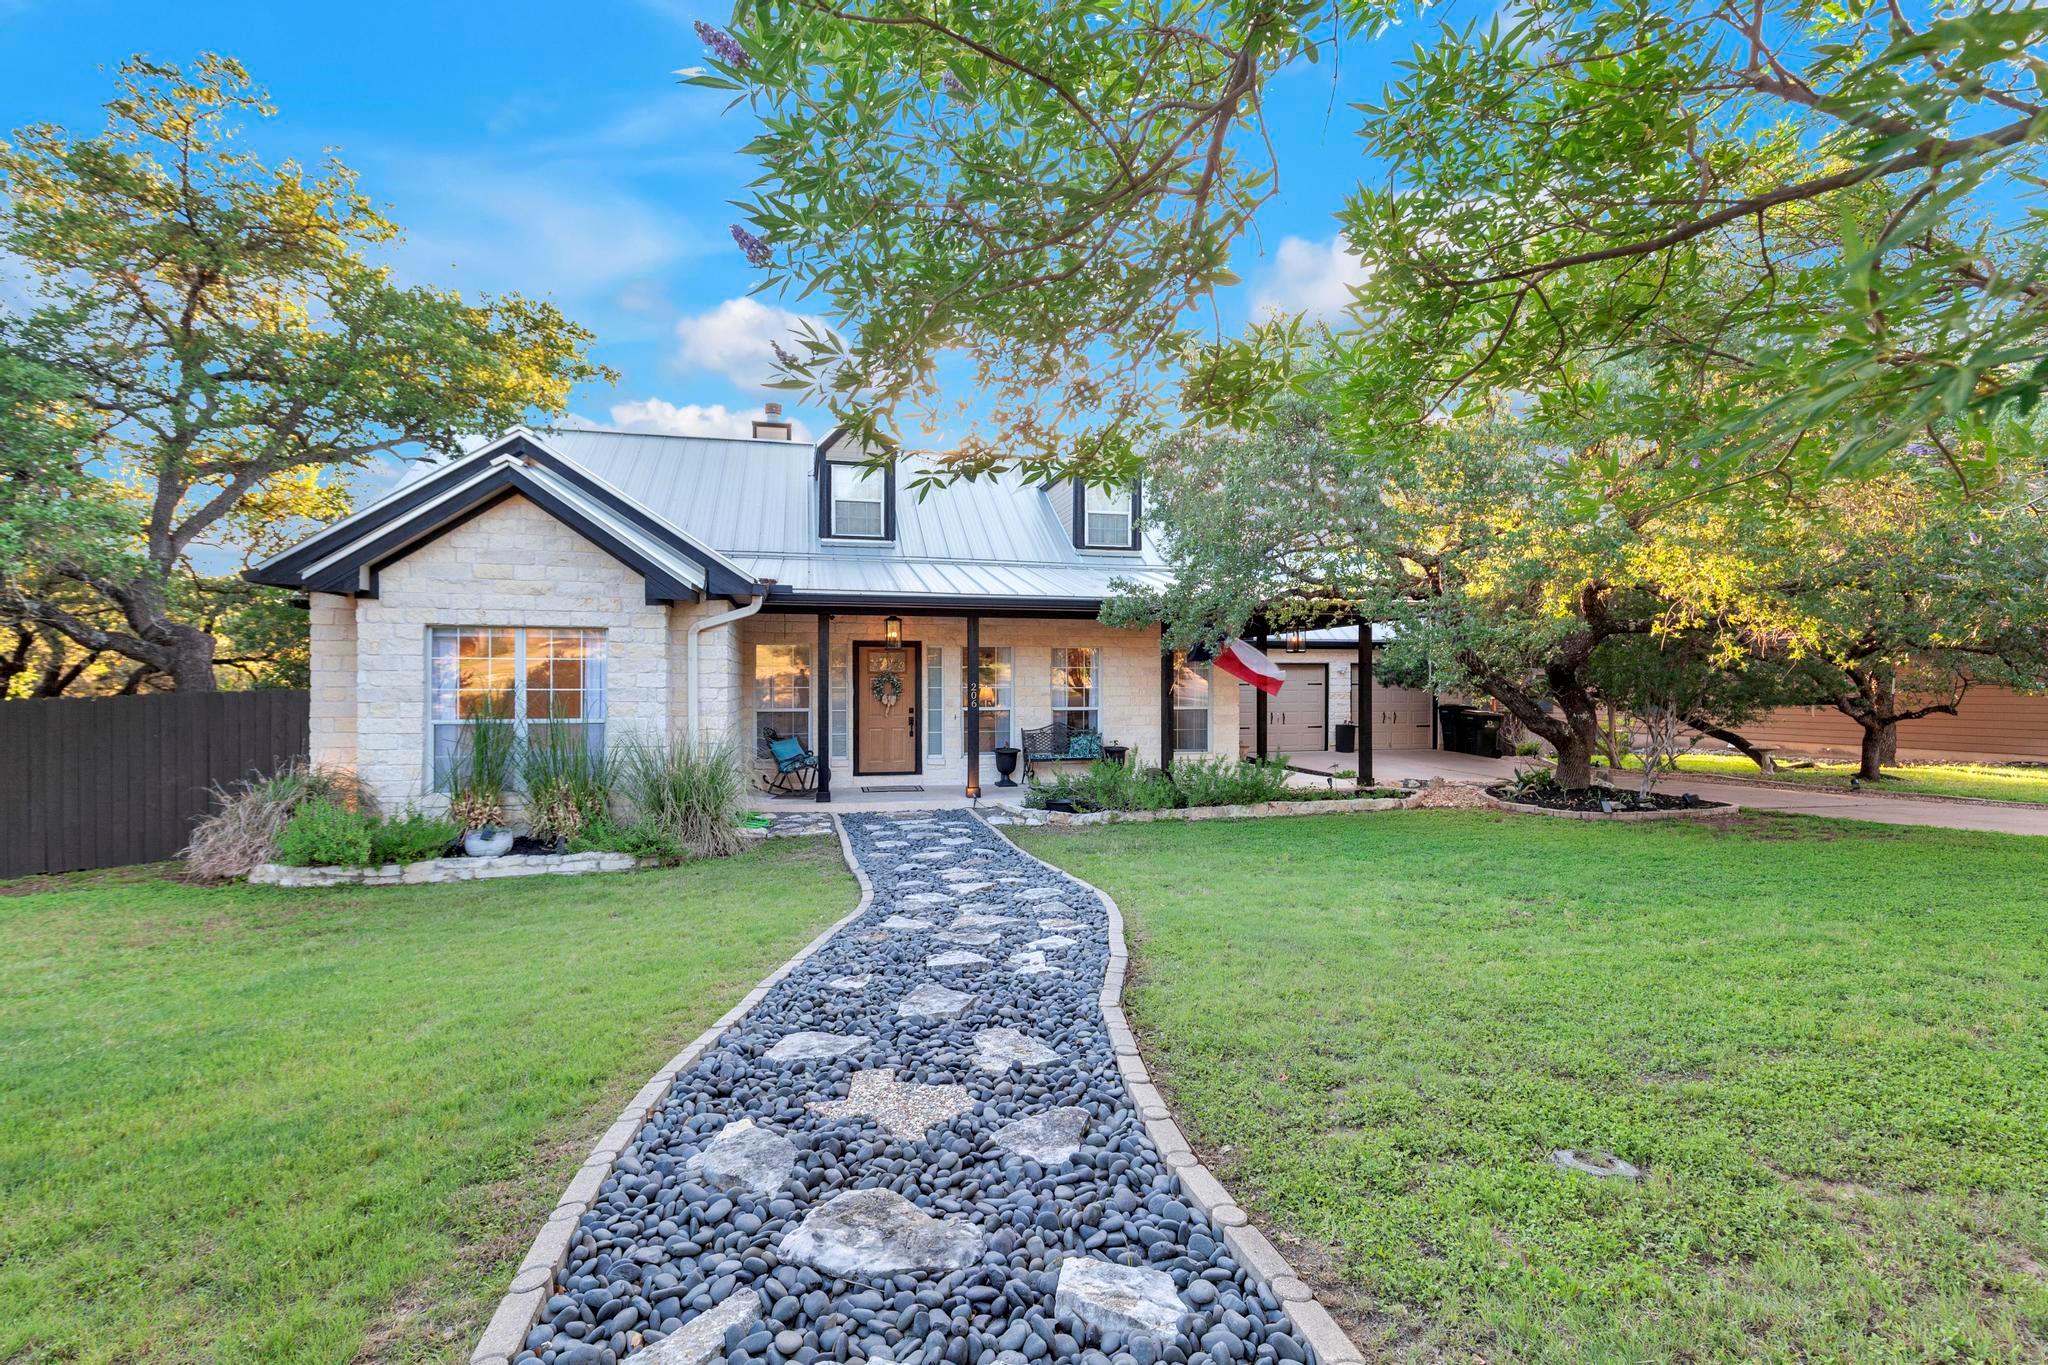
206 S Cowal DR, Spicewood, TX 78669
BRIARCLIFF INC SEC 15 · Travis County
Key Facts
Description
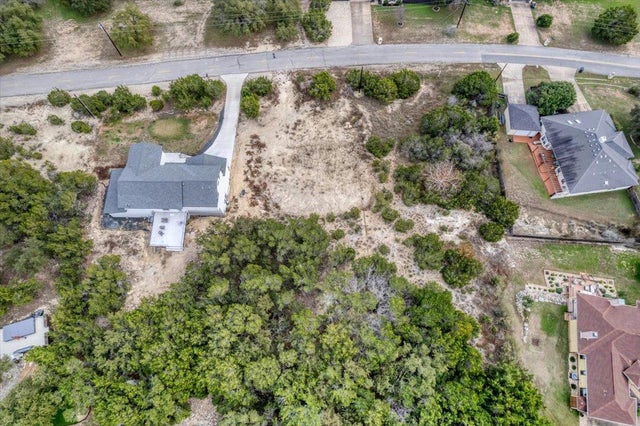
Lovingly updated and thoughtfully maintained, this custom white stone home sits on two beautifully landscaped lots beneath mature live oaks, offering the peaceful Hill Country lifestyle Briarcliff is known for. Vaulted ceilings, rich oak hardwood flooring, and a Texas limestone wood-burning fireplace create a warm and inviting atmosphere, while French doors open to a large newly stained back deck ideal for entertaining. The updated kitchen features leathered granite countertops from Brazil, customized oak cabinetry with rollout shelving, artisan hardware, white subway tile backsplash, stainless steel sink, and a new Whirlpool appliance suite. Additional updates include fresh interior paint, updated lighting and ceiling fans, cordless cellular blinds, new bedroom flooring, and beautifully updated bathrooms with porcelain tile and upgraded fixtures. Major improvements include a standing seam impact-resistant steel roof, new gutters with stainless steel guards, updated exterior paint, a recently replaced air conditioning system, and Amish-made ProVia steel exterior doors. Outside, the oversized double lot is fully fenced and shaded by mature live oaks, creating exceptional privacy and a peaceful backyard setting complete with garden beds, greenhouse, paver patio, and room to relax or play. Located in the highly desirable Briarcliff community near Lake Travis, residents enjoy access to parks, trails, marina amenities, golf, and the relaxed charm that makes this area so special.
Property Information
Property Type
Residential
Sub-Type
Single Family Residence
Year Built
1997
Living Area
1,756 sq ft
Lot Size
0.71 acres
Lot Dimensions
APX .75 AC
Garage Spaces
2
Parking Spaces
2
Ownership
Fee-Simple
Days on Market
46
MLS® Listing#
6300327
Property Features
Interior
Exterior
Appliances
Cooling
Heating
Flooring
Fireplace
Pool
Parking
Laundry
Patio
Fencing
Lot Features
Construction
Foundation
Roof
Windows
Other Structures
Community
Utilities
Sewer
Water Source
Schools
- Elementary:
- West Cypress Hills
- Middle:
- Lake Travis
- High:
- Lake Travis
Financial Details
HOA
$620 / Annually
Briarcliff POA
Annual Taxes
$4,700
Tax year 2025
Assessed Value
$395,513
Parcel Number
01569502060000
Directions
2322,RT@MCDANIEL,RT SLEAT,LT BRIARCLIFF,RT DUNKELD,LT RYAN,LT S COWAL
Affordability Calculator
$107,000
Estimated monthly payment
$2,847/mo
Principal $428,000 · Est. interest $597,098 over 30 yrs
Neighborhood Market Statistics
How this home compares to active listings in Spicewood, TX
- $914,583
- Median Listing Price
- 96
- Median Days on Market
- 2,778
- Median Sq Ft
- $337
- Median Price / Sq Ft
- 306
- Active Listings
- This home’s price is 42% below the area median.
- Its price per sq ft is 10% below the area median.
Market statistics compiled from active EXIT Realty® and MLS listings in Spicewood, TX.
Location

Points of Interest in Spicewood, TX
Showing the Spicewood area map.
Nearby Schools
Bee Loved Preschool
School · 2.8 mi away
Lago Vista H S
Secondary · 4.4 mi away
Lupine Lane
School · 4.5 mi away
Lago Vista Elementary School
Elementary · 4.7 mi away
West Cypress Hills Elementary School
Elementary · 4.8 mi away
Lago Vista Academy
School · 4.9 mi away
Serene Hills Elementary
Elementary · 5.0 mi away
Little Sunshines Playhouse
School · 5.3 mi away
Lakeway Elementary School
Elementary · 5.5 mi away
Primrose Schools
Elementary · 6.3 mi away
Lago Vista Middle School
Secondary · 6.3 mi away
Lago Vista High School
Secondary · 6.3 mi away
Lago Vista Isd
Elementary · 6.3 mi away
Lake Travis Independent School District
Elementary · 6.3 mi away
The Magnolia School
School · 6.3 mi away
Lake Travis Elementary School
Elementary · 6.4 mi away
Hudson Bend Middle School
Secondary · 6.5 mi away
Bluebonnet Montessori School
Elementary · 6.6 mi away
Acton Academy Bee Cave
School · 6.7 mi away
Goddard School
School · 6.9 mi away
Commute Calculator
Nearby Homes
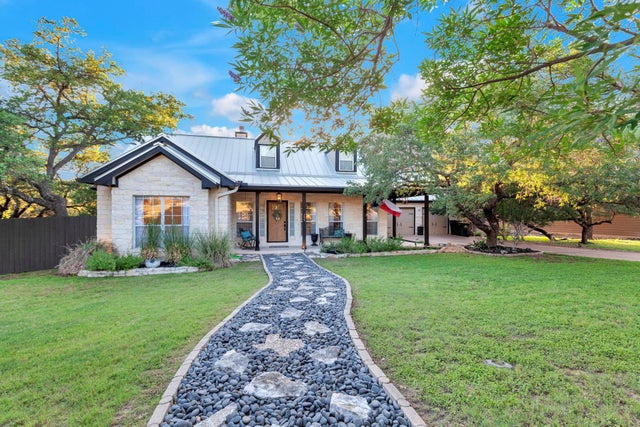
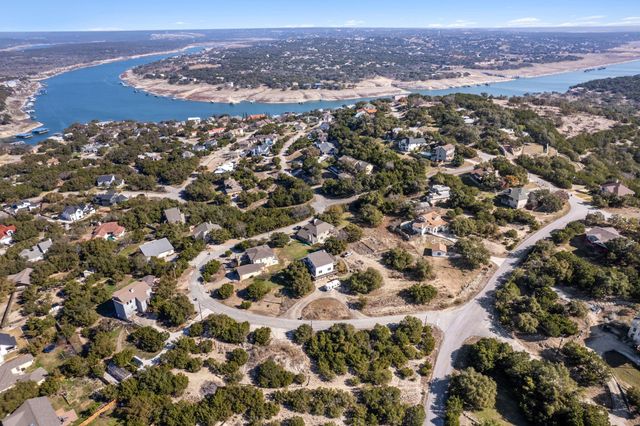

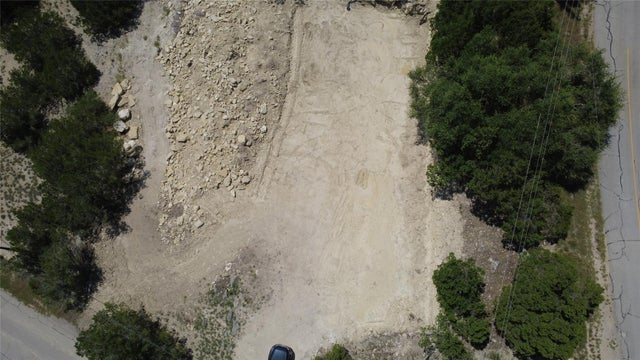

Similar Homes Nearby


Similar Home Values
Comparable nearby listings and their asking prices.
| Address | Price | Beds | Baths | Sq Ft |
|---|---|---|---|---|
| 21900 Moulin DR, Spicewood, TX | $374,900 | 2 | 2 | 1,553 |
| 424 Bedford DR, Spicewood, TX | $379,900 | 3 | 2 | 900 |
| 2425 Bruin DR, Spicewood, TX | $379,900 | 5 | 6 | 4,091 |
| 2417 Bruin DR, Spicewood, TX | $379,900 | 5 | 6 | 4,188 |
| 2400 Bruin DR 27, Spicewood, TX | $380,000 | 4 | 4 | 1,844 |
| 2404 Bruin DR, Spicewood, TX | $380,000 | 4 | 6 | 1,925 |
Moving Cost Estimate
EXIT Agents in Spicewood


Listing Courtesy: Keller Williams - Lake Travis - (512) 987-3513
Last Updated: 2026-05-28