

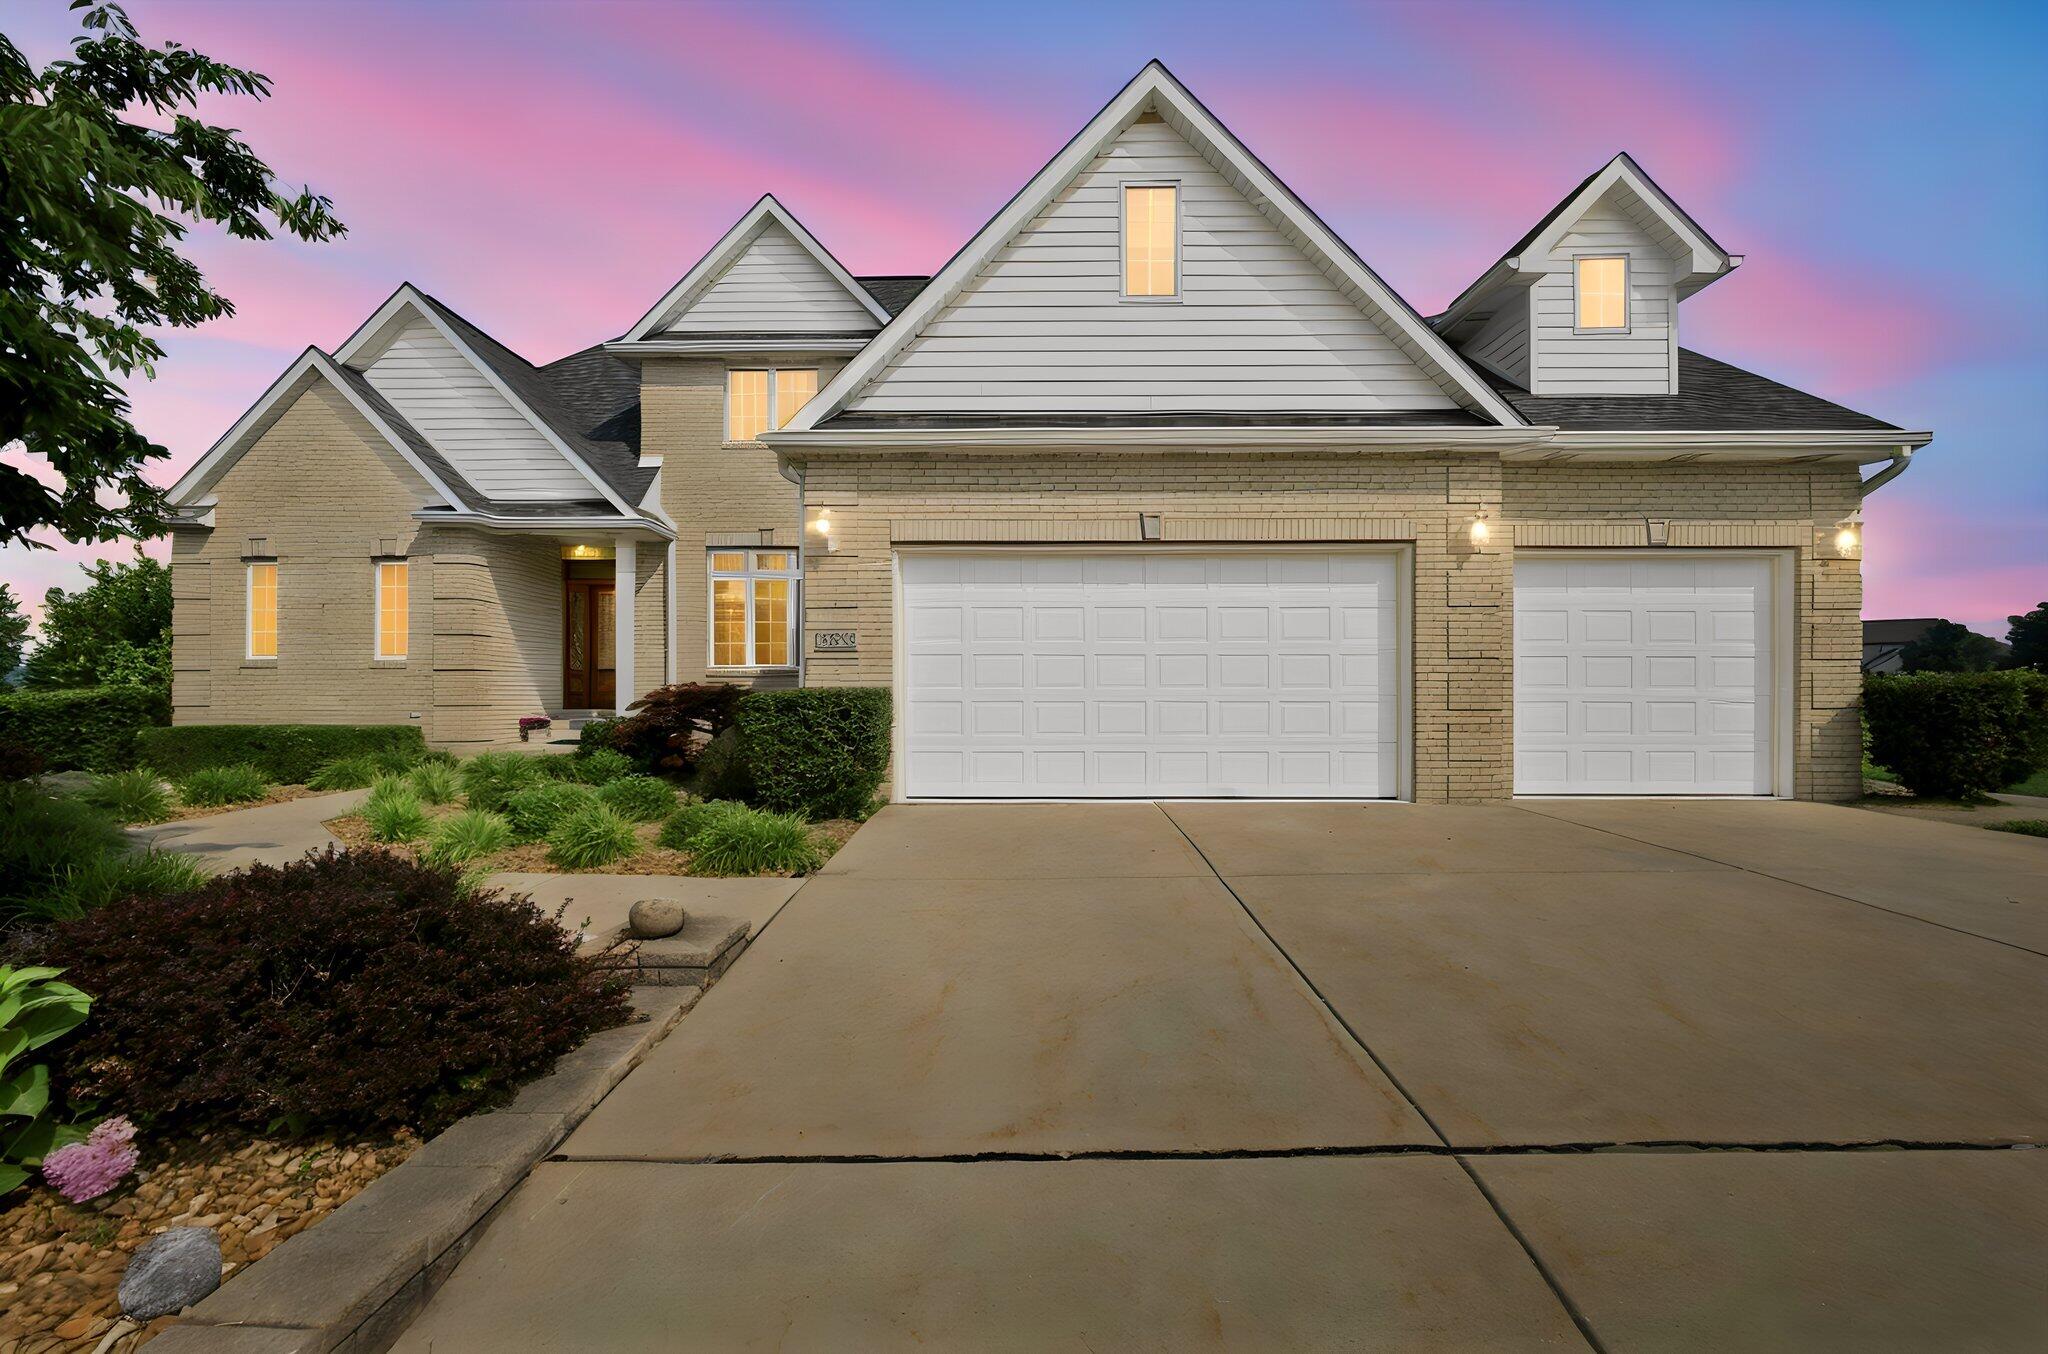
2654 Mariestad Drive, Valparaiso, IN 46385
Windsor Park 01 · Porter County
Key Facts
Description
Welcome to this spacious and beautifully updated 4-bedroom, 4-bathroom home, offering an exceptional blend of comfort, style, and functionality. Built in 2004, this impressive home features generous living spaces, thoughtful updates, and beautiful pond views. The heart of the home is the updated kitchen, featuring elegant quartz countertops and a layout designed for both everyday living and entertaining. A bright and inviting sunroom offers an additional year-round living space with its own dedicated heating and cooling system, creating the perfect setting to relax and enjoy the scenic surroundings. The spacious main-floor primary suite features an updated en-suite bathroom and walk-in closets, while all four bedrooms offer generous space and comfort. Additional highlights include a finished walkout basement, hardwood flooring, new carpet, and a convenient main-floor laundry. Recent improvements include a new roof, newer furnace and A/C, updated en-suite bathroom, new carpeting, and new composite decking. The expansive outdoor living space is ideal for entertaining or simply taking in the peaceful pond views. A large 3-car garage provides ample room for vehicles, storage, and more. This exceptional home offers the space and updates you've been looking for combining timeless appeal with modern comfort in a truly special property. Call to schedule your showing today!
Property Information
Property Type
Residential
Sub-Type
Single Family Residence
Year Built
2004
Living Area
5,080 sq ft
Lot Size
0.29 acres
Garage Spaces
3
Days on Market
2
MLS® Listing#
842509
Property Features
Interior
Exterior
Appliances
Cooling
Heating
Flooring
Fireplace
Basement
Pool
Parking
Laundry
Patio
Lot Features
Construction
Roof
Windows
Security
Utilities
Sewer
Water Source
Financial Details
HOA
$150 / Annually
Windsor Park HOA
Annual Taxes
$7,732
Tax year 2024
Assessed Value
$622,700
Parcel Number
640910451011000004
Directions
State Rd 130/Lincolnway, turn N on Froberg Road, turn R on Vale Park, Turn L on Prentiss Drive, turn L on Mariestad Dr, Property is on your right.
Affordability Calculator
$139,980
Estimated monthly payment
$3,725/mo
Principal $559,920 · Est. interest $781,138 over 30 yrs
Neighborhood Market Statistics
How this home compares to active listings in Valparaiso, IN
- $478,313
- Median Listing Price
- 51
- Median Days on Market
- 2,312
- Median Sq Ft
- $197
- Median Price / Sq Ft
- 291
- Active Listings
- This home’s price is 46% above the area median.
- Its price per sq ft is 30% below the area median.
Market statistics compiled from active EXIT Realty® and MLS listings in Valparaiso, IN.
Location

Points of Interest in Valparaiso, IN
Showing the Valparaiso area map.
Nearby Schools
Special Education Division
Elementary · 1.3 mi away
Valparaiso High School
Secondary · 1.4 mi away
Christ Lutheran Church
Elementary · 1.5 mi away
Cooks Corners Elementary School
Elementary · 1.5 mi away
Valparaiso Community Schools
Secondary · 1.5 mi away
Memorial Elementary School
Elementary · 1.8 mi away
Presbyterian Weekday Nursery School
School · 2.0 mi away
Northview Elementary School
Elementary · 2.0 mi away
Montessori Academy of Valparaiso
Elementary · 2.1 mi away
Benjamin Franklin Middle School
Secondary · 2.1 mi away
Valparaiso Community Schools
School · 2.1 mi away
Porter County Career Center
Secondary · 2.1 mi away
Learning Tree
School · 2.3 mi away
Central Elementary School
Elementary · 2.4 mi away
Wee Care Child Development Center
School · 2.6 mi away
Thomas Jefferson Elementary School
Elementary · 2.6 mi away
Thomas Jefferson Middle School
Secondary · 2.7 mi away
John Simatovich Elementary School
Elementary · 2.8 mi away
Immanuel Lutheran School
School · 2.9 mi away
Flint Lake Elementary School
Elementary · 3.0 mi away
Commute Calculator
Nearby Homes


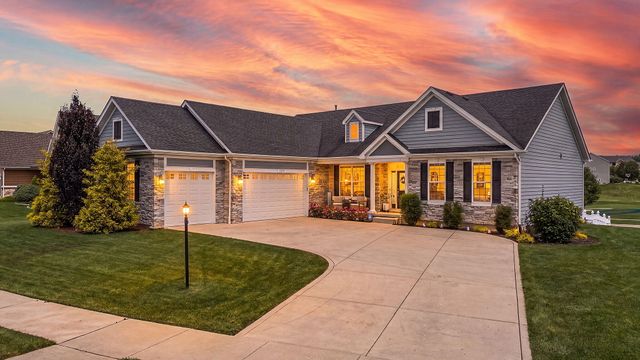

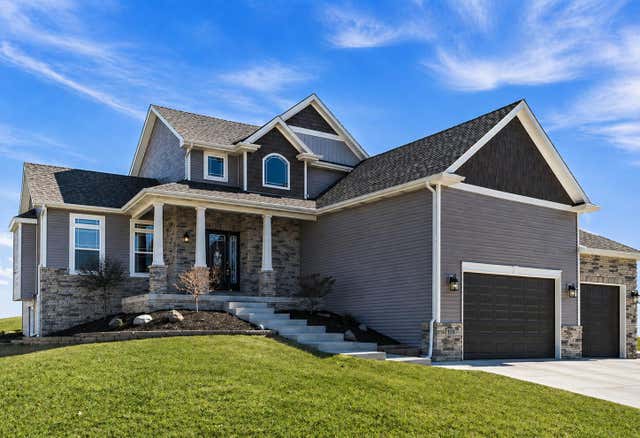

Similar Homes Nearby


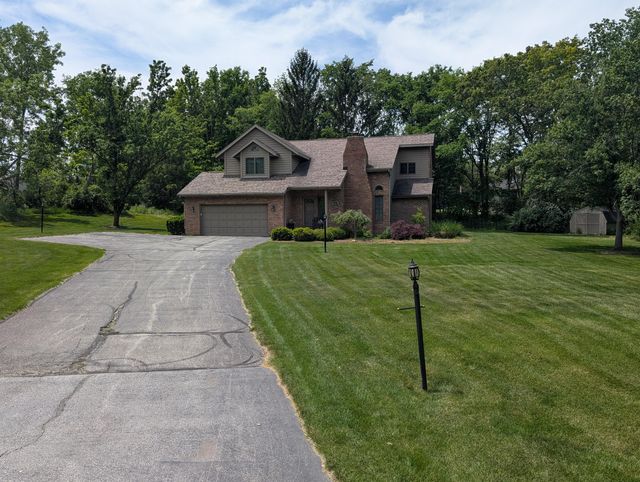

Similar Home Values
Comparable nearby listings and their asking prices.
| Address | Price | Beds | Baths | Sq Ft |
|---|---|---|---|---|
| 65 Sanctuary Drive, Valparaiso, IN | $490,000 | 4 | 4 | 2,125 |
| 3004 Forestside Lane, Valparaiso, IN | $494,641 | 3 | 2 | 1,493 |
| 2550 Honelee Court, Valparaiso, IN | $495,000 | 4 | 4 | 3,662 |
| 4309 Campbell Street, Valparaiso, IN | $495,000 | 3 | 3 | 2,038 |
| 158 York Circle, Valparaiso, IN | $495,000 | 4 | 3 | 2,506 |
| 2606 Club Court, Valparaiso, IN | $498,000 | 4 | 3 | 3,362 |
Moving Cost Estimate
EXIT Agents in Valparaiso


Listing Courtesy: Listing Leaders - 2194625478
Presented by: Katherine Dorshorst
Last Updated: 2026-07-17