

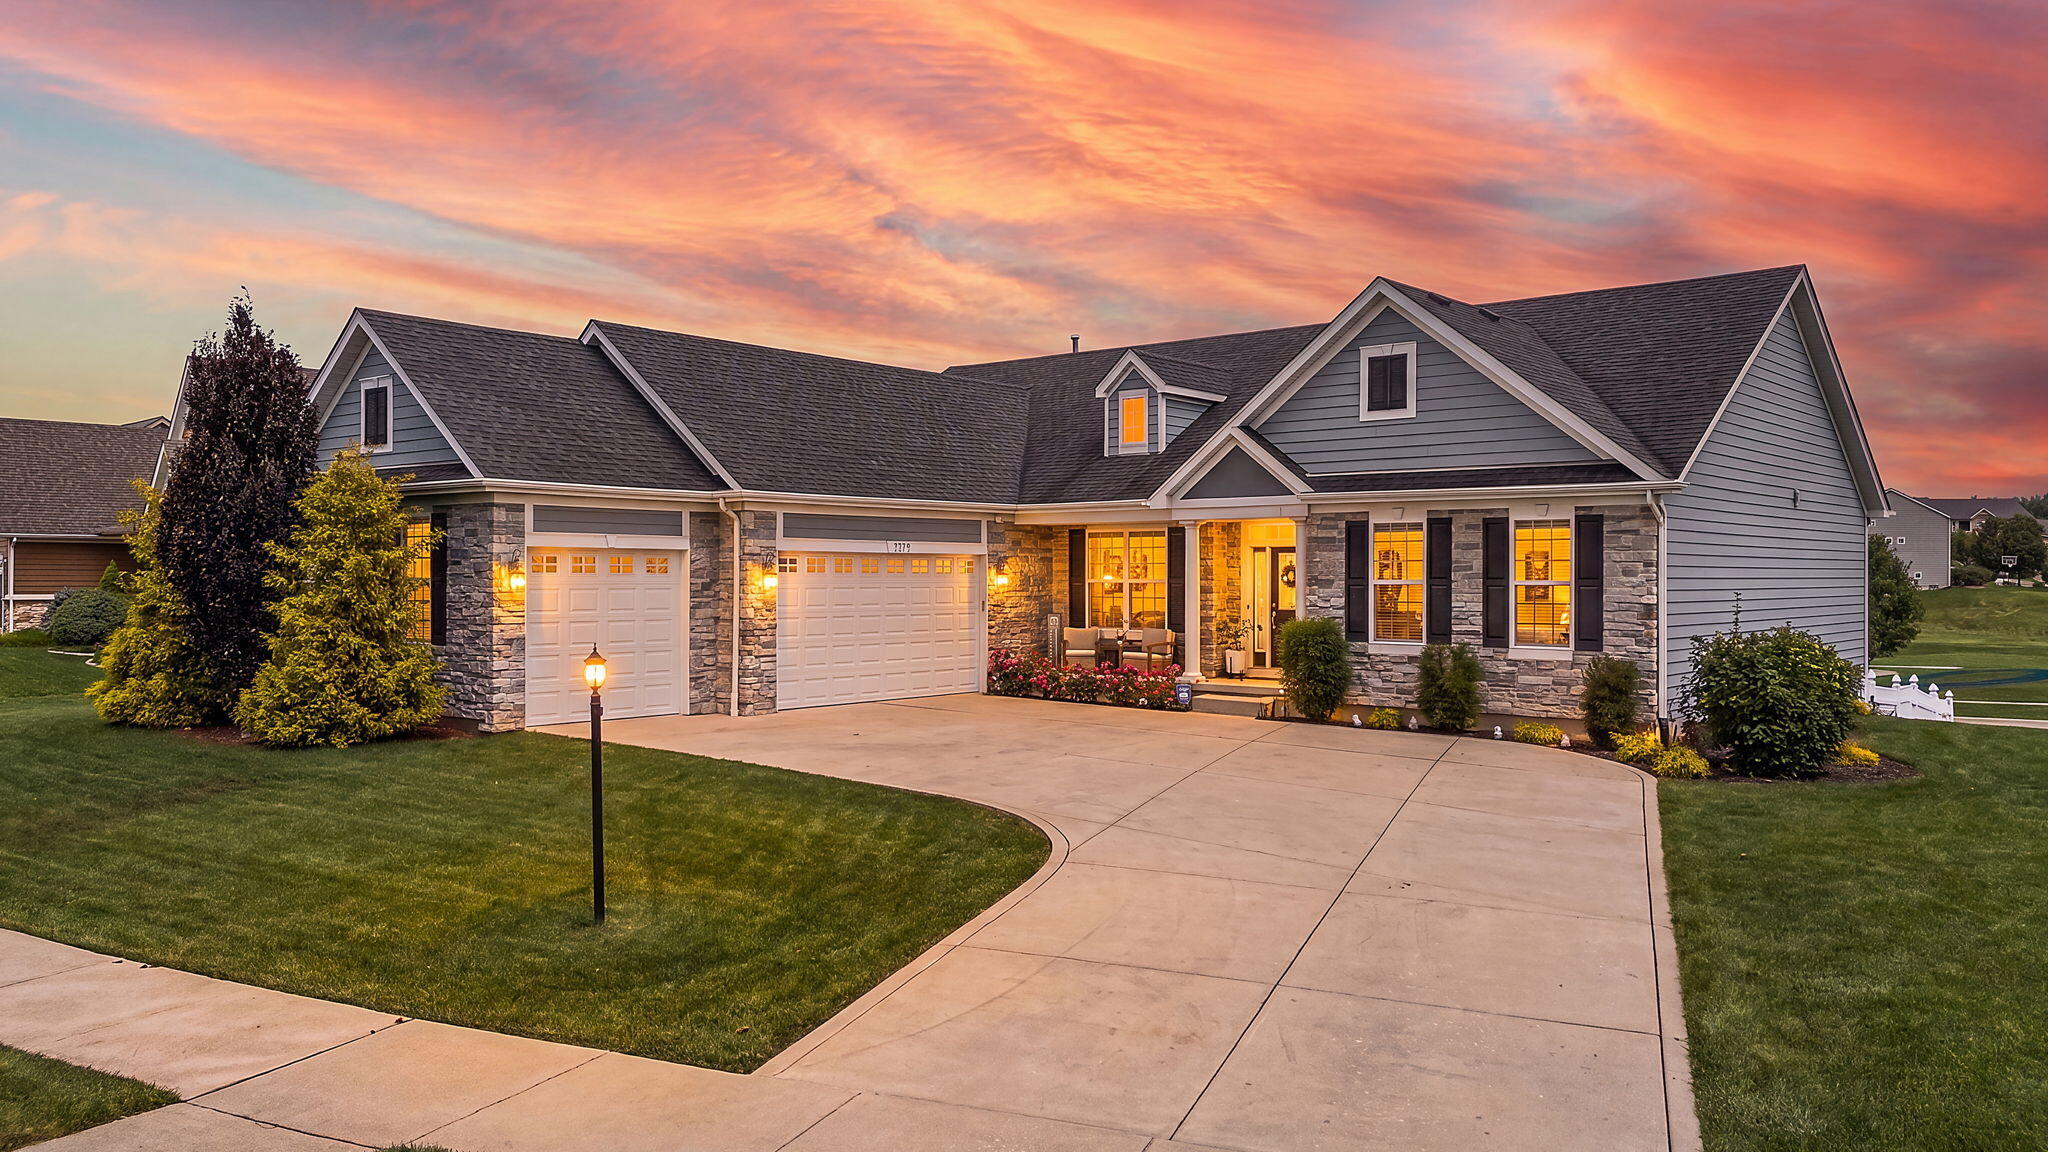
3202 Kickbush Drive, Valparaiso, IN 46385
Beauty Creek Estates · Porter County
Key Facts
Description
This beautifully updated ranch offers 4,044 finished square feet with 4 bedrooms, 3 bathrooms, and a desirable split-bedroom floor plan designed for both comfort and privacy. The main level welcomes you with soaring 10-foot ceilings and gorgeous 5-inch hand-scraped hardwood floors that flow throughout, creating warmth and character. The kitchen features 42-inch cabinets with crown molding, granite countertops, a stylish tile backsplash, stainless steel appliances, a pantry, and abundant workspace for cooking and entertaining. The spacious living room showcases a cozy tiled fireplace and opens seamlessly to the foyer and a versatile flex room that can be used as a home office, formal dining room, or breakfast nook. The private primary suite offers a walk-in closet and an en-suite bath, while two additional bedrooms and a full bath are situated on the opposite side of the home. The updated laundry/mudroom includes custom cabinetry, built-in storage, and convenient organization. The finished daylight basement provides exceptional additional living space with a large recreation area, recessed lighting, a fourth bedroom, a beautifully finished full bath featuring a custom subway-tiled shower, and a spacious storage room. The oversized 3.5-car garage has been insulated and drywalled, offering plenty of room for vehicles, hobbies, and storage. Recent updates include: Expanded TimberTech composite deck, New hardwood flooring throughout the main level. Fresh interior paint, Updated laundry room cabinetry and mudroom storage, Pantry cabinet addition in the kitchen, New HVAC system, furnace, and tankless water heater, Dual-tank Culligan water softener and reverse osmosis system, Whole-house water purification system, New ejector pump (2025), Water heater (2024), Additional energy-efficient features include LP(r) SmartSide(r) siding and Low-E double-pane windows. Don't miss out on this stunning home!
Property Information
Property Type
Residential
Sub-Type
Single Family Residence
Year Built
2014
Living Area
4,044 sq ft
Lot Size
0.46 acres
Garage Spaces
3.5
Days on Market
3
MLS® Listing#
842063
Property Features
Interior
Exterior
Appliances
Cooling
Heating
Flooring
Fireplace
Basement
Parking
Patio
Fencing
Lot Features
Construction
Roof
Security
Sewer
Water Source
Financial Details
HOA
$450 / Annually
1st American Management
Annual Taxes
$5,760
Tax year 2025
Parcel Number
640910426001000004
Directions
Take Froberg Rd/150W and enter into Beauty Creek Dr, then Right on Kickbush Dr.
Affordability Calculator
$129,980
Estimated monthly payment
$3,459/mo
Principal $519,920 · Est. interest $725,335 over 30 yrs
Neighborhood Market Statistics
How this home compares to active listings in Valparaiso, IN
- $478,571
- Median Listing Price
- 51
- Median Days on Market
- 2,303
- Median Sq Ft
- $197
- Median Price / Sq Ft
- 292
- Active Listings
- This home’s price is 36% above the area median.
- Its price per sq ft is 18% below the area median.
Market statistics compiled from active EXIT Realty® and MLS listings in Valparaiso, IN.
Location

Points of Interest in Valparaiso, IN
Showing the Valparaiso area map.
Nearby Schools
Special Education Division
Elementary · 1.1 mi away
Valparaiso High School
Secondary · 1.3 mi away
Valparaiso Community Schools
Secondary · 1.3 mi away
Cooks Corners Elementary School
Elementary · 1.3 mi away
Christ Lutheran Church
Elementary · 1.4 mi away
Presbyterian Weekday Nursery School
School · 1.8 mi away
Memorial Elementary School
Elementary · 1.9 mi away
Montessori Academy of Valparaiso
Elementary · 2.0 mi away
Northview Elementary School
Elementary · 2.0 mi away
Valparaiso Community Schools
School · 2.1 mi away
Benjamin Franklin Middle School
Secondary · 2.1 mi away
Porter County Career Center
Secondary · 2.1 mi away
Learning Tree
School · 2.2 mi away
Central Elementary School
Elementary · 2.4 mi away
Thomas Jefferson Elementary School
Elementary · 2.5 mi away
Thomas Jefferson Middle School
Secondary · 2.7 mi away
Wee Care Child Development Center
School · 2.7 mi away
Immanuel Lutheran School
School · 2.8 mi away
Flint Lake Elementary School
Elementary · 2.8 mi away
John Simatovich Elementary School
Elementary · 2.9 mi away
Commute Calculator
Nearby Homes



Similar Homes Nearby
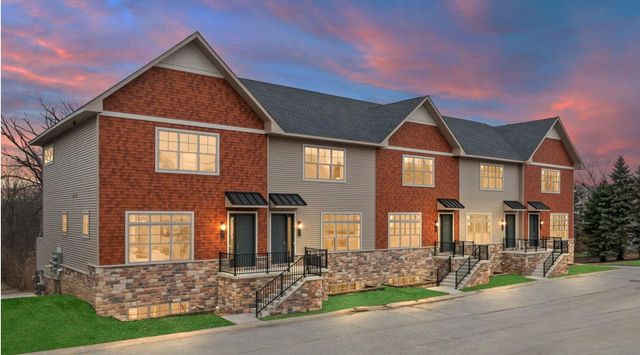
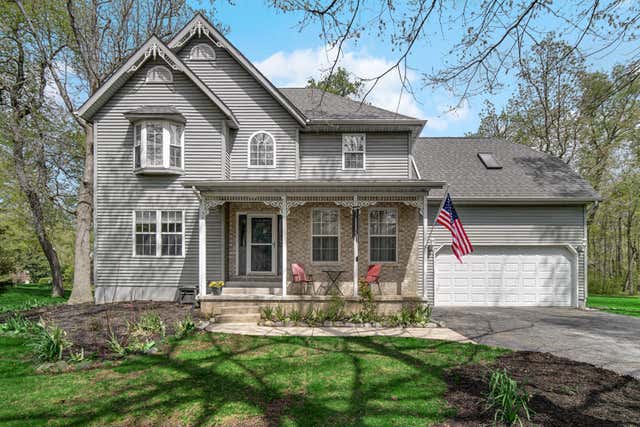
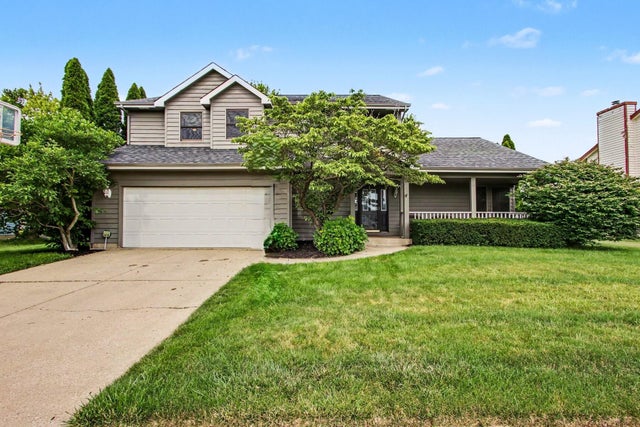
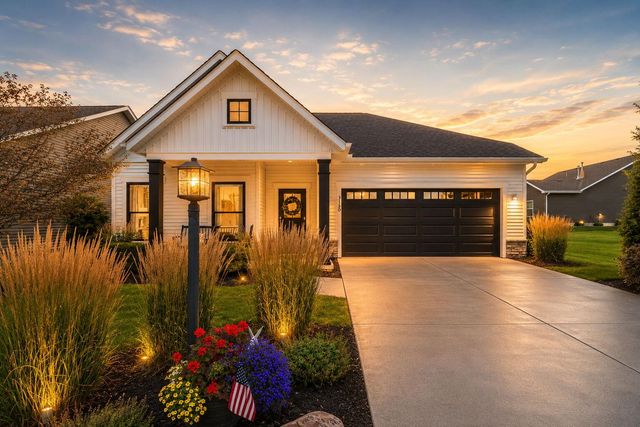
Similar Home Values
Comparable nearby listings and their asking prices.
| Address | Price | Beds | Baths | Sq Ft |
|---|---|---|---|---|
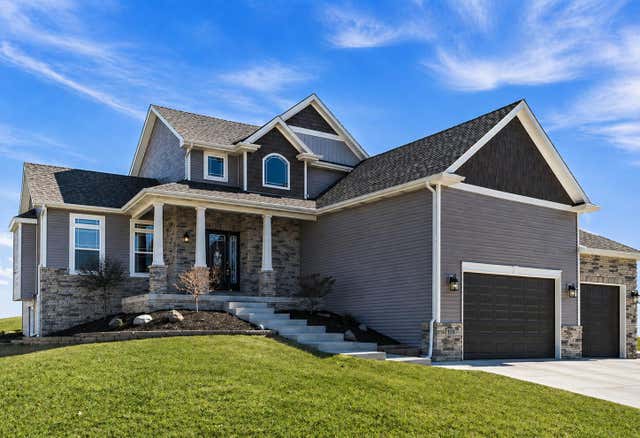
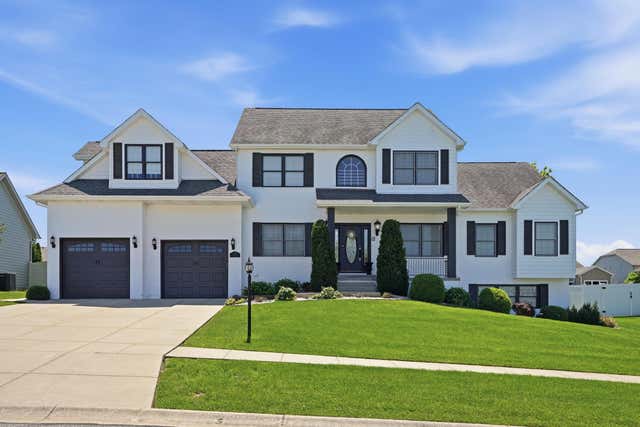
| 57 Sanctuary Drive, Valparaiso, IN | $455,000 | 3 | 4 | 2,125 |
| 61 N Prairie Pkwy, Valparaiso, IN | $459,000 | 3 | 2 | 1,702 |
| 35 Oak Hollow Court, Valparaiso, IN | $459,900 | 3 | 4 | 2,718 |
| 4508 Bedford Road, Valparaiso, IN | $459,900 | 4 | 3 | 2,266 |
| 3150 Bramble Crossing, Valparaiso, IN | $464,900 | 3 | 2 | 1,624 |
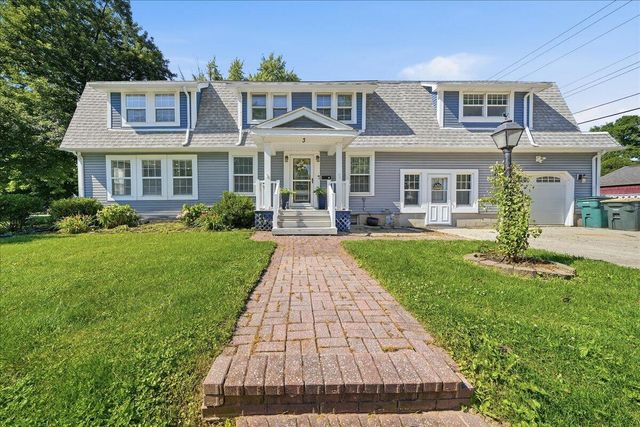
| 3 Harrison Boulevard, Valparaiso, IN | $465,000 | 5 | 3 | 2,832 |
Moving Cost Estimate
EXIT Agents in Valparaiso


Listing Courtesy: Realty Executives Premier - 2194622224
Presented by: Samantha Cheatham
Last Updated: 2026-07-10