

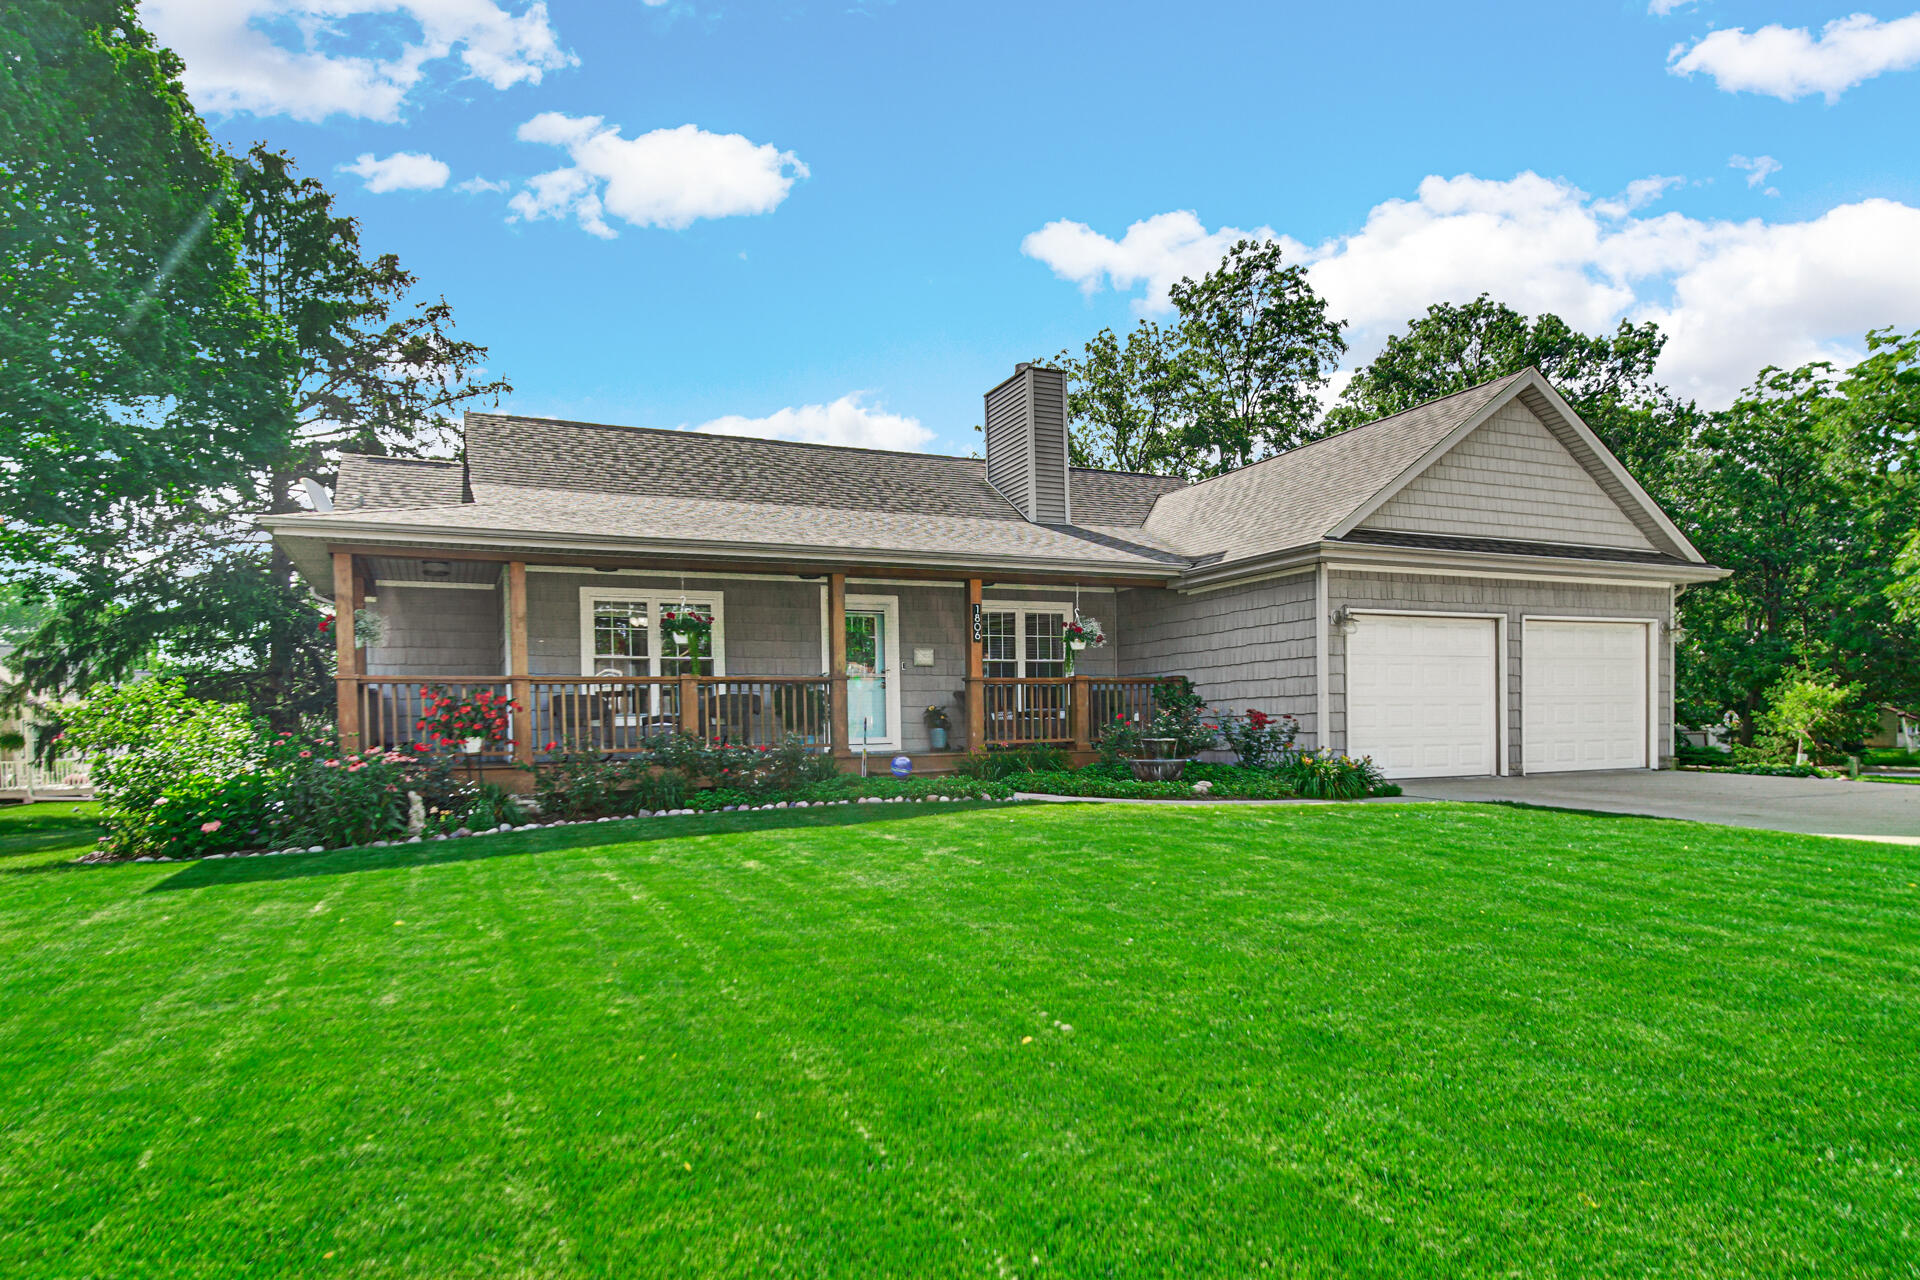
1806 Washington Street, Valparaiso, IN 46383
Ashley Estates · Porter County
Key Facts
Description
Welcome to 1806 Washington Street, where modern updates and timeless design come together in this beautifully maintained 4-bedroom, 3-bath ranch. A split-bedroom floor plan offers both privacy and flexibility. The spacious primary suite is tucked away on one side of the home and features a beautiful ensuite bath. Two additional bedrooms are located on the opposite side, while one bedroom is privately situated in the finished lower level, ideal for guests, extended family, or a private office. Vaulted ceilings in the living room create an open, airy feel filled with natural light. The updated kitchen is designed for both everyday living and entertaining, featuring quartz countertops, stainless steel appliances, and plenty of workspace. The adjoining living room is anchored by a cozy gas fireplace, creating the perfect gathering space on cool evenings. Downstairs, the finished daylight basement offers additional living space with endless possibilities for movie nights, game days, a home gym, or playroom, along with flexible space to fit your lifestyle. Step outside and enjoy two covered porches, one in front and one in back, creating inviting spaces to sip your morning coffee or relax at the end of the day. The backyard feels like a private retreat with mature trees, established landscaping, and beautiful gardens. A paved patio with a stone fire pit provides the perfect setting for entertaining, roasting marshmallows, or enjoying quiet evenings under the stars. Located just minutes from downtown Valparaiso and within walking distance to Valparaiso High School, you'll enjoy convenient access to local restaurants, boutique shopping, parks, and year-round events while still coming home to your own peaceful oasis. 1806 Washington Street offers the perfect balance of thoughtful updates, functional living, and inviting indoor and outdoor spaces. This is more than a house. It is a place to feel at home. Back on market due to sudden change of buyer's health
Property Information
Property Type
Residential
Sub-Type
Single Family Residence
Year Built
2006
Living Area
2,918 sq ft
Lot Size
0.35 acres
Garage Spaces
2
Days on Market
12
MLS® Listing#
841671
Property Features
Interior
Exterior
Appliances
Cooling
Heating
Flooring
Fireplace
Basement
Pool
Parking
Laundry
Patio
Lot Features
Construction
Roof
Windows
Security
Other Structures
Utilities
Sewer
Water Source
Schools
- High:
- Valparaiso High School
Financial Details
HOA
None
Annual Taxes
$6,436
Tax year 2024
Assessed Value
$520,000
Parcel Number
640913326002000004
Directions
Glendale to Washington S to 2nd home on left or Lincolnway to Washington N to home on right before Glendale
Affordability Calculator
$119,980
Estimated monthly payment
$3,193/mo
Principal $479,920 · Est. interest $669,531 over 30 yrs
Neighborhood Market Statistics
How this home compares to active listings in Valparaiso, IN
- $478,313
- Median Listing Price
- 52
- Median Days on Market
- 2,321
- Median Sq Ft
- $197
- Median Price / Sq Ft
- 289
- Active Listings
- This home’s price is 25% above the area median.
- Its price per sq ft is 4% above the area median.
Market statistics compiled from active EXIT Realty® and MLS listings in Valparaiso, IN.
Location

Points of Interest in Valparaiso, IN
Showing the Valparaiso area map.
Nearby Schools
Northview Elementary School
Elementary · 0.2 mi away
Learning Tree
School · 0.5 mi away
Valparaiso Community Schools
School · 0.5 mi away
Montessori Academy of Valparaiso
Elementary · 0.5 mi away
Porter County Career Center
Secondary · 0.5 mi away
Christ Lutheran Church
Elementary · 0.6 mi away
Valparaiso High School
Secondary · 0.7 mi away
Thomas Jefferson Elementary School
Elementary · 0.8 mi away
Thomas Jefferson Middle School
Secondary · 0.9 mi away
Benjamin Franklin Middle School
Secondary · 0.9 mi away
Central Elementary School
Elementary · 0.9 mi away
Memorial Elementary School
Elementary · 1.0 mi away
Presbyterian Weekday Nursery School
School · 1.0 mi away
Immanuel Lutheran School
School · 1.1 mi away
Cooks Corners Elementary School
Elementary · 1.1 mi away
Special Education Division
Elementary · 1.2 mi away
Valparaiso Community Schools
Secondary · 1.3 mi away
Parkview Elementary School
Elementary · 1.3 mi away
Flint Lake Elementary School
Elementary · 1.8 mi away
Wee Care Child Development Center
School · 2.1 mi away
Commute Calculator
Nearby Homes


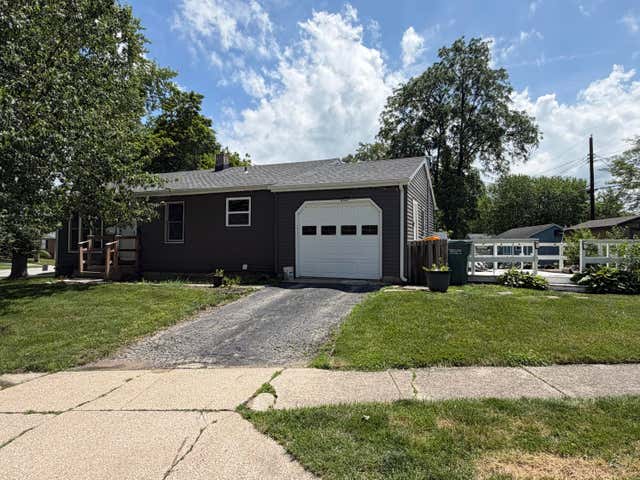
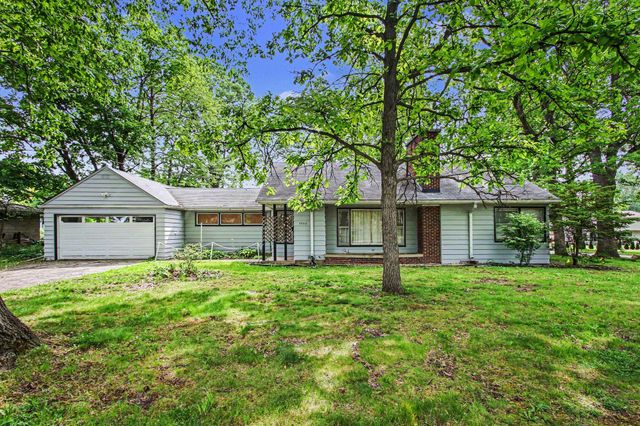
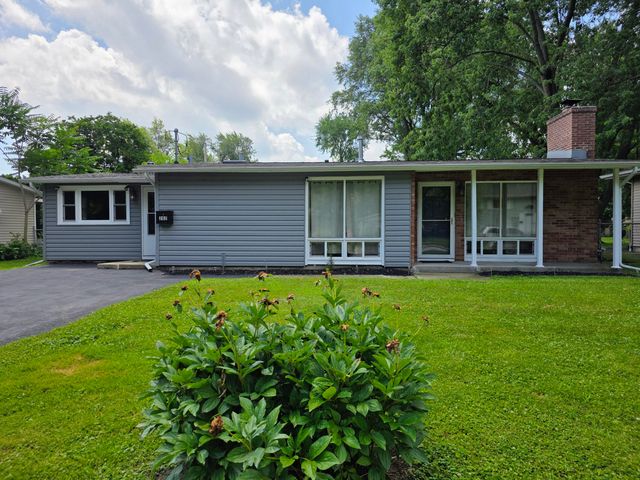
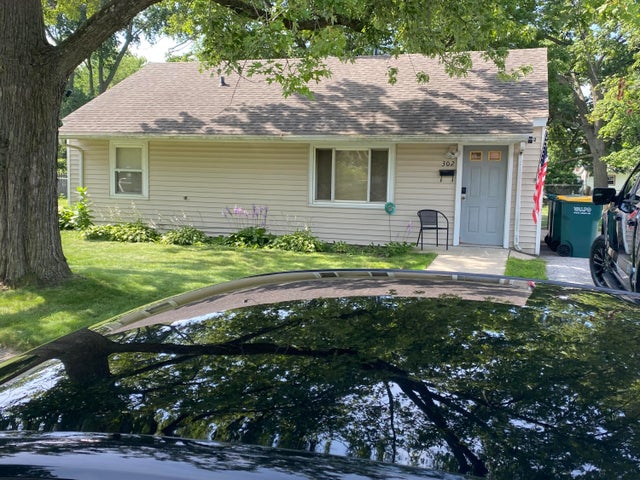
Similar Homes Nearby
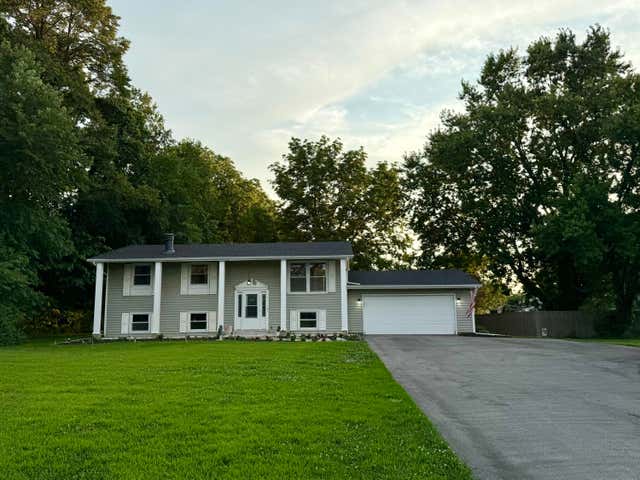
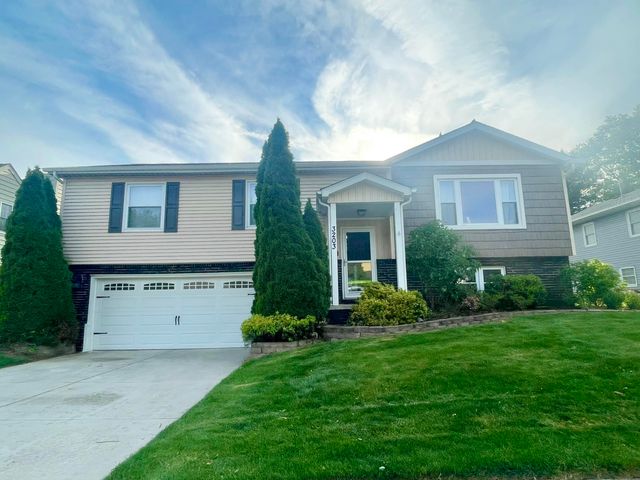
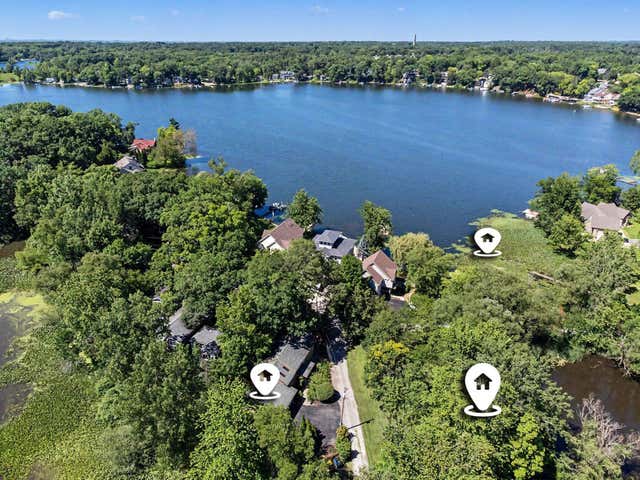

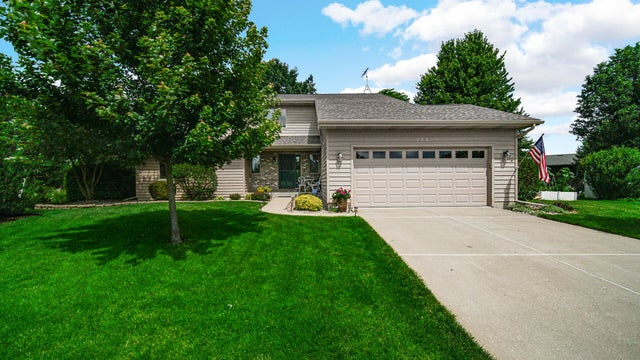
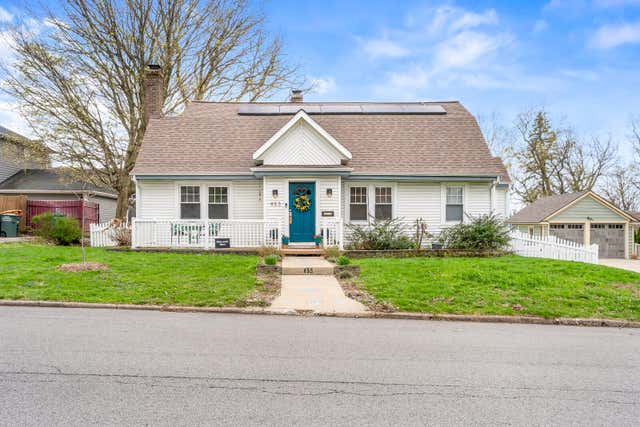
Similar Home Values
Comparable nearby listings and their asking prices.
| Address | Price | Beds | Baths | Sq Ft |
|---|---|---|---|---|
| 750 N Meridian Road, Valparaiso, IN | $420,000 | 5 | 3 | 2,352 |
| 3203 Parker Drive, Valparaiso, IN | $424,900 | 4 | 3 | 2,072 |
| 1424 Island Road, Valparaiso, IN | $424,995 | 4 | 3 | 3,200 |
| 291 Streamwood Drive, Valparaiso, IN | $425,000 | 5 | 3 | 2,354 |
| 252 Bedford Circle, Valparaiso, IN | $425,777 | 3 | 3 | 3,829 |
| 453 Chestnut Street, Valparaiso, IN | $429,000 | 4 | 2 | 3,056 |
Moving Cost Estimate
EXIT Agents in Valparaiso


Listing Courtesy: BHHS Indiana Realty - 2194648521
Presented by: Nick Arnold
Last Updated: 2026-07-03