

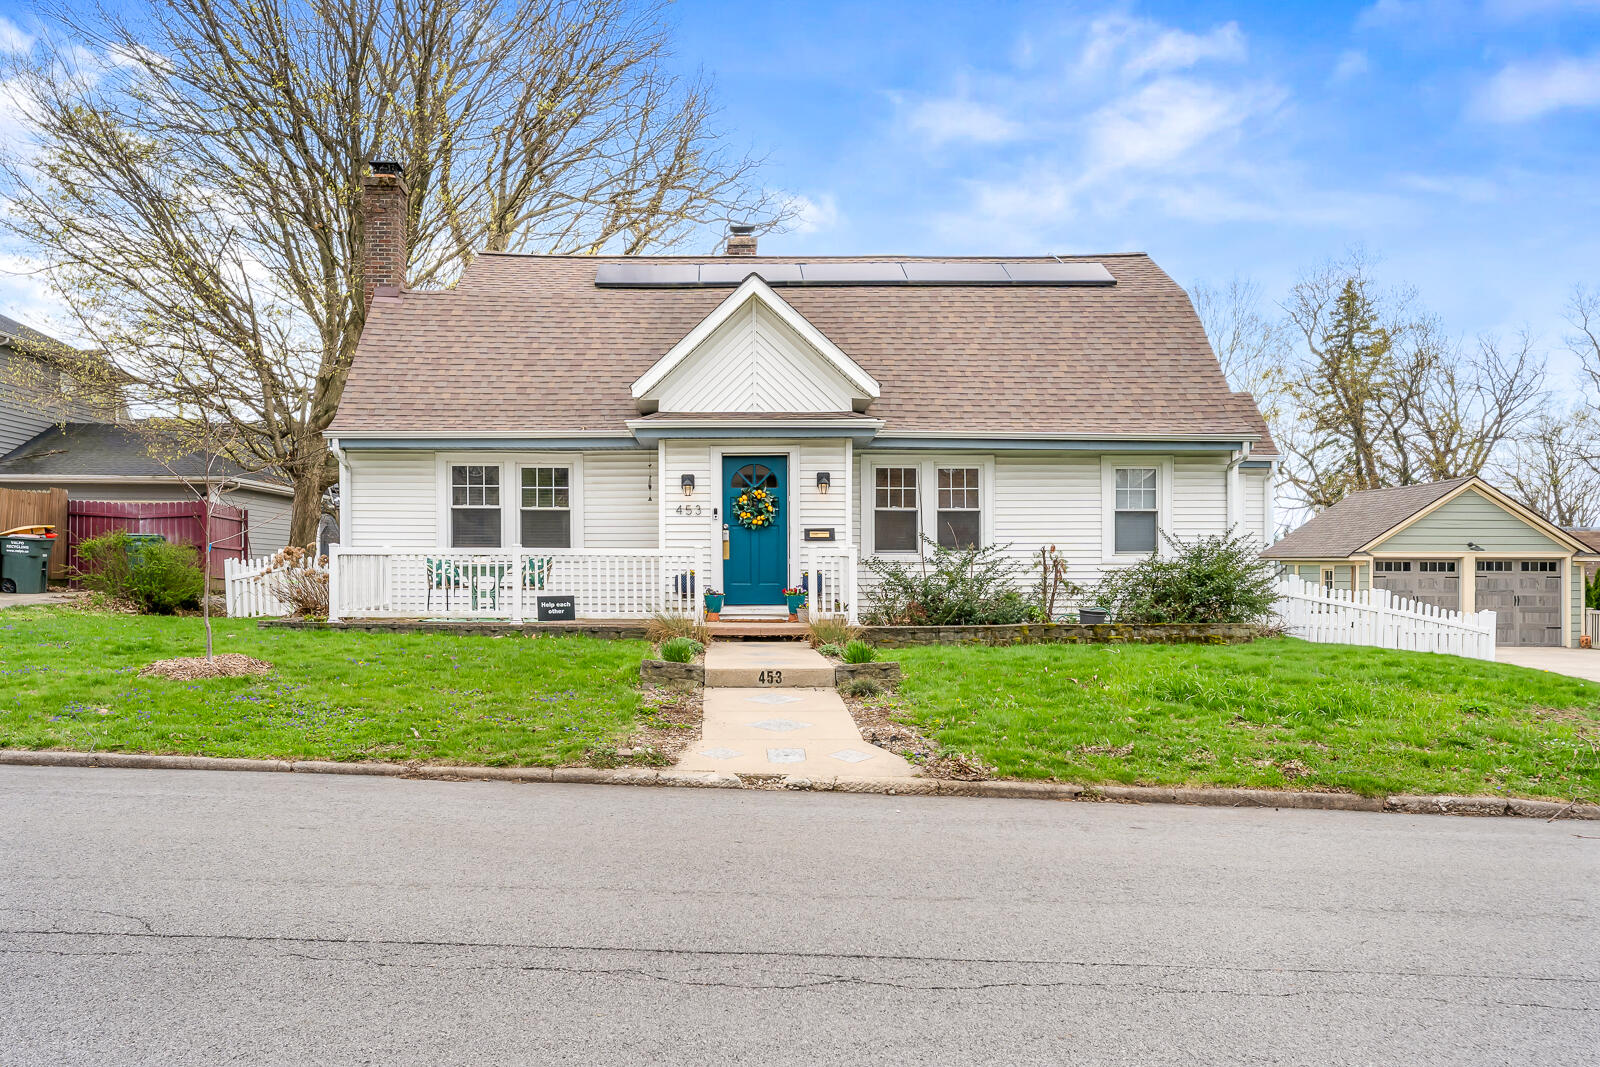
453 Chestnut Street, Valparaiso, IN 46385
Councils Add · Porter County
Key Facts
Description
Step into a home that feels like a story unfolding. This early 20th-century charmer blends timeless character with thoughtful modern updates across 4 bedrooms, 2 baths & 3,000 finished square feet. From the moment you arrive, you'll feel the warmth, craftsmanship & sense that this home has been deeply loved. Arched windows pour natural light into gracious living spaces, while custom one-of-a-kind built-ins add both beauty & function. The main level flows effortlessly from a cozy living room with fireplace into a formal dining room made for long dinners & meaningful gatherings. A brand-new kitchen anchors the home with stainless steel appliances, abundant storage & a layout that supports everyday living. Just off the main living spaces, a sunroom offers a quiet retreat, perfect for morning coffee, reading or watching the seasons shift. It connects beautifully to a dedicated office, creating a natural rhythm between work & rest. A large main-floor primary bedroom & newly renovated bath make everyday living easy. Upstairs, three additional bedrooms & generous storage continue the home's inviting cadence. The finished basement opens a world of possibility, styled as a studio space with a private exterior entrance, new 3/4 bath & laundry. Currently set up and approved for short term rental use, it is a great option for extra income to offset living expenses, or just for more space! Outside, a low-maintenance picket-fenced yard offers charm without the burden, while a detached 1.5-car garage adds convenience & character. And the location is hard to beat. Downtown Valparaiso is just steps away with coffee shops, restaurants, boutiques, the ChicaGO Dash & vibrant community life. Enjoy concerts at the amphitheater, shop local, meet friends for dinner or commute with ease, only 10 miles to the South Shore Train & about an hour into Chicago. 453 Chestnut isn't just a house, it's a lifestyle where historic charm meets modern comfort & everyday life feels a little more special.
Property Information
Property Type
Residential
Sub-Type
Single Family Residence
Year Built
1928
Living Area
3,056 sq ft
Lot Size
0.18 acres
Garage Spaces
1.5
Days on Market
17
MLS® Listing#
840744
Property Features
Interior
Exterior
Appliances
Cooling
Heating
Flooring
Fireplace
Basement
Pool
Parking
Laundry
Patio
Fencing
Lot Features
Construction
Roof
Utilities
Sewer
Water Source
Schools
- Middle:
- Benjamin Franklin Middle School
- High:
- Valparaiso High School
Financial Details
HOA
None
Annual Taxes
$3,581
Tax year 2024
Parcel Number
640923429003000004
Directions
from Lincolnway, turn onto Campbell, then left on chestnut, home on the left.
Affordability Calculator
$85,800
Estimated monthly payment
$2,283/mo
Principal $343,200 · Est. interest $478,795 over 30 yrs
Neighborhood Market Statistics
How this home compares to active listings in Valparaiso, IN
- $478,313
- Median Listing Price
- 51
- Median Days on Market
- 2,312
- Median Sq Ft
- $197
- Median Price / Sq Ft
- 291
- Active Listings
- This home’s price is 10% below the area median.
- Its price per sq ft is 29% below the area median.
Market statistics compiled from active EXIT Realty® and MLS listings in Valparaiso, IN.
Location

Points of Interest in Valparaiso, IN
Showing the Valparaiso area map.
Nearby Schools
Benjamin Franklin Middle School
Secondary · 0.2 mi away
Central Elementary School
Elementary · 0.3 mi away
Memorial Elementary School
Elementary · 0.4 mi away
Porter County Career Center
Secondary · 0.6 mi away
Valparaiso Community Schools
School · 0.6 mi away
Learning Tree
School · 0.9 mi away
Northview Elementary School
Elementary · 1.0 mi away
Wee Care Child Development Center
School · 1.1 mi away
Parkview Elementary School
Elementary · 1.2 mi away
Thomas Jefferson Middle School
Secondary · 1.3 mi away
Thomas Jefferson Elementary School
Elementary · 1.4 mi away
Montessori Academy of Valparaiso
Elementary · 1.5 mi away
Valparaiso High School
Secondary · 1.5 mi away
Christ Lutheran Church
Elementary · 1.6 mi away
Immanuel Lutheran School
School · 1.7 mi away
Heavilin Elementary School
Elementary · 1.8 mi away
Cooks Corners Elementary School
Elementary · 2.1 mi away
Presbyterian Weekday Nursery School
School · 2.1 mi away
Special Education Division
Elementary · 2.1 mi away
Valparaiso Community Schools
Secondary · 2.2 mi away
Commute Calculator
Nearby Homes
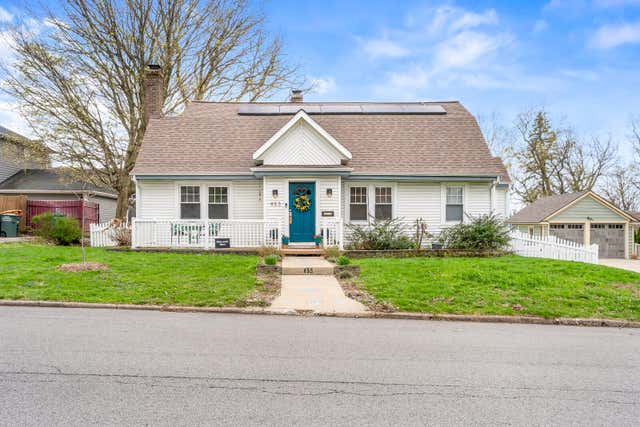


Similar Homes Nearby

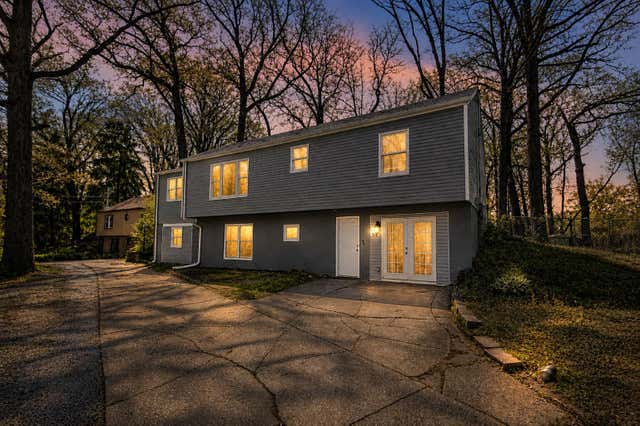

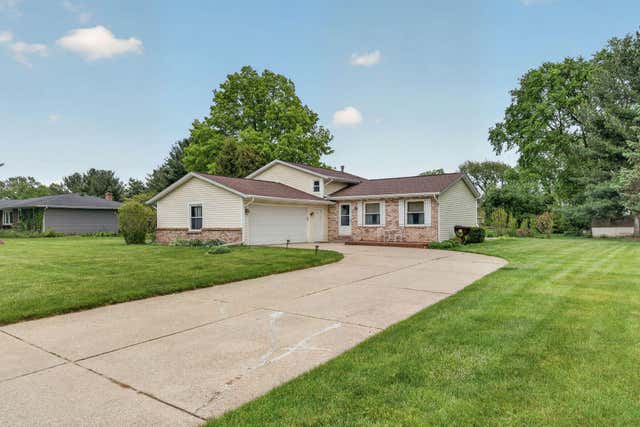

Similar Home Values
Comparable nearby listings and their asking prices.
| Address | Price | Beds | Baths | Sq Ft |
|---|---|---|---|---|
| 1752 Greenview Street, Valparaiso, IN | $310,000 | 4 | 2 | 2,040 |
| 55 Spectacle Drive, Valparaiso, IN | $314,900 | 4 | 2 | 2,408 |
| 4206 Sumac Road, Valparaiso, IN | $319,999 | 5 | 2 | 2,472 |
| 340 Independence Drive, Valparaiso, IN | $320,000 | 3 | 2 | 1,728 |
| 2913 Lake Pointe Drive, Valparaiso, IN | $320,000 | 3 | 3 | 1,734 |
| 215 Dundee Street, Valparaiso, IN | $325,000 | 3 | 2 | 2,254 |
Moving Cost Estimate
EXIT Agents in Valparaiso


Listing Courtesy: @properties/Christie's Intl RE - 2195312288
Presented by: Hannah Trueblood
Last Updated: 2026-06-16