

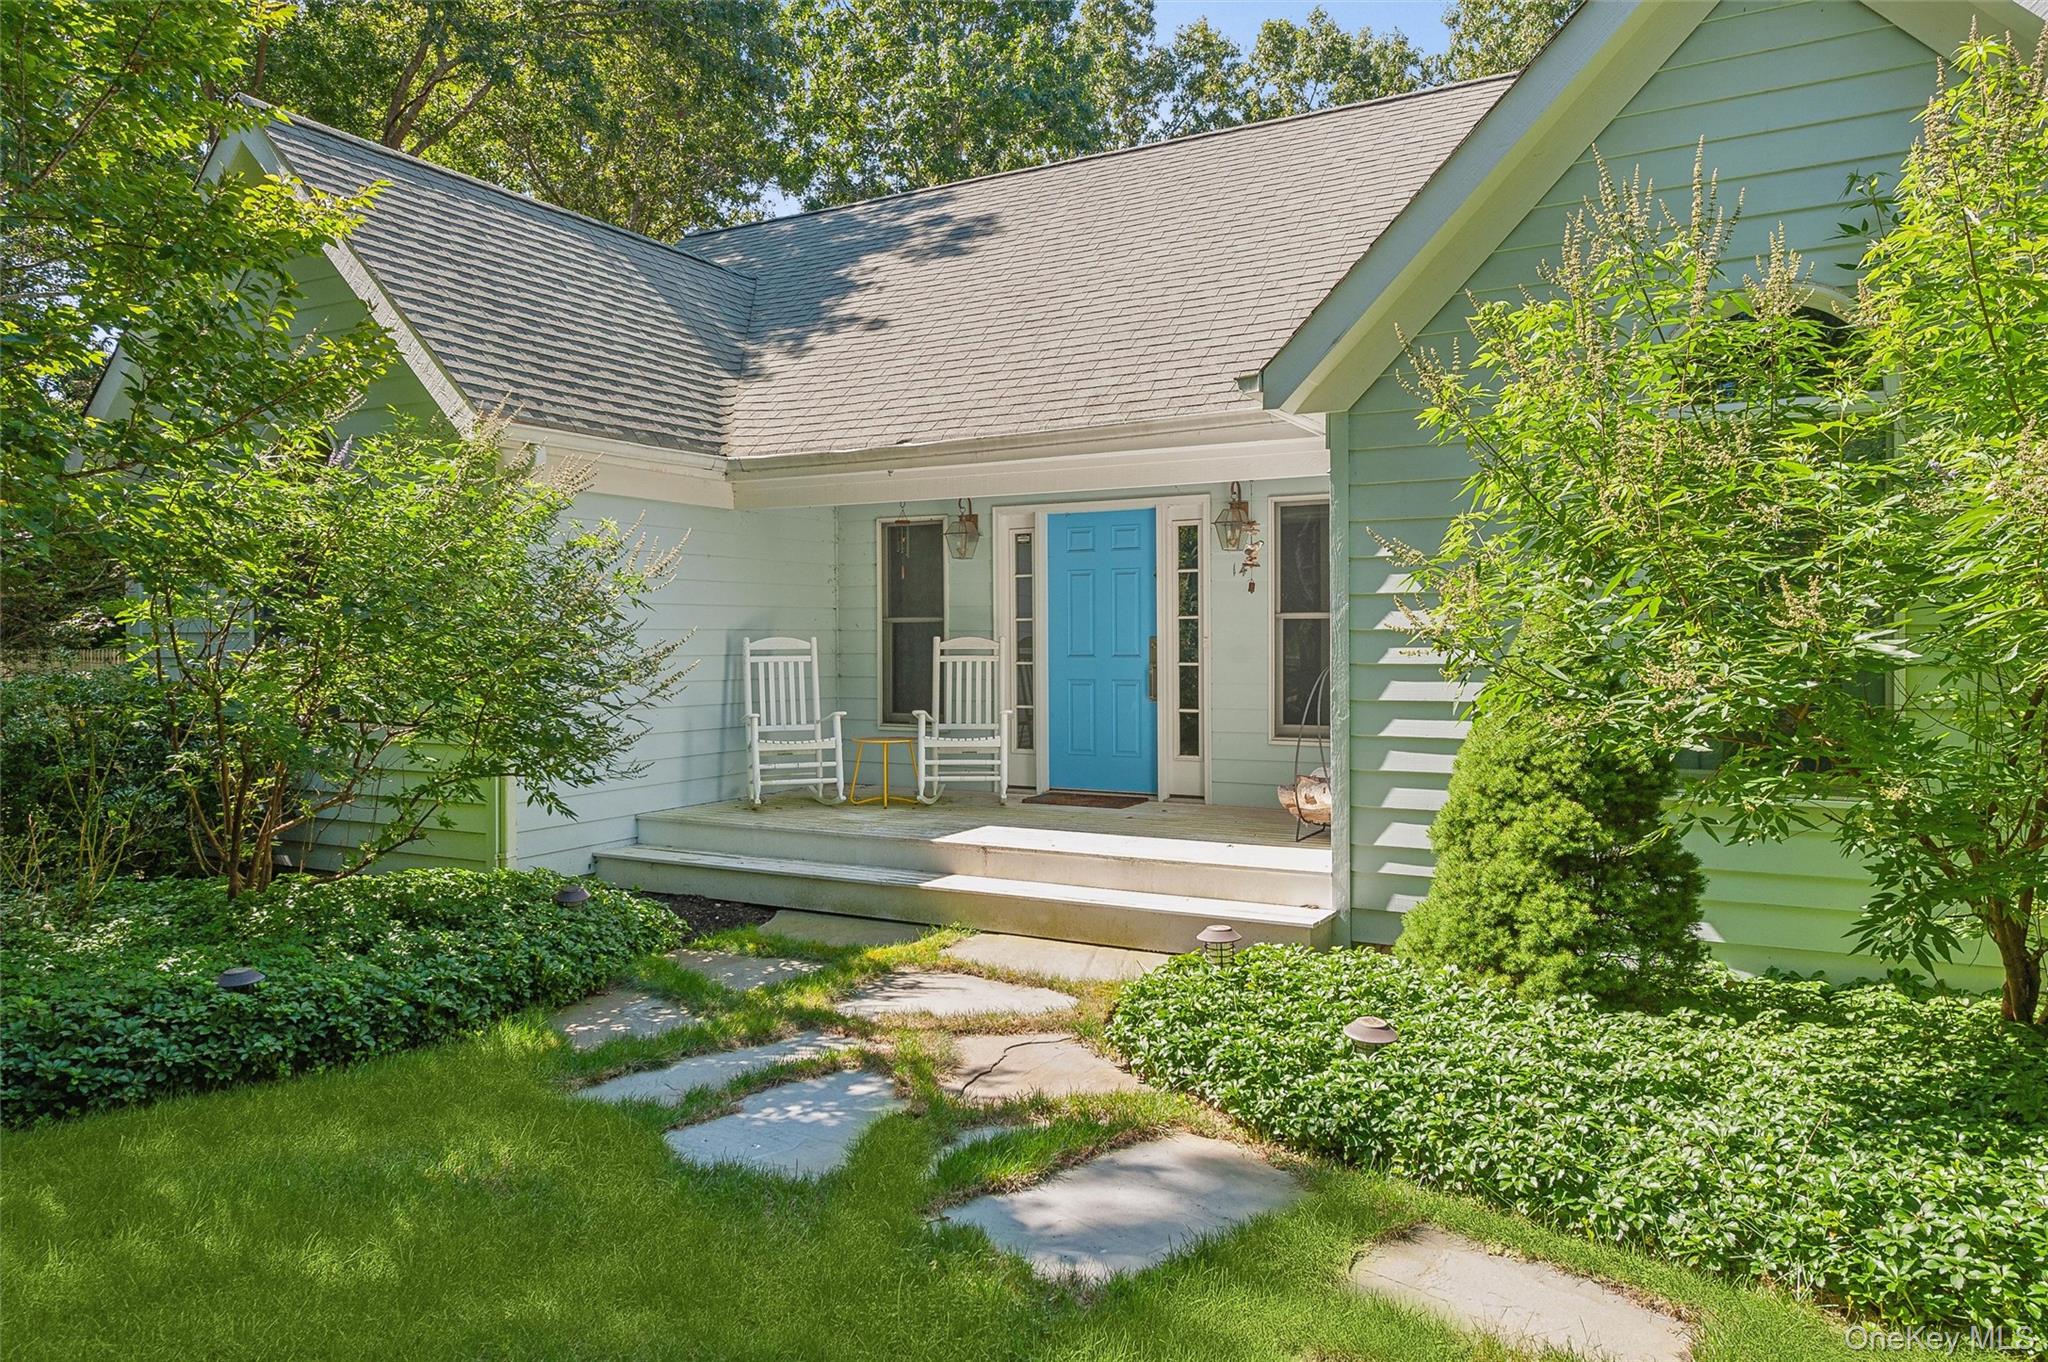
14 Hildreth Road, Hampton Bays, NY 11946
Red Creek Ridge · Suffolk County
Key Facts
Description
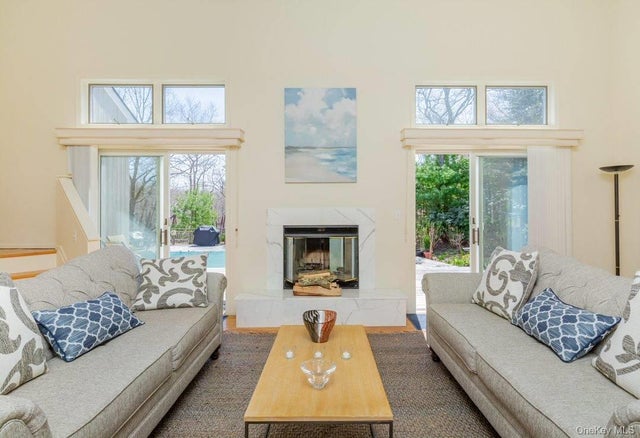
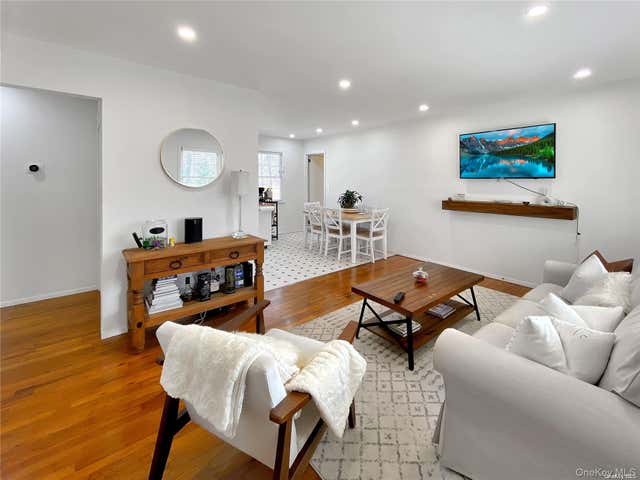
Available June and US Open 2026 - Beautifully renovated in 2025 by a chic NYC designer, this bright and airy 3-bedroom, 2-bath home offers the perfect Hamptons escape. Set on a private acre abutting a 33-acre preserve in coveted Red Creek Ridge, it blends modern luxury with serene natural surroundings.Flooded with natural light, the open living room boasts cathedral ceilings, wood floors, and a cozy wood-burning fireplace. The stunning chef’s kitchen features a quartz island, new stainless-steel appliances, and a sunny dining area overlooking the grounds. The primary suite is a true retreat with a king bed, walk-in closet, and a spa-like bath with double vanity and walk-in shower. Two guest bedrooms—one with twins and one with a queen—share a beautifully renovated full bath. A separate family room with pull-out sofa provides the perfect spot for movie nights or working remotely. Step outside to enjoy resort-style living with an expansive deck for lounging and dining, a heated pool, hot tub, and a lush, private backyard. An EV charger in the two-car garage adds modern convenience. Outdoor adventures are minutes away—West Landing Beach, Squiretown Park hiking trails, and Red Creek Pond for kayaking and paddle boarding. Plus, enjoy easy access to ocean beaches, North Fork wineries, and Hampton Bays’ celebrated waterfront dining. Available for June 2026 and US Open.
Property Information
Property Type
Residential Lease
Sub-Type
Single Family Residence
Style
Ranch
Year Built
2007
Stories
1
Living Area
1,500 sq ft
Lot Size
1.01 acres
Garage Spaces
2
Days on Market
417
MLS® Listing#
841460
Property Features
Interior
Appliances
Cooling
Heating
Flooring
Basement
Pool
Laundry
Patio
Fencing
Construction
Security
Utilities
Sewer
Water Source
Schools
- Elementary:
- Roanoke Avenue School
- Middle:
- Riverhead Middle School
- High:
- Riverhead Senior High School
Financial Details
Parcel Number
0900-151-00-03-00-076-000
Affordability Calculator
$3,000
Estimated monthly payment
$80/mo
Principal $12,000 · Est. interest $16,741 over 30 yrs
Neighborhood Market Statistics
How this home compares to active listings in Hampton Bays, NY
- $1,000,000
- Median Listing Price
- 81
- Median Days on Market
- 2,028
- Median Sq Ft
- $814
- Median Price / Sq Ft
- 135
- Active Listings
- This home’s price is 99% below the area median.
- Its price per sq ft is 99% below the area median.
Market statistics compiled from active EXIT Realty® and MLS listings in Hampton Bays, NY.
Location

Points of Interest in Hampton Bays, NY
Showing the Hampton Bays area map.
Nearby Schools
Charlie's Little Angels
School · 1.7 mi away
Hampton Bays Middle School
Secondary · 2.8 mi away
Hampton Bays Elementary School
Elementary · 2.9 mi away
Hampton Bays Public Schools
School · 3.1 mi away
Hampton Bays High School
Secondary · 3.1 mi away
East Quogue Elementary School
Elementary · 4.3 mi away
Aquebogue Elementary School
Elementary · 4.7 mi away
Love of Learning Children's Center
School · 5.0 mi away
Peconic Community School
School · 5.1 mi away
Phillips Avenue Elementary School
Elementary · 5.1 mi away
Roanoke Avenue School
Elementary · 5.9 mi away
Pulaski Street Elementary School
Secondary · 6.2 mi away
Southampton Montessori School
Elementary · 6.3 mi away
Quogue Union Free School District
Elementary · 6.3 mi away
Riverhead Central School District
School · 6.5 mi away
Riverhead CSD
School · 6.5 mi away
Eastern Suffolk Boces
School · 6.5 mi away
Riverhead Middle School
Secondary · 6.5 mi away
Mattituck-Cutchogue School Dist
Secondary · 6.5 mi away
St Isidore School
School · 6.7 mi away
Commute Calculator
Nearby Homes

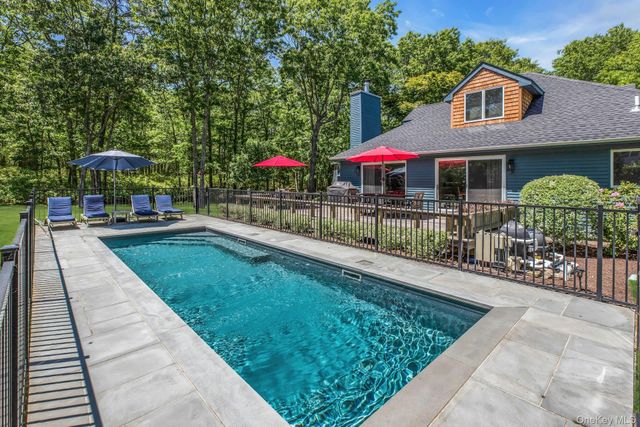
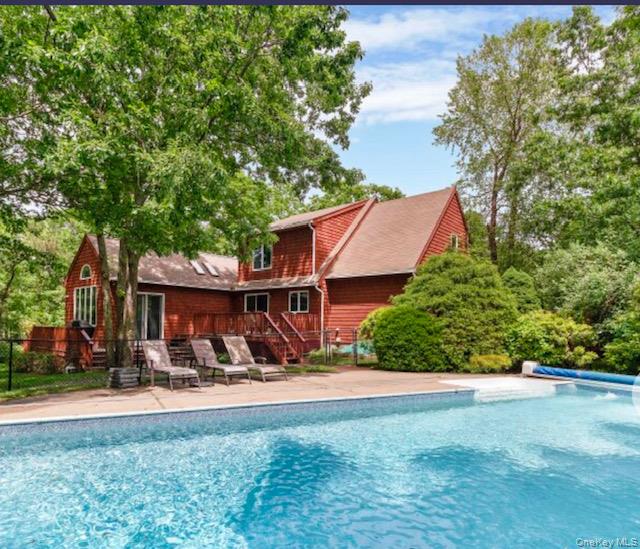
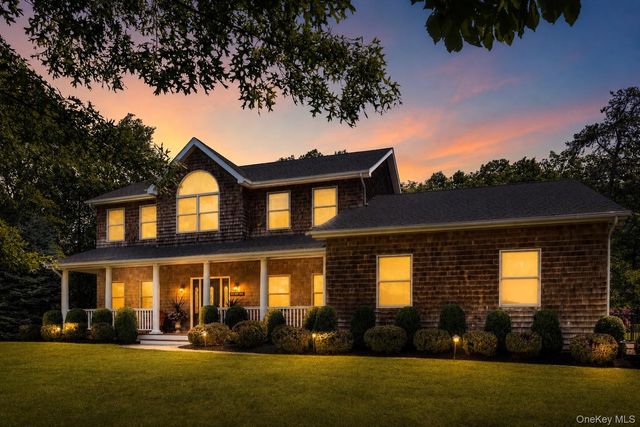

Similar Homes Nearby
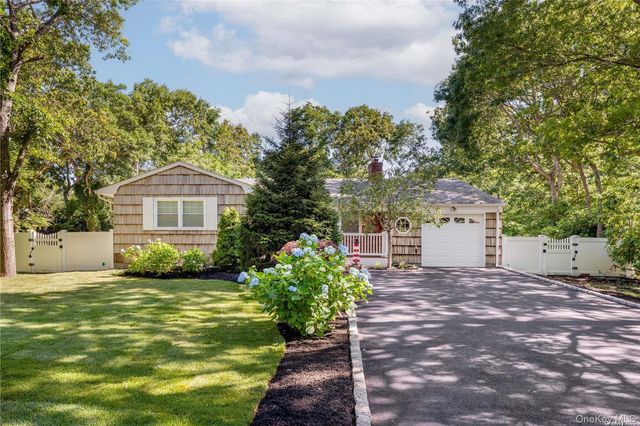

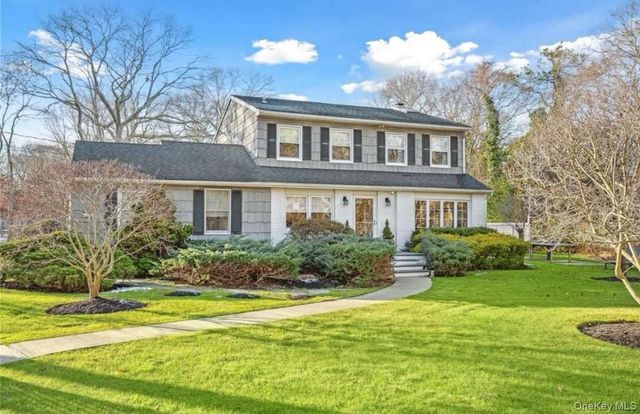
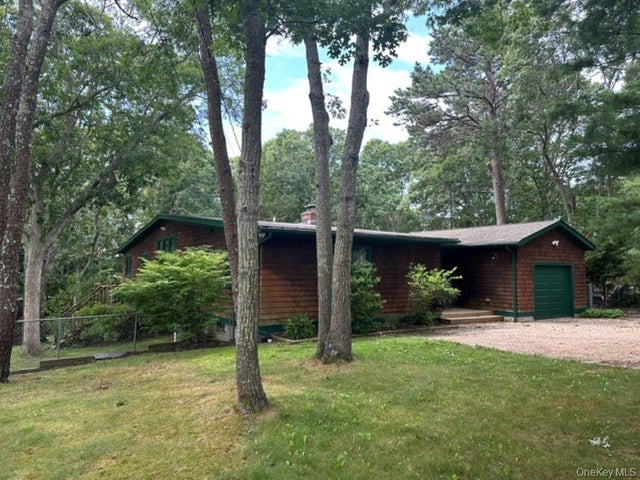

Similar Home Values
Comparable nearby listings and their asking prices.
| Address | Price | Beds | Baths | Sq Ft |
|---|---|---|---|---|
| 8 Wakeman Court, Hampton Bays, NY | $11,000/mo | 4 | 3 | 1,932 |
| 10 Sagamore Road, Hampton Bays, NY | $11,250/mo | 4 | 5 | 3,500 |
| 23 N Westbury Road, Hampton Bays, NY | $12,000/mo | 4 | 4 | 2,212 |
| 44 Lynn Avenue, Hampton Bays, NY | $12,000/mo | 3 | 2 | 1,628 |
| 48 Fanning Avenue, Hampton Bays, NY | $12,500/mo | 4 | 3 | 2,400 |
| 18 Old Riverhead Road, Hampton Bays, NY | $13,500/mo | 3 | 2 | 1,056 |
Moving Cost Estimate
EXIT Agents in Hampton Bays


Listing Courtesy: Corcoran - 6312886900
Presented by: Dawn M. Litel Murphy
 Fair Housing Notice