

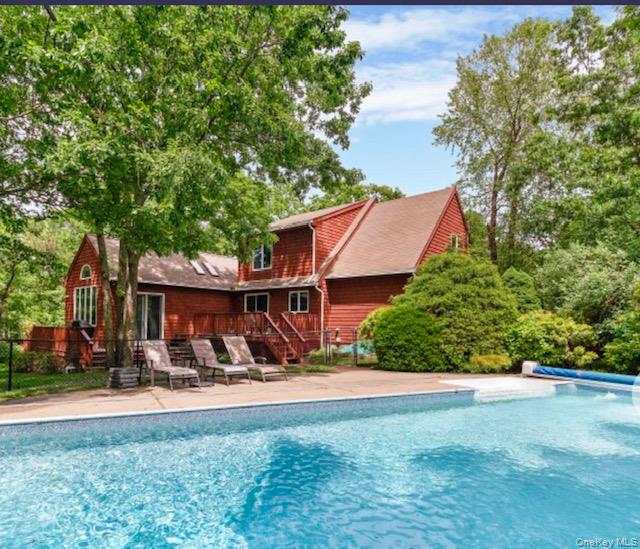
12 Hildreth Road, Hampton Bays, NY 11946
Suffolk County
Key Facts
Description
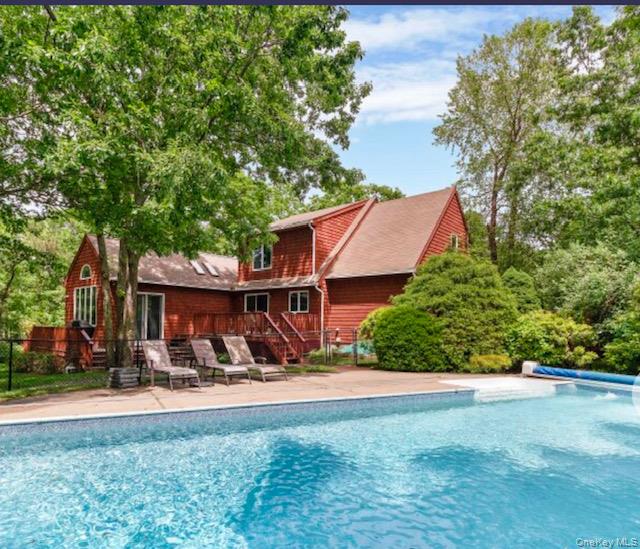
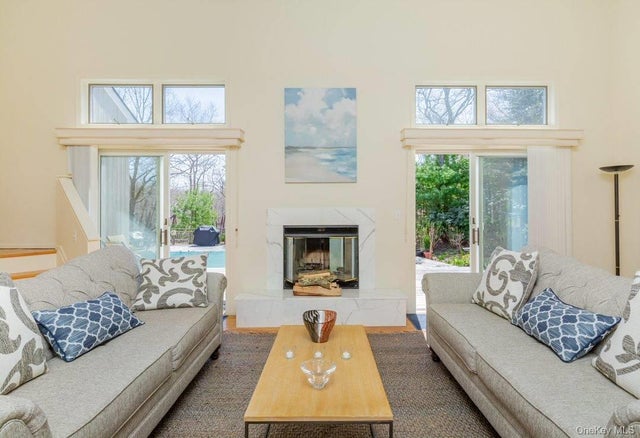
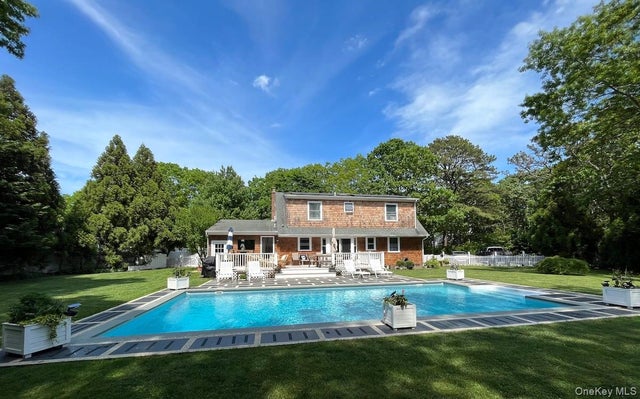
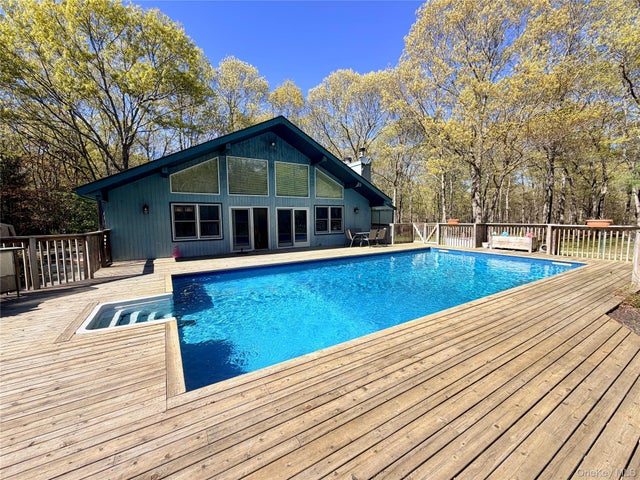
Welcome to your dream Hamptons vacation home for your winter and summer getaway. Nestled in the prestigious Red Creek Pond community of Hampton Bays, this exquisite residence offers a blend of luxury, comfort, and natural beauty. The primary ensuite, located on the main floor, features spacious closets, king bed for the ultimate in relaxation. Upstairs, you'll find three additional spacious bedrooms and a full bathroom providing ample space for you and your guests. The living room boasts wood floors, cathedral ceilings, cozy wood fireplace, with an open floor plan that ensures ease of flow throughout the home. The spacious den/tv room offers a personal space for reading a great book or working from home with plenty of windows to bring in the beautiful natural light for enjoyment and relaxation. The kitchen is truly the heart of the home, where you can gather while you prepare favorite meals in your beautiful gourmet kitchen, updated appliances fully equipped with all the tools you need, It's the perfect setting for creating memorable dining experiences. If dining under the stars on a beautiful summer evening is what you desire enter through the kitchen area to your expensive outdoor deck to enjoy some BBQ fun. It's an ideal spot for entertaining or simply enjoying the serene surroundings. lounge chairs for sunbathing then enjoy a dip in the pool for cooling off on warm day or swim under the stars in the evenings as you create the perfect temperature in your heated pool. The Red Creek community is known for its beautiful nature walks, offering a peaceful retreat into the natural beauty of the area. If ocean views are what you desire, head to the most sought-after Dune Road beaches known for its white sandy beaches. Your dream home is located in the heart of Hampton Bays, offering easy access to the most amazing waterfront dining the Hamptons has to offer. Whether you're seeking a tranquil escape or an active lifestyle, this home has everything you need for a perfect Hampton's experience. Available June 2026 10,000 July 18,000 Aug -LD 20,000, Memorial Day through Labor Day 45,000.
Property Information
Property Type
Residential Lease
Sub-Type
Single Family Residence
Style
Cape Cod
Year Built
2000
Living Area
2,055 sq ft
Lot Size
0.94 acres
Garage Spaces
1
Days on Market
443
MLS® Listing#
811003
Property Features
Interior
Appliances
Cooling
Heating
Flooring
Fireplace
Basement
Pool
Parking
Laundry
Fencing
Construction
Utilities
Sewer
Water Source
Schools
- Elementary:
- Aquebogue Elementary School
- Middle:
- Riverhead Middle School
- High:
- Riverhead Senior High School
Financial Details
Parcel Number
0900-151-00-03-00-077-000
Directions
Sunrise Highway to exit 65 N head North onto Flanders Rd. make a right on Red Creek Rd stay on Red Creek of about a mile until you come to Hildreth Rd, make a left onto Hildreth rd. the home is located on the right side of the street.
Affordability Calculator
$2,000
Estimated monthly payment
$53/mo
Principal $8,000 · Est. interest $11,161 over 30 yrs
Neighborhood Market Statistics
How this home compares to active listings in Hampton Bays, NY
- $1,000,000
- Median Listing Price
- 80
- Median Days on Market
- 2,028
- Median Sq Ft
- $814
- Median Price / Sq Ft
- 135
- Active Listings
- This home’s price is 99% below the area median.
- Its price per sq ft is 99% below the area median.
Market statistics compiled from active EXIT Realty® and MLS listings in Hampton Bays, NY.
Location
- 12 Hildreth Road, Hampton Bays, NY 11946
Points of Interest in Hampton Bays, NY
Showing the Hampton Bays area map.
Nearby Schools
Charlie's Little Angels
School · 1.8 mi away
Hampton Bays Middle School
Secondary · 2.8 mi away
Hampton Bays Elementary School
Elementary · 2.9 mi away
Hampton Bays Public Schools
School · 3.1 mi away
Hampton Bays High School
Secondary · 3.1 mi away
East Quogue Elementary School
Elementary · 4.4 mi away
Aquebogue Elementary School
Elementary · 4.7 mi away
Peconic Community School
School · 5.1 mi away
Love of Learning Children's Center
School · 5.1 mi away
Phillips Avenue Elementary School
Elementary · 5.1 mi away
Roanoke Avenue School
Elementary · 5.9 mi away
Pulaski Street Elementary School
Secondary · 6.2 mi away
Southampton Montessori School
Elementary · 6.3 mi away
Quogue Union Free School District
Elementary · 6.4 mi away
Riverhead Central School District
School · 6.5 mi away
Riverhead CSD
School · 6.5 mi away
Riverhead Middle School
Secondary · 6.5 mi away
Mattituck-Cutchogue School Dist
Secondary · 6.5 mi away
Eastern Suffolk Boces
School · 6.5 mi away
St Isidore School
School · 6.6 mi away
Commute Calculator
Nearby Homes


Similar Homes Nearby
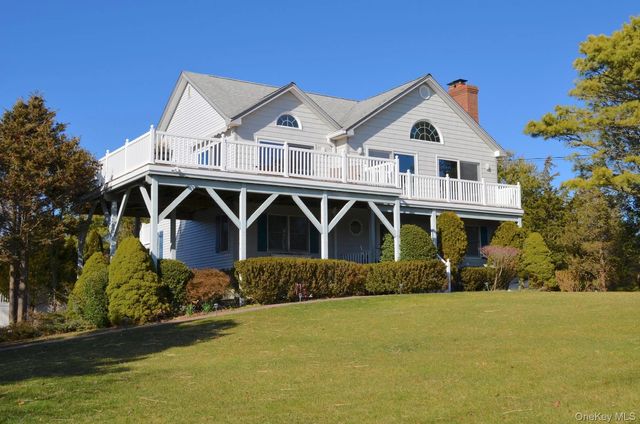
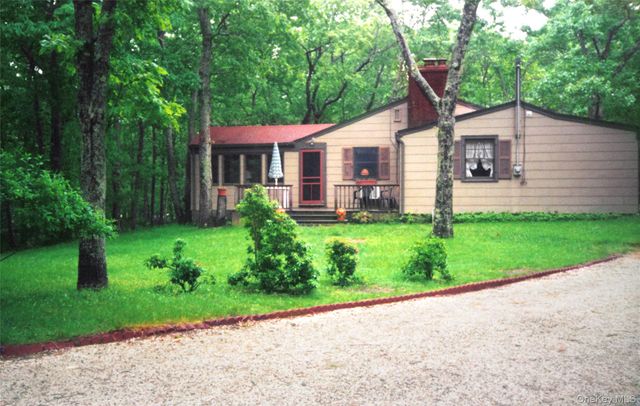
Similar Home Values
Comparable nearby listings and their asking prices.
| Address | Price | Beds | Baths | Sq Ft |
|---|---|---|---|---|
| 45 Bellows Terrace B, Hampton Bays, NY | $7,000/mo | 4 | 2 | 1,722 |
| 16 Grant Boulevard, Hampton Bays, NY | $8,000/mo | 4 | 3 | 2,300 |
| 1 Whippoorwill Lane, Hampton Bays, NY | $8,500/mo | 3 | 2 | 987 |
| 43B Old Squires Road, Hampton Bays, NY | $9,500/mo | 3 | 2 | 1,200 |
| 34 Underwood Drive, East Hampton, NY | $10,000/mo | 6 | 3 | 2,700 |
| 10 Bay Woods Drive, Hampton Bays, NY | $10,000/mo | 7 | 5 | 5,000 |
Moving Cost Estimate
EXIT Agents in Hampton Bays


Listing Courtesy: Douglas Elliman Real Estate - 6317232721
Presented by: Lisa A. Cea
 Fair Housing Notice