

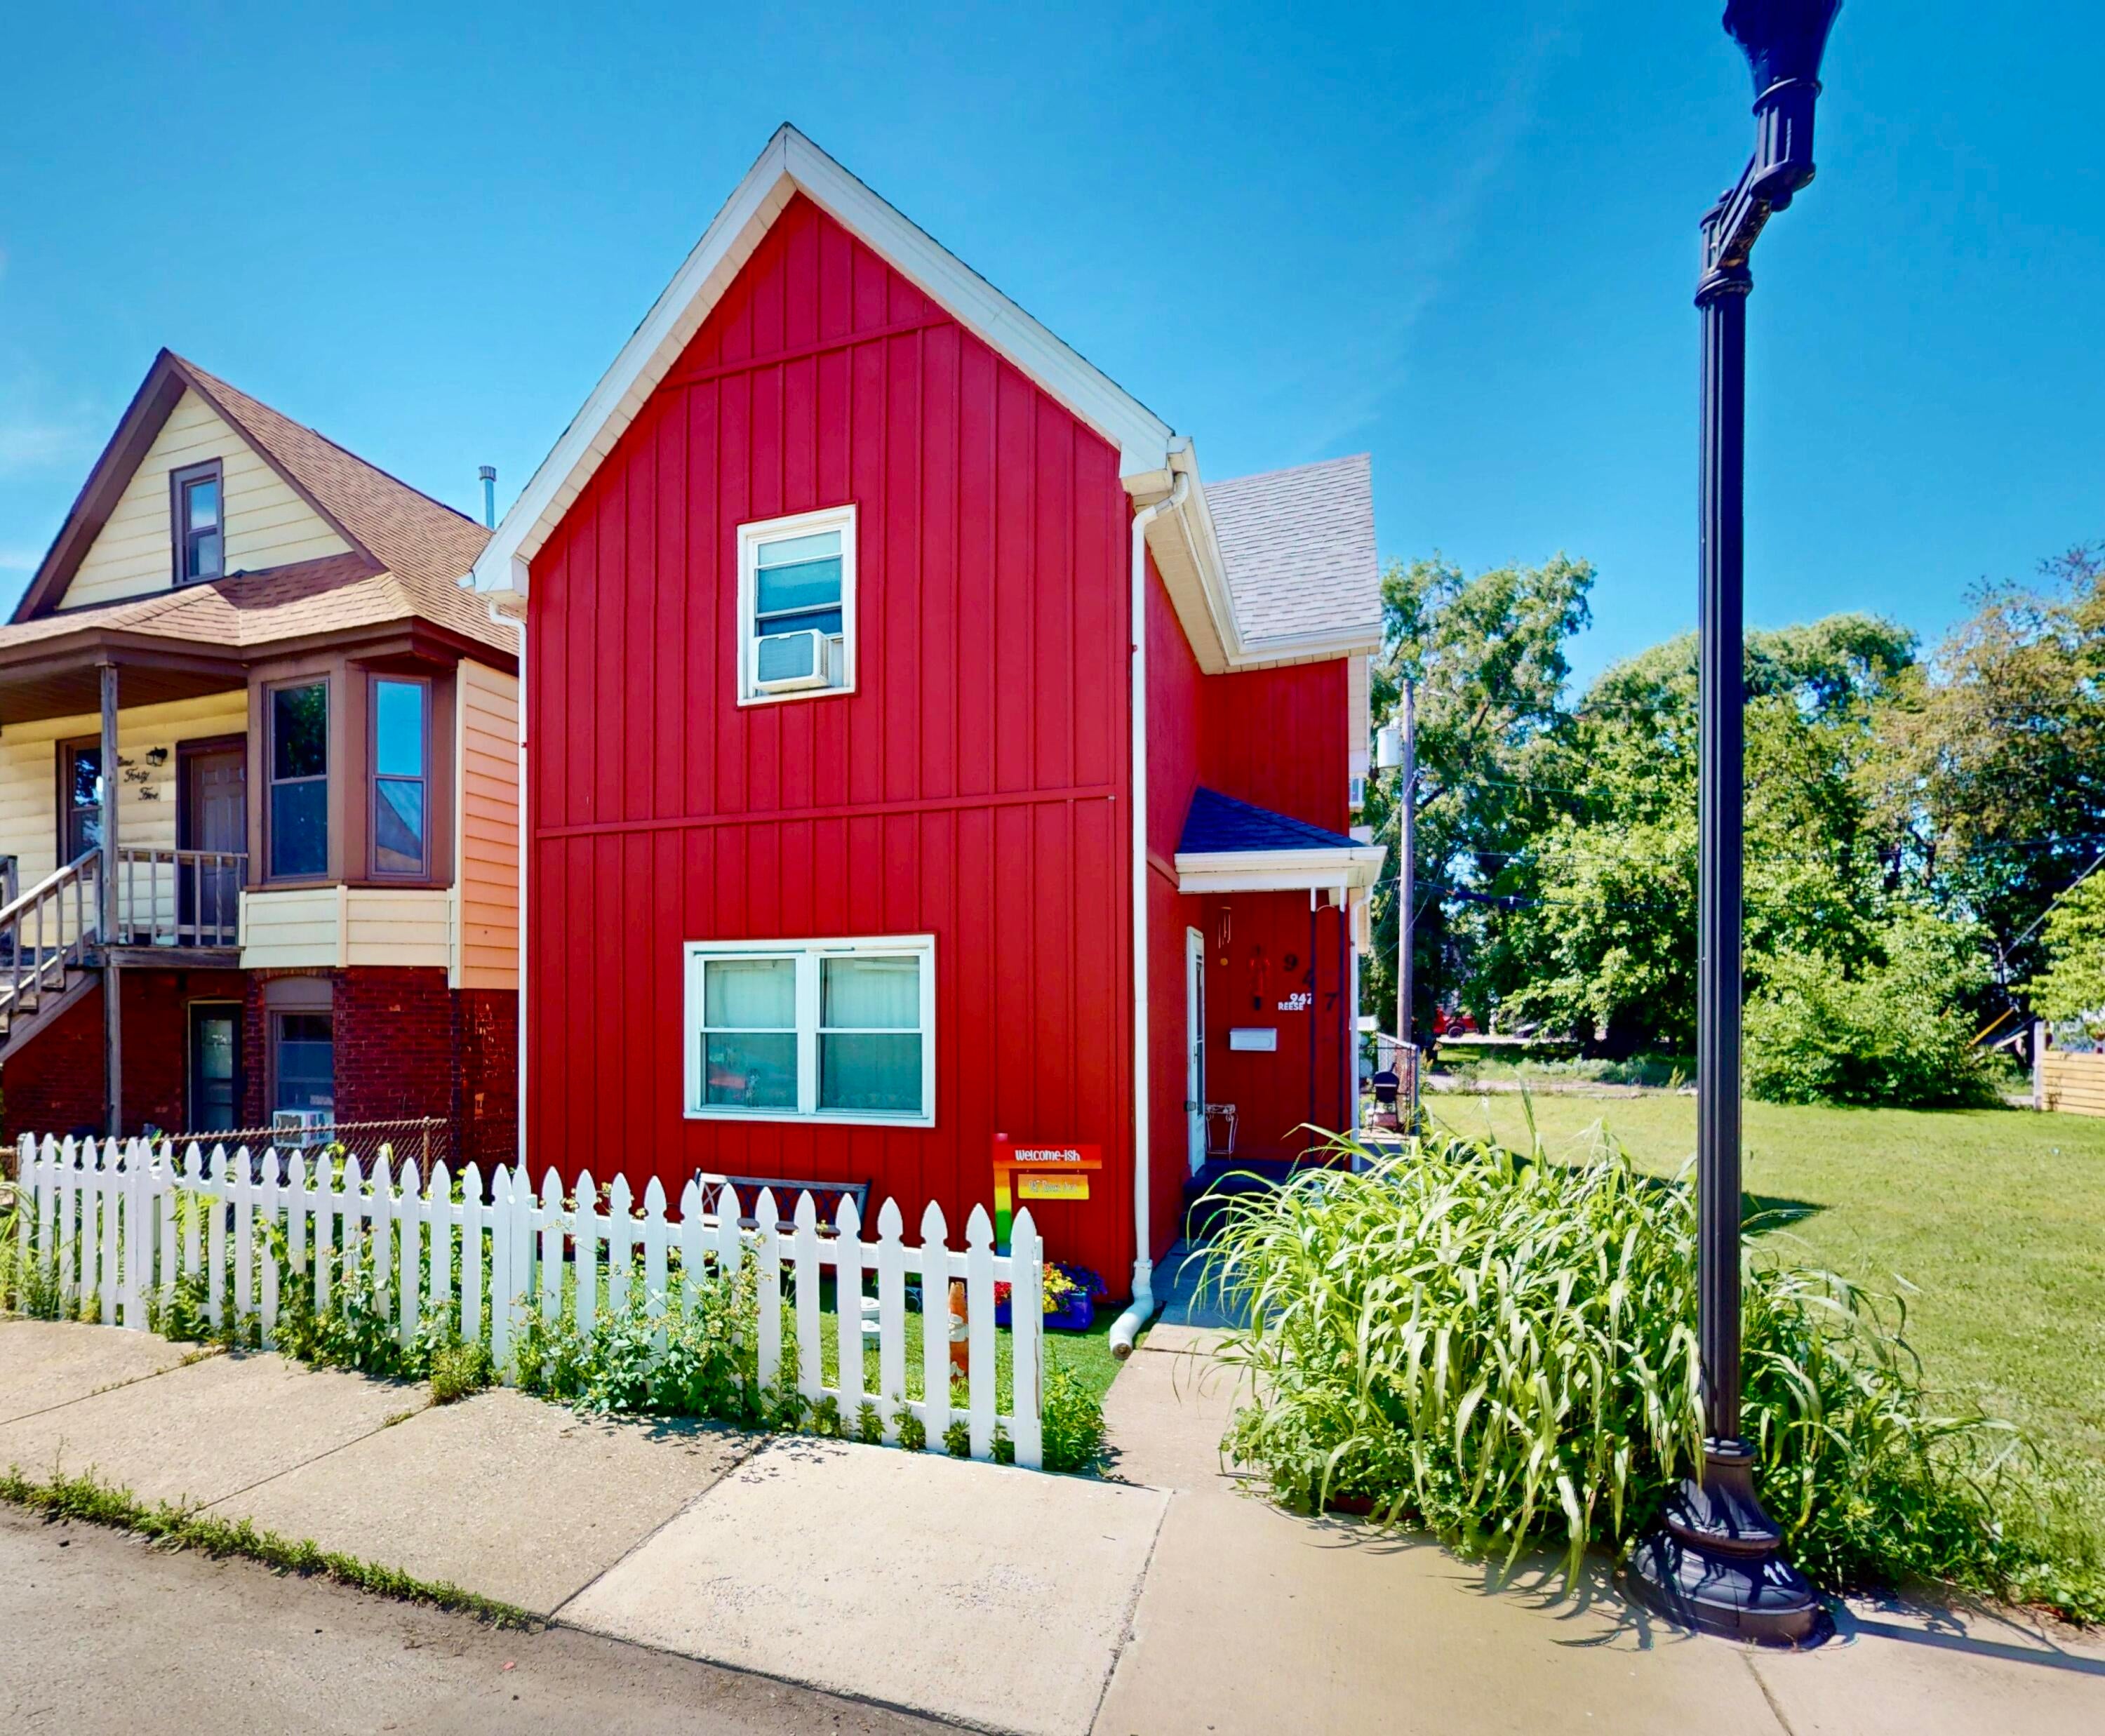
947 Reese Avenue, Whiting, IN 46394
Davidsons Add 05 · Lake County
Key Facts
Description
Charming Cape Cod in Whiting with thoughtful updates and a functional layout. The main level features a welcoming living room and a spacious kitchen with a large pantry, adjoining a full bath and convenient laundry room. Upstairs offers a versatile loft and two generously sized bedrooms. Enjoy a fenced backyard with alley access to an off street parking pad. Property being sold AS IS. Major improvements include new plumbing with flowback and clean out (2024), new buffalo box and water main, roof (2019), furnace (2018), water heater (2017), and windows (2017). Move in ready and close to local amenities--dining, lake front, and easy access to Chicago. Schedule your showing today!
Property Information
Property Type
Residential
Sub-Type
Single Family Residence
Year Built
1898
Living Area
1,450 sq ft
Lot Size
0.07 acres
Days on Market
14
MLS® Listing#
841251
Property Features
Interior
Appliances
Cooling
Heating
Flooring
Basement
Parking
Laundry
Patio
Fencing
Lot Features
Utilities
Sewer
Water Source
Financial Details
HOA
None
Annual Taxes
$1,556
Tax year 2024
Assessed Value
$143,100
Parcel Number
450307130031000023
Directions
Indianapolis Blvd North past McDonalds to Reese Ave, then West to Home.
Affordability Calculator
$35,000
Estimated monthly payment
$931/mo
Principal $140,000 · Est. interest $195,312 over 30 yrs
Neighborhood Market Statistics
How this home compares to active listings in Whiting, IN
- $300,000
- Median Listing Price
- 32
- Median Days on Market
- 1,924
- Median Sq Ft
- $148
- Median Price / Sq Ft
- 21
- Active Listings
- This home’s price is 42% below the area median.
- Its price per sq ft is 18% below the area median.
Market statistics compiled from active EXIT Realty® and MLS listings in Whiting, IN.
Location

Points of Interest in Whiting, IN
Showing the Whiting area map.
Nearby Schools
St. John the Baptist Catholic School
School · 0.2 mi away
Clark Middle-High School
Secondary · 0.2 mi away
Sacred Heart Church
School · 0.4 mi away
Whiting Middle School
Secondary · 0.5 mi away
Nathan Hale Elementary School
Elementary · 0.5 mi away
Whiting High School
Secondary · 0.5 mi away
School City of Whiting
School · 0.7 mi away
Immaculate Conception Church
School · 0.8 mi away
Annunciata School
Elementary · 1.7 mi away
George Washington Elementary School
Elementary · 1.7 mi away
George Washington High School
Secondary · 1.8 mi away
Addams Elementary School
Elementary · 2.0 mi away
Edward E. Sadlowski Elementary School
Elementary · 2.1 mi away
Chicago Public Schools
School · 2.4 mi away
St Francis de Sales High School
Secondary · 2.6 mi away
Chicago Public Schools
Elementary · 2.7 mi away
Chicago Public Schools
Elementary · 2.8 mi away
Chicago Public Schools
Elementary · 2.9 mi away
East Chicago Central High School
Secondary · 2.9 mi away
Carrie Gosch Early Learning Center
School · 3.0 mi away
Commute Calculator
Nearby Homes


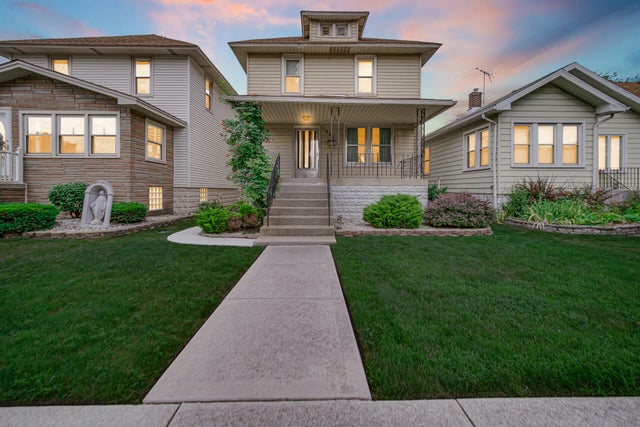
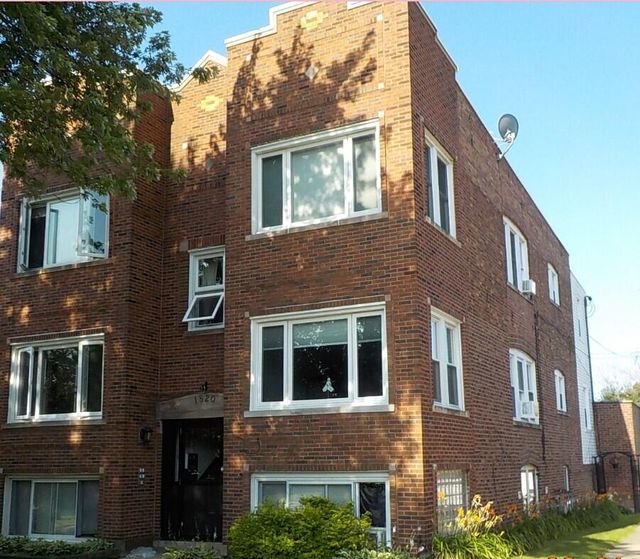
Similar Homes Nearby


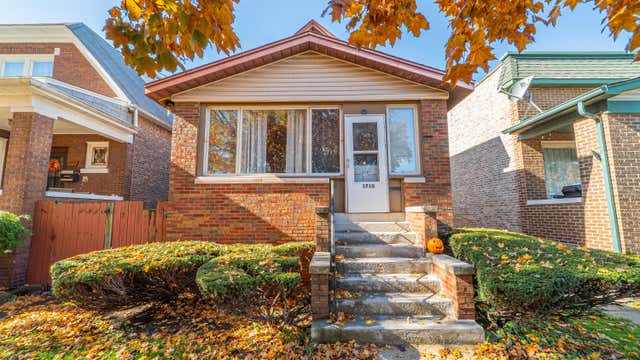
Similar Home Values
Comparable nearby listings and their asking prices.
| Address | Price | Beds | Baths | Sq Ft |
|---|---|---|---|---|
| 2429 Schrage Avenue, Whiting, IN | $175,000 | 3 | 1 | 920 |
| 2256 White Oak Avenue, Whiting, IN | $205,000 | 3 | 2 | 1,360 |
| 1710 Atchison Avenue, Whiting, IN | $219,500 | 4 | 2 | 2,400 |
| 1928 Lincoln Avenue, Whiting, IN | $219,999 | 3 | 2 | 1,320 |
Moving Cost Estimate
EXIT Agents in Whiting


Listing Courtesy: McCormick Real Estate, Inc. - 2196639300
Presented by: Jeff McCormick
Last Updated: 2026-06-25