

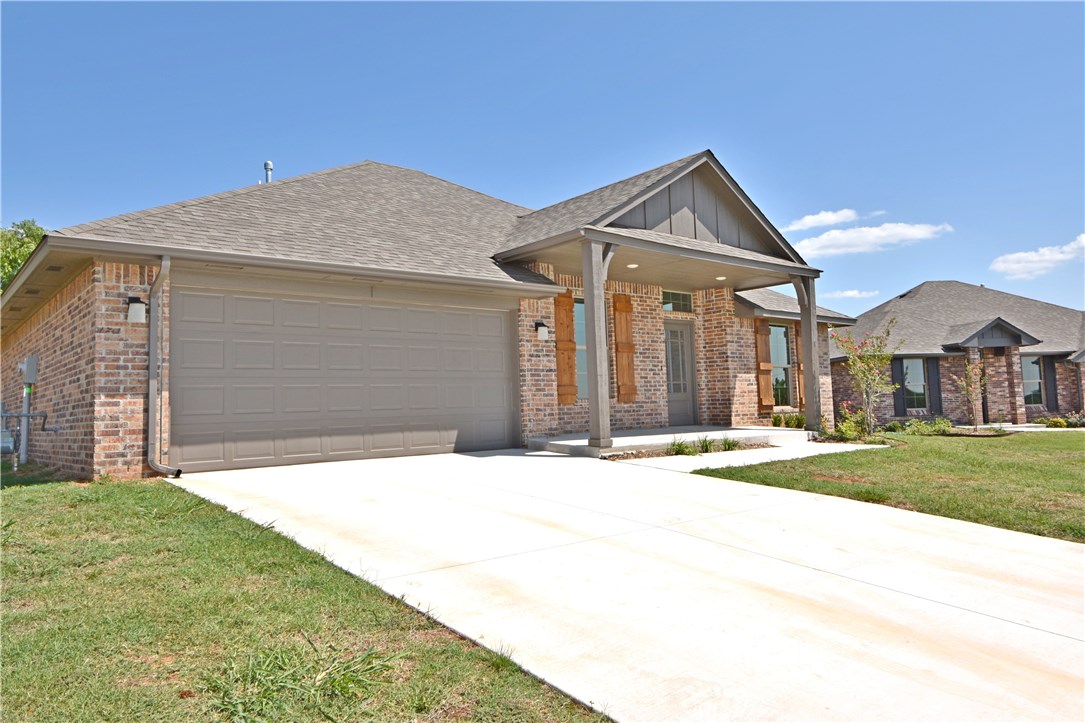
405 Wagon Trail, Guthrie, OK 73044
Logan County
Key Facts
Description
Open concept living to the kitchen with center island. View to family room with corner fireplace/gas logs. Granite counters throughout, Ceramic tiled floors in traffic areas, kitchen and bathrooms. Master suite is at opposite side of home from the other 2 bedrooms. Utility is located between kitchen and master suite with assess from both rooms. Covered patio is 21' x 7', lot is 1/4 of an acre. Note: Taxes are estimated at approximately $1,800.00 er year. Quality construction throughout come see today!
Property Information
Property Type
Residential
Sub-Type
Single Family Residence
Style
Dallas / Traditional
Year Built
2018
Living Area
1,580 sq ft
Lot Size
0.22 acres
Garage Spaces
2
Days on Market
35
MLS® Listing#
830783
Property Features
Interior
Appliances
Cooling
Heating
Fireplace
Parking
Laundry
Patio
Lot Features
Construction
Foundation
Roof
Windows
Utilities
Rooms
- Bedroom12x11
- Bedroom12x12
- Dining Room11x10
- Kitchen14x10
- Living Room15x16
- Master Bedroom13x14
Schools
- Elementary:
- Guthrie/StMary
- Middle:
- Guthrie/StMary
- High:
- Guthrie
Financial Details
Parcel Number
405Wagon11573044
Directions
South Division Street just before you reach Prairie Grove Road the addition is on west side of street.
Affordability Calculator
$36,980
Estimated monthly payment
$984/mo
Principal $147,920 · Est. interest $206,362 over 30 yrs
Neighborhood Market Statistics
How this home compares to active listings in Guthrie, OK
- $346,903
- Median Listing Price
- 60
- Median Days on Market
- 2,000
- Median Sq Ft
- $180
- Median Price / Sq Ft
- 208
- Active Listings
- This home’s price is 47% below the area median.
- Its price per sq ft is 35% below the area median.
Market statistics compiled from active EXIT Realty® and MLS listings in Guthrie, OK.
Location

Points of Interest in Guthrie, OK
Showing the Guthrie area map.
Nearby Schools
Eschool Virtual Charter High School
Secondary · 0.8 mi away
Faver Alternative School
School · 2.3 mi away
Guthrie Public Schools
Secondary · 2.4 mi away
Guthrie Junior High School
Secondary · 2.5 mi away
Central Elementary School
Elementary · 2.6 mi away
St Mary's School
School · 2.7 mi away
Apostolic Faith School
School · 2.7 mi away
Cotteral Elementary School
Elementary · 2.8 mi away
Fogarty Elementary School
Elementary · 3.0 mi away
Guthrie High School
Secondary · 3.5 mi away
Guthrie Upper Elementary School
Secondary · 3.5 mi away
DP Academic Solutions
School · 9.0 mi away
Heritage Elementary School
Elementary · 9.5 mi away
Centennial Elementary School
Elementary · 9.9 mi away
Cross Timbers Elementary School
Elementary · 10.3 mi away
Goddard School
School · 11.2 mi away
Deer Creek Middle School
Secondary · 11.7 mi away
Cheyenne Middle School
Secondary · 11.7 mi away
Crescent MS
Secondary · 11.8 mi away
Crescent Public Schools
Secondary · 11.8 mi away
Commute Calculator
Nearby Homes
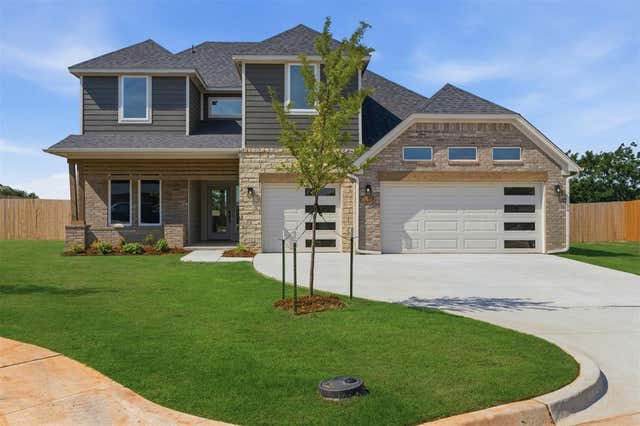

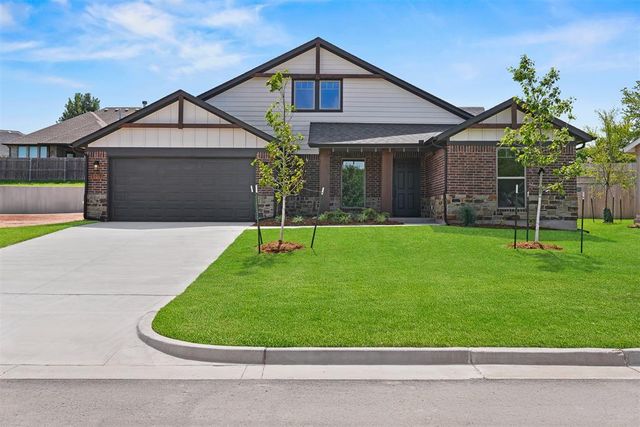
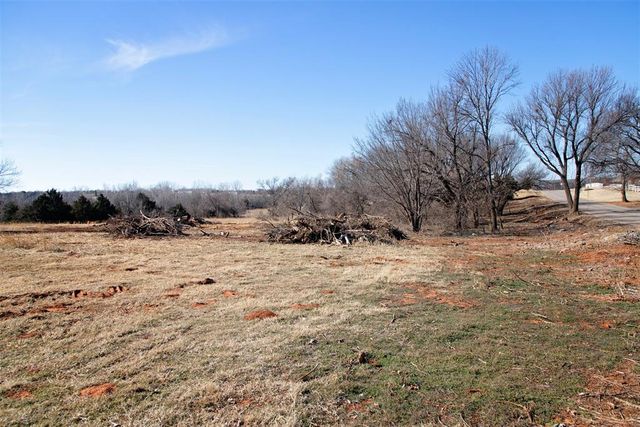


Similar Homes Nearby
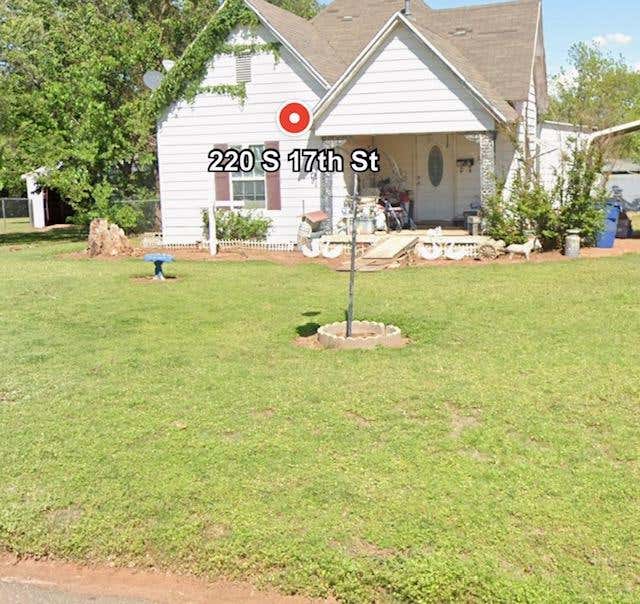
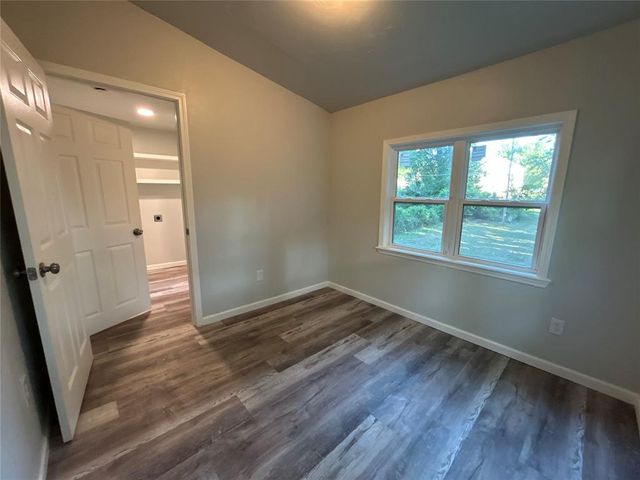

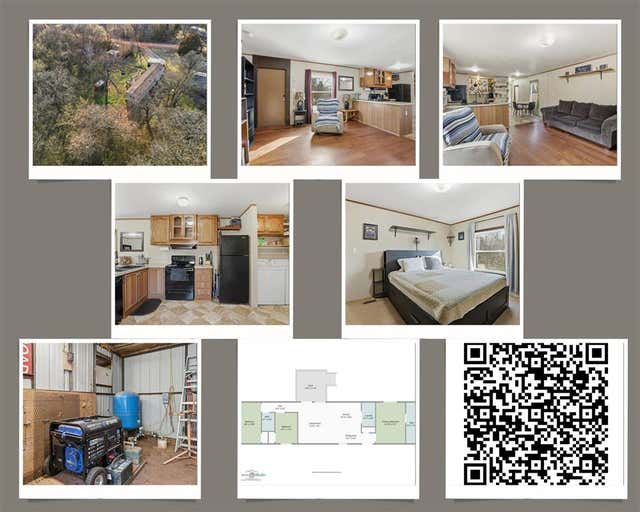


Similar Home Values
Comparable nearby listings and their asking prices.
| Address | Price | Beds | Baths | Sq Ft |
|---|---|---|---|---|
| 220 S 17th Street, Guthrie, OK | $130,000 | 3 | 2 | 1,164 |
| 605 E Harrison Avenue, Guthrie, OK | $135,000 | 2 | 2 | 955 |
| 320 E Washington Avenue, Guthrie, OK | $150,000 | 2 | 1 | 1,235 |
| 11650 Tiffany Drive Road, Guthrie, OK | $155,000 | 3 | 2 | 1,400 |
| 1407 N Fogarty Street, Guthrie, OK | $159,000 | 3 | 1 | 1,123 |
| 1012 Elmwood Drive, Guthrie, OK | $167,900 | 3 | 1 | 1,080 |
Moving Cost Estimate
EXIT Agents in Guthrie



Listing Courtesy: C21/Judge Fite Guthrie - 4052827000
Presented by: Jan Goodyear