

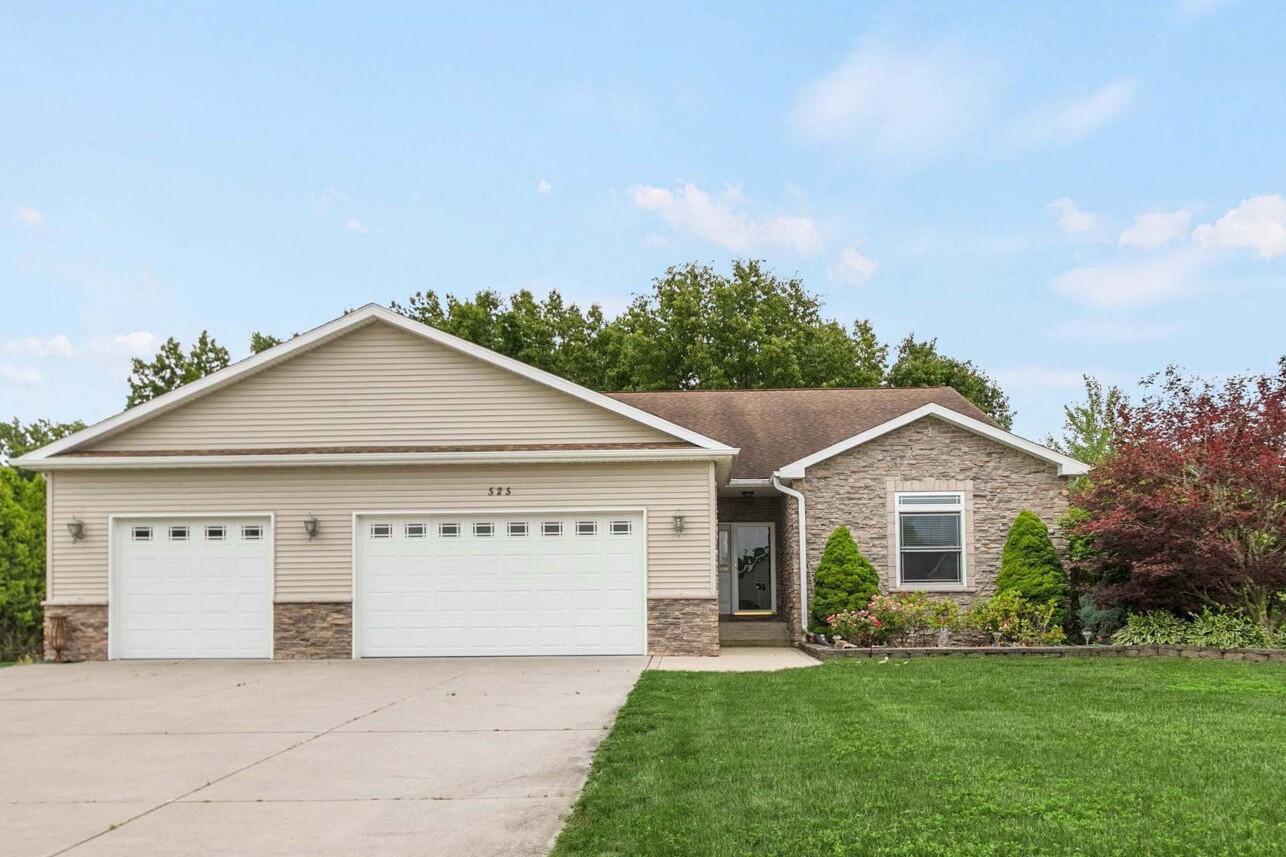
525 S Filbert Street, New Carlisle, IN 46552
Chapmans 5th Add · St Joseph County
Key Facts
Description
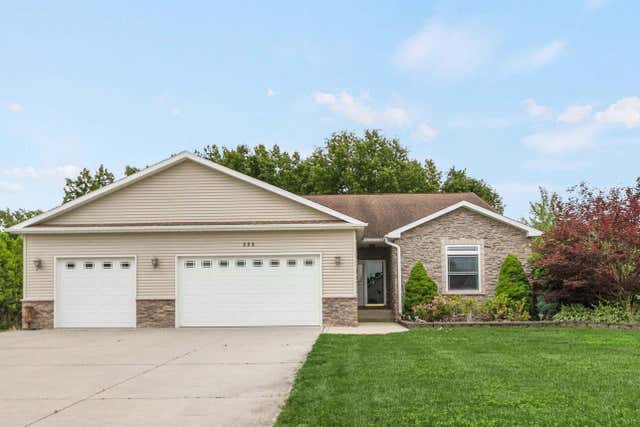
Nestled among mature trees and a breathtaking homesite, this builder-owned custom ranch offers a rare combination of quality craftsmanship and versatile DUAL LIVING SPACE. Set on NEARLY ONE ACRE, this property provides a peaceful sanctuary where privacy and luxury come together (No HOA). When you enter the impressive foyer, you'll appreciate the home's design featuring 9-foot ceilings, rounded drywall corners and panoramic windows.The split open-concept floor plan is ideal. The Primary bedroom has a walk in closet & low threshold shower. The 2nd bedroom is 15x13. The den/music room has a closet that could serve as a 3rd bedroom. At the heart of the home is a stunning kitchen featuring ceramic tile and a remarkable 9' x 3' granite island bar. The kitchen flows into an inviting living room, where a gas fireplace creates a warm gathering space. One of the home's most captivating features is the spectacular 16' x 16' glass-enclosed sunroom. BONUS...there is SEPARATE entrance to An Extraordinary Lower-Level Living designed with flexibility where you will find a COMPLETE SECOND living quarters area. It Features 9-foot ceilings, this space includes a 2nd full kitchen, a family room with a second gas fireplace, two bedrooms, a full bath, laundry area, storage room and is connected to a dual-zoned furnace system. It has a private access through the oversized three-car garage, the lower level is ideal for multi-generational living or guests. Hobbyists will appreciate a 2ND DETACHED 24' x 32' GARAGE too! Whether you're seeking a private retreat, a multi-use estate or simply a home that offers room to entertain AND can bring your 5+ vehicles, this exceptional residence delivers a lifestyle few properties can match. Perfectly positioned near several Parks and the Library. This is minutes from the South Shore Train, Amazon Data Center & Lake Michigan Beach Beaches. A truly one-of-a-kind offering that must be experienced to be fully appreciated.
Property Information
Property Type
Residential
Sub-Type
Single Family Residence
Year Built
2009
Living Area
5,162 sq ft
Lot Size
0.96 acres
Garage Spaces
3
MLS® Listing#
841017
Property Features
Interior
Exterior
Appliances
Cooling
Heating
Flooring
Fireplace
Basement
Parking
Laundry
Patio
Lot Features
Construction
Other Structures
Sewer
Water Source
Schools
- Elementary:
- Olive Township Elementary
- Middle:
- New Prairie Middle School
- High:
- New Prairie High School
Financial Details
HOA
None
Annual Taxes
$6,657
Tax year 2025
Parcel Number
710134476023000018
Directions
US 20 To Timothy Rd Chapman to Filbert.
Affordability Calculator
$115,800
Estimated monthly payment
$3,082/mo
Principal $463,200 · Est. interest $646,205 over 30 yrs
Neighborhood Market Statistics
How this home compares to active listings in New Carlisle, IN
- $290,556
- Median Listing Price
- 47
- Median Days on Market
- 1,658
- Median Sq Ft
- $165
- Median Price / Sq Ft
- 338
- Active Listings
- This home’s price is 99% above the area median.
- Its price per sq ft is 32% below the area median.
Market statistics compiled from active EXIT Realty® and MLS listings in New Carlisle, IN.
Location

Points of Interest in New Carlisle, IN
Showing the New Carlisle area map.
Nearby Schools
Olive Elementary School
Elementary · 0.3 mi away
New Prairie High School
Secondary · 2.9 mi away
Prairie View Elementary School
Elementary · 3.4 mi away
Sacred Heart Apostolic School
School · 4.7 mi away
Rolling Prairie Elementary School
Elementary · 5.4 mi away
Blessed Beginnings Preschool
School · 5.9 mi away
Warren Primary Center
Elementary · 6.8 mi away
Three Oaks Elementary School
Elementary · 8.6 mi away
Career Academy South Bend
School · 9.4 mi away
Wilson Primary Center
Elementary · 9.4 mi away
Holy Family Elementary School
Elementary · 9.8 mi away
Lafayette Early Childhood Center
School · 10.2 mi away
Head Start
School · 10.2 mi away
Washington High School
Secondary · 10.2 mi away
Navarre Middle School
Secondary · 10.4 mi away
La Lumiere School
Elementary · 10.5 mi away
Coquillard Elementary School
Elementary · 10.6 mi away
St John the Baptist School
School · 10.8 mi away
Indian Trail Elementary School
Elementary · 11.0 mi away
Success Academy South Bend
School · 11.0 mi away
Commute Calculator
Nearby Homes

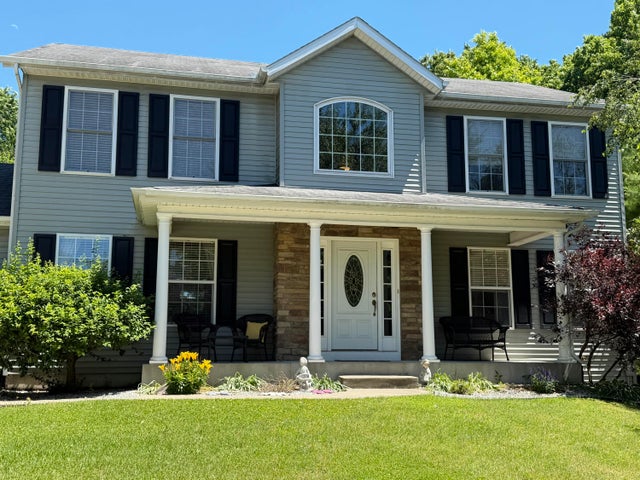


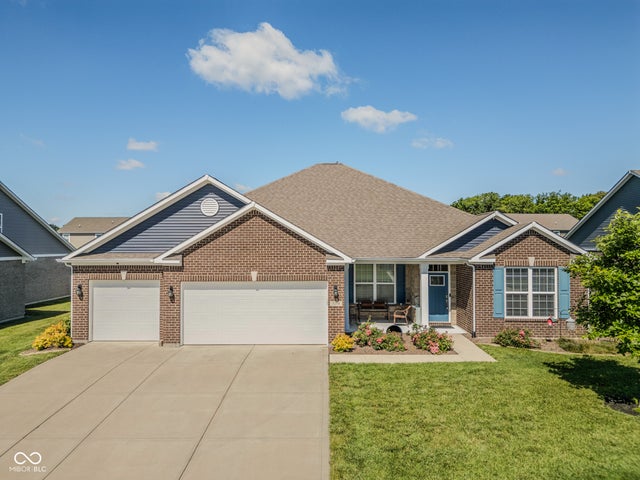
Similar Homes Nearby


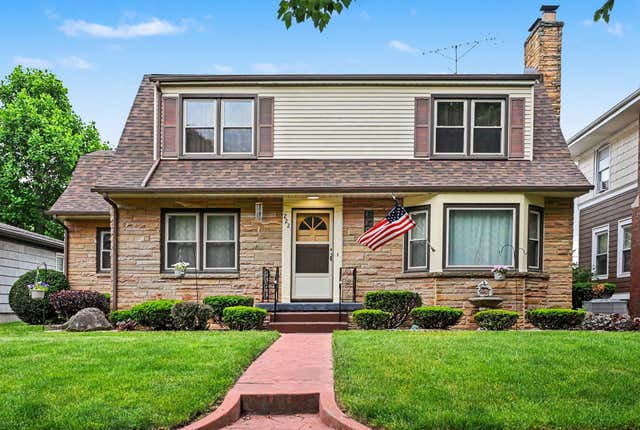
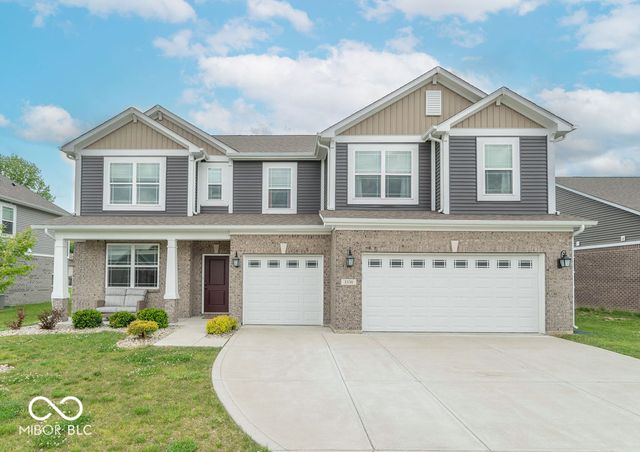
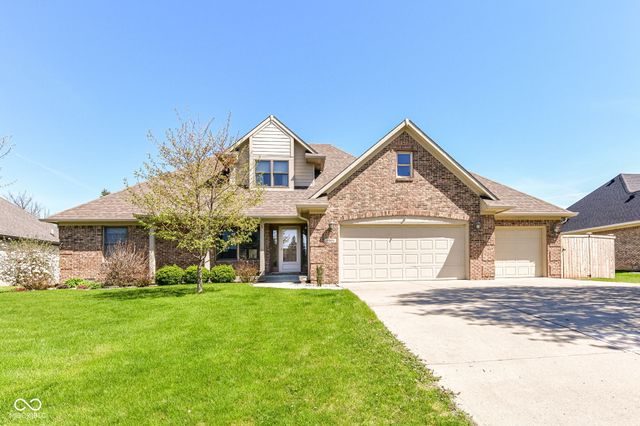
Similar Home Values
Comparable nearby listings and their asking prices.
| Address | Price | Beds | Baths | Sq Ft |
|---|---|---|---|---|
| 2274 S Stonehill Way, New Palestine, IN | $410,000 | 5 | 3 | 2,760 |
| 3268 S Cordell Road, New Palestine, IN | $415,000 | 4 | 3 | 2,287 |
| 3254 S Ansley Drive, New Palestine, IN | $417,900 | 3 | 2 | 2,514 |
| 222 W Michigan Street, New Carlisle, IN | $419,000 | 5 | 3 | 3,905 |
| 3330 S Cordell Road, New Palestine, IN | $419,900 | 5 | 3 | 3,276 |
| 3801 S Cedar Creek Lane, New Palestine, IN | $419,900 | 4 | 3 | 2,186 |
Moving Cost Estimate
EXIT Agents in New Carlisle


Listing Courtesy: REMAX County Wide 1st - 2193629400
Last Updated: 2026-06-20