

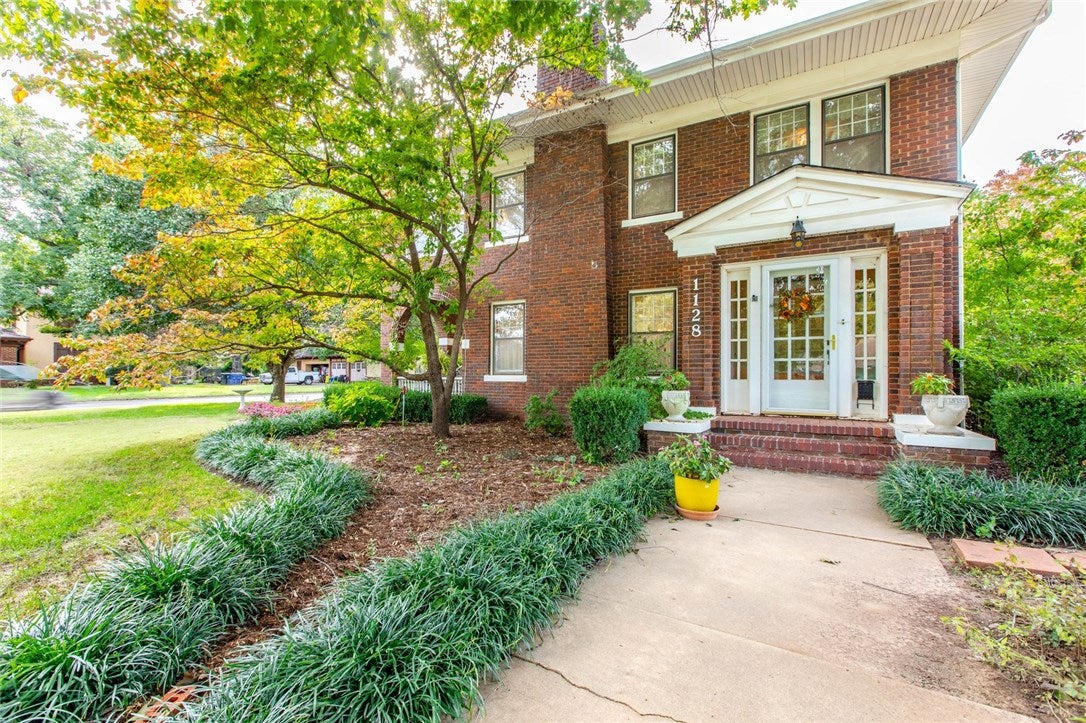
1128 S 8th, Chickasha, OK 73018
Grady County
Key Facts
Description
Vintage Classic; Beautifully remodeled and absolutely charming! Adorable sitting porch overlooking a large corner lot. Refinished hardwood floor throughout. Gorgeous colors highlighting timeless built-ins, fixtures, fireplace, and crown molding. Re-imagined kitchen with warm and cheerful hand-made English tiles, big island, and updated appliances. Cozy master with attached sitting room. Remodeled bathrooms. Huge basement with tons of storage, and private study. Updates include: Heating/Air electrical, Hot Water heater, alarm, and sprinkler system. The back yard is a magnificent garden oasis, complete with picket fences, green house, rose bushes, Koi pond, and walking path to a private bonus space and detached garage. Ready to welcome a new family to this lovely home!
Property Information
Property Type
Residential
Sub-Type
Single Family Residence
Style
Traditional
Year Built
1928
Living Area
2,399 sq ft
Lot Size
0.28 acres
Garage Spaces
2
Days on Market
14
MLS® Listing#
840858
Property Features
Appliances
Cooling
Heating
Flooring
Fireplace
Basement
Parking
Fencing
Lot Features
Construction
Foundation
Roof
Security
Other Structures
Rooms
- Bathroom
- Bedroom
- Dining Room
- Kitchen
- Living Room
- Living Room
- Master Bedroom
Schools
- Elementary:
- Bill Wallace EC Ctr
- Middle:
- Chickasha MS
- High:
- Chickasha HS
Financial Details
Parcel Number
1128S8th31473018
Directions
From Missouri Ave, west to S 8th Street. Home is on the NW corner of Missouri and 8th.
Affordability Calculator
$30,800
Estimated monthly payment
$820/mo
Principal $123,200 · Est. interest $171,875 over 30 yrs
Neighborhood Market Statistics
How this home compares to active listings in Chickasha, OK
- $232,500
- Median Listing Price
- 65
- Median Days on Market
- 1,840
- Median Sq Ft
- $117
- Median Price / Sq Ft
- 89
- Active Listings
- This home’s price is 34% below the area median.
- Its price per sq ft is 45% below the area median.
Market statistics compiled from active EXIT Realty® and MLS listings in Chickasha, OK.
Location

Points of Interest in Chickasha, OK
Showing the Chickasha area map.
Nearby Schools
Chickasha Middle School
Elementary · 0.1 mi away
Lincoln Elementary School
Secondary · 0.7 mi away
Chickasha Public Schools
School · 0.7 mi away
Grand Avenue Elementary
Elementary · 0.9 mi away
Chickasha High School
Secondary · 0.9 mi away
Chickasha Public Schools
Secondary · 0.9 mi away
Board of Education
School · 0.9 mi away
Bill Wallace Early Childhood Center
Elementary · 1.0 mi away
Friend School
Elementary · 3.7 mi away
James Caraway Christian Academy
School · 4.0 mi away
Pioneer Public School
Elementary · 5.8 mi away
Ninnekah Elementary School
Elementary · 6.3 mi away
Ninnekah Superintendent's Office
School · 6.4 mi away
Ninnekah High School
Secondary · 6.6 mi away
Plainview Mennonite School
School · 7.6 mi away
Verden Ffa
School · 8.6 mi away
Verden High School
Secondary · 8.6 mi away
Amber-Pocasset High School
Secondary · 9.1 mi away
Middleburg School
Elementary · 12.5 mi away
Alex Public School
School · 12.7 mi away
Commute Calculator
Nearby Homes
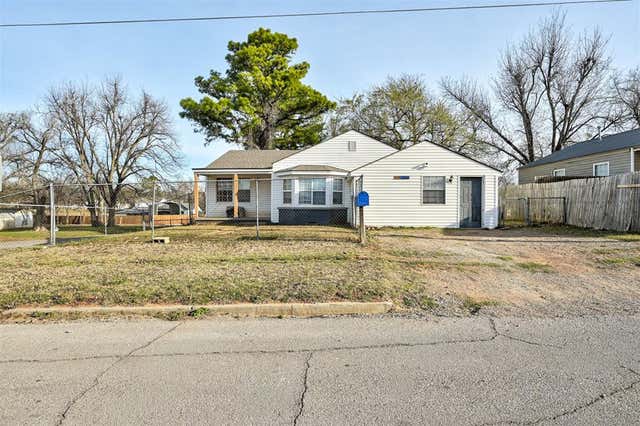
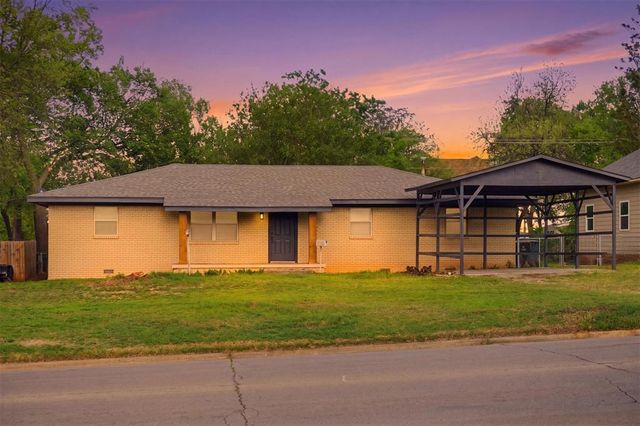


Similar Homes Nearby
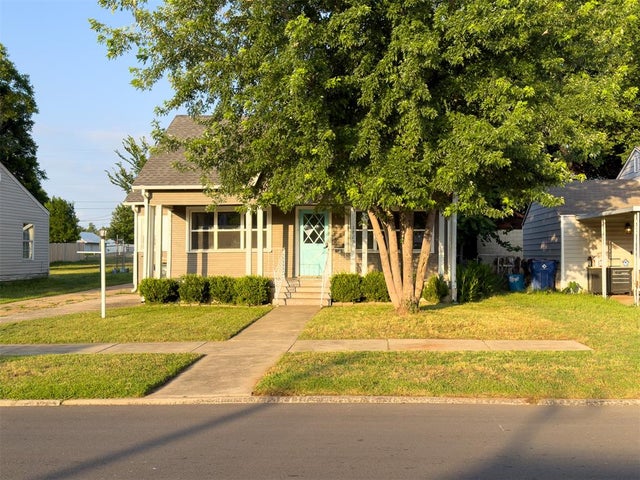

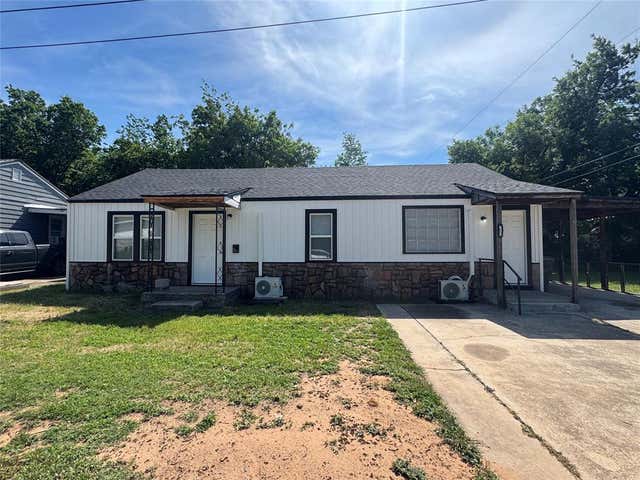
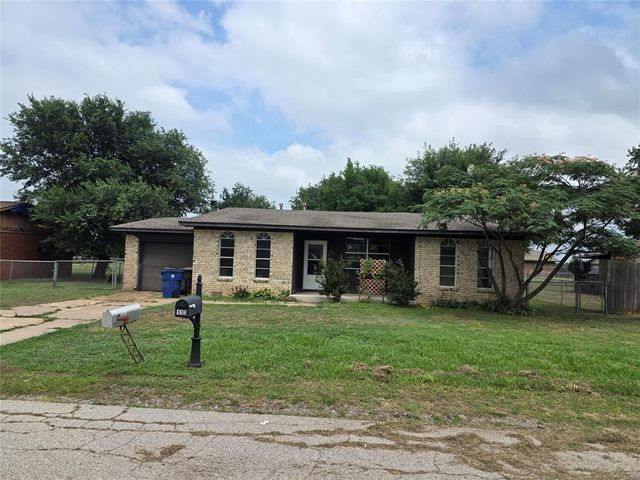
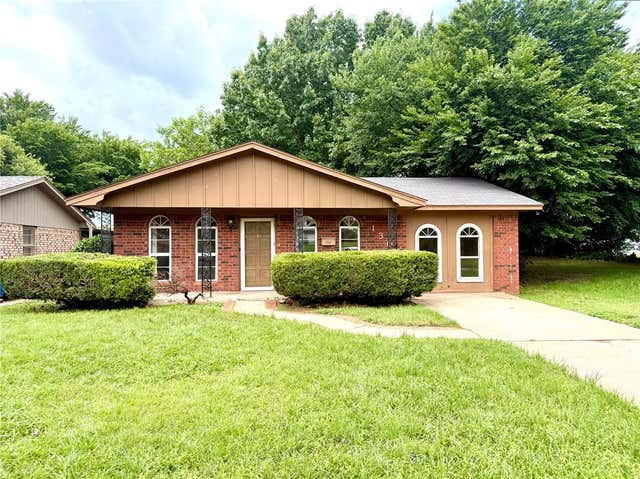
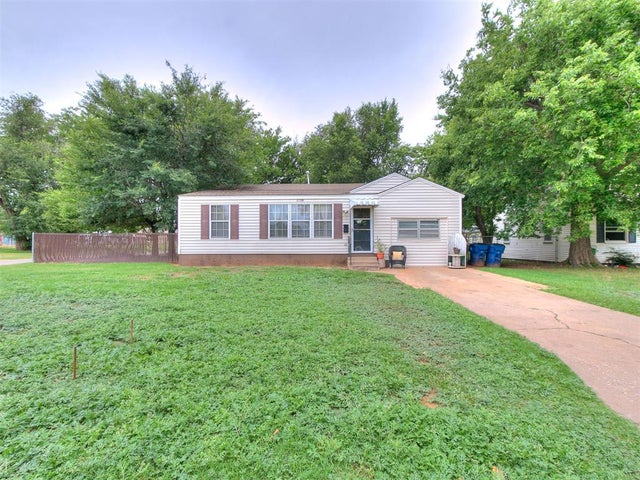
Similar Home Values
Comparable nearby listings and their asking prices.
| Address | Price | Beds | Baths | Sq Ft |
|---|---|---|---|---|
| 1809 S 14th Street, Chickasha, OK | $112,500 | 3 | 2 | 1,166 |
| 1017 Grand Terrace, Chickasha, OK | $125,000 | 3 | 2 | 1,654 |
| 605 S 13th Street, Chickasha, OK | $129,900 | 3 | 2 | 1,160 |
| 113 Glenhaven Drive, Chickasha, OK | $132,000 | 3 | 2 | 1,340 |
| 1306 S 2nd Street, Chickasha, OK | $134,900 | 4 | 2 | 1,425 |
| 1728 S 20th Street, Chickasha, OK | $137,799 | 3 | 1 | 1,200 |
Moving Cost Estimate
EXIT Agents in Chickasha



Listing Courtesy: Your Home Sold Guaranteed-Kerr - 4054123630
Presented by: Wally Kerr