

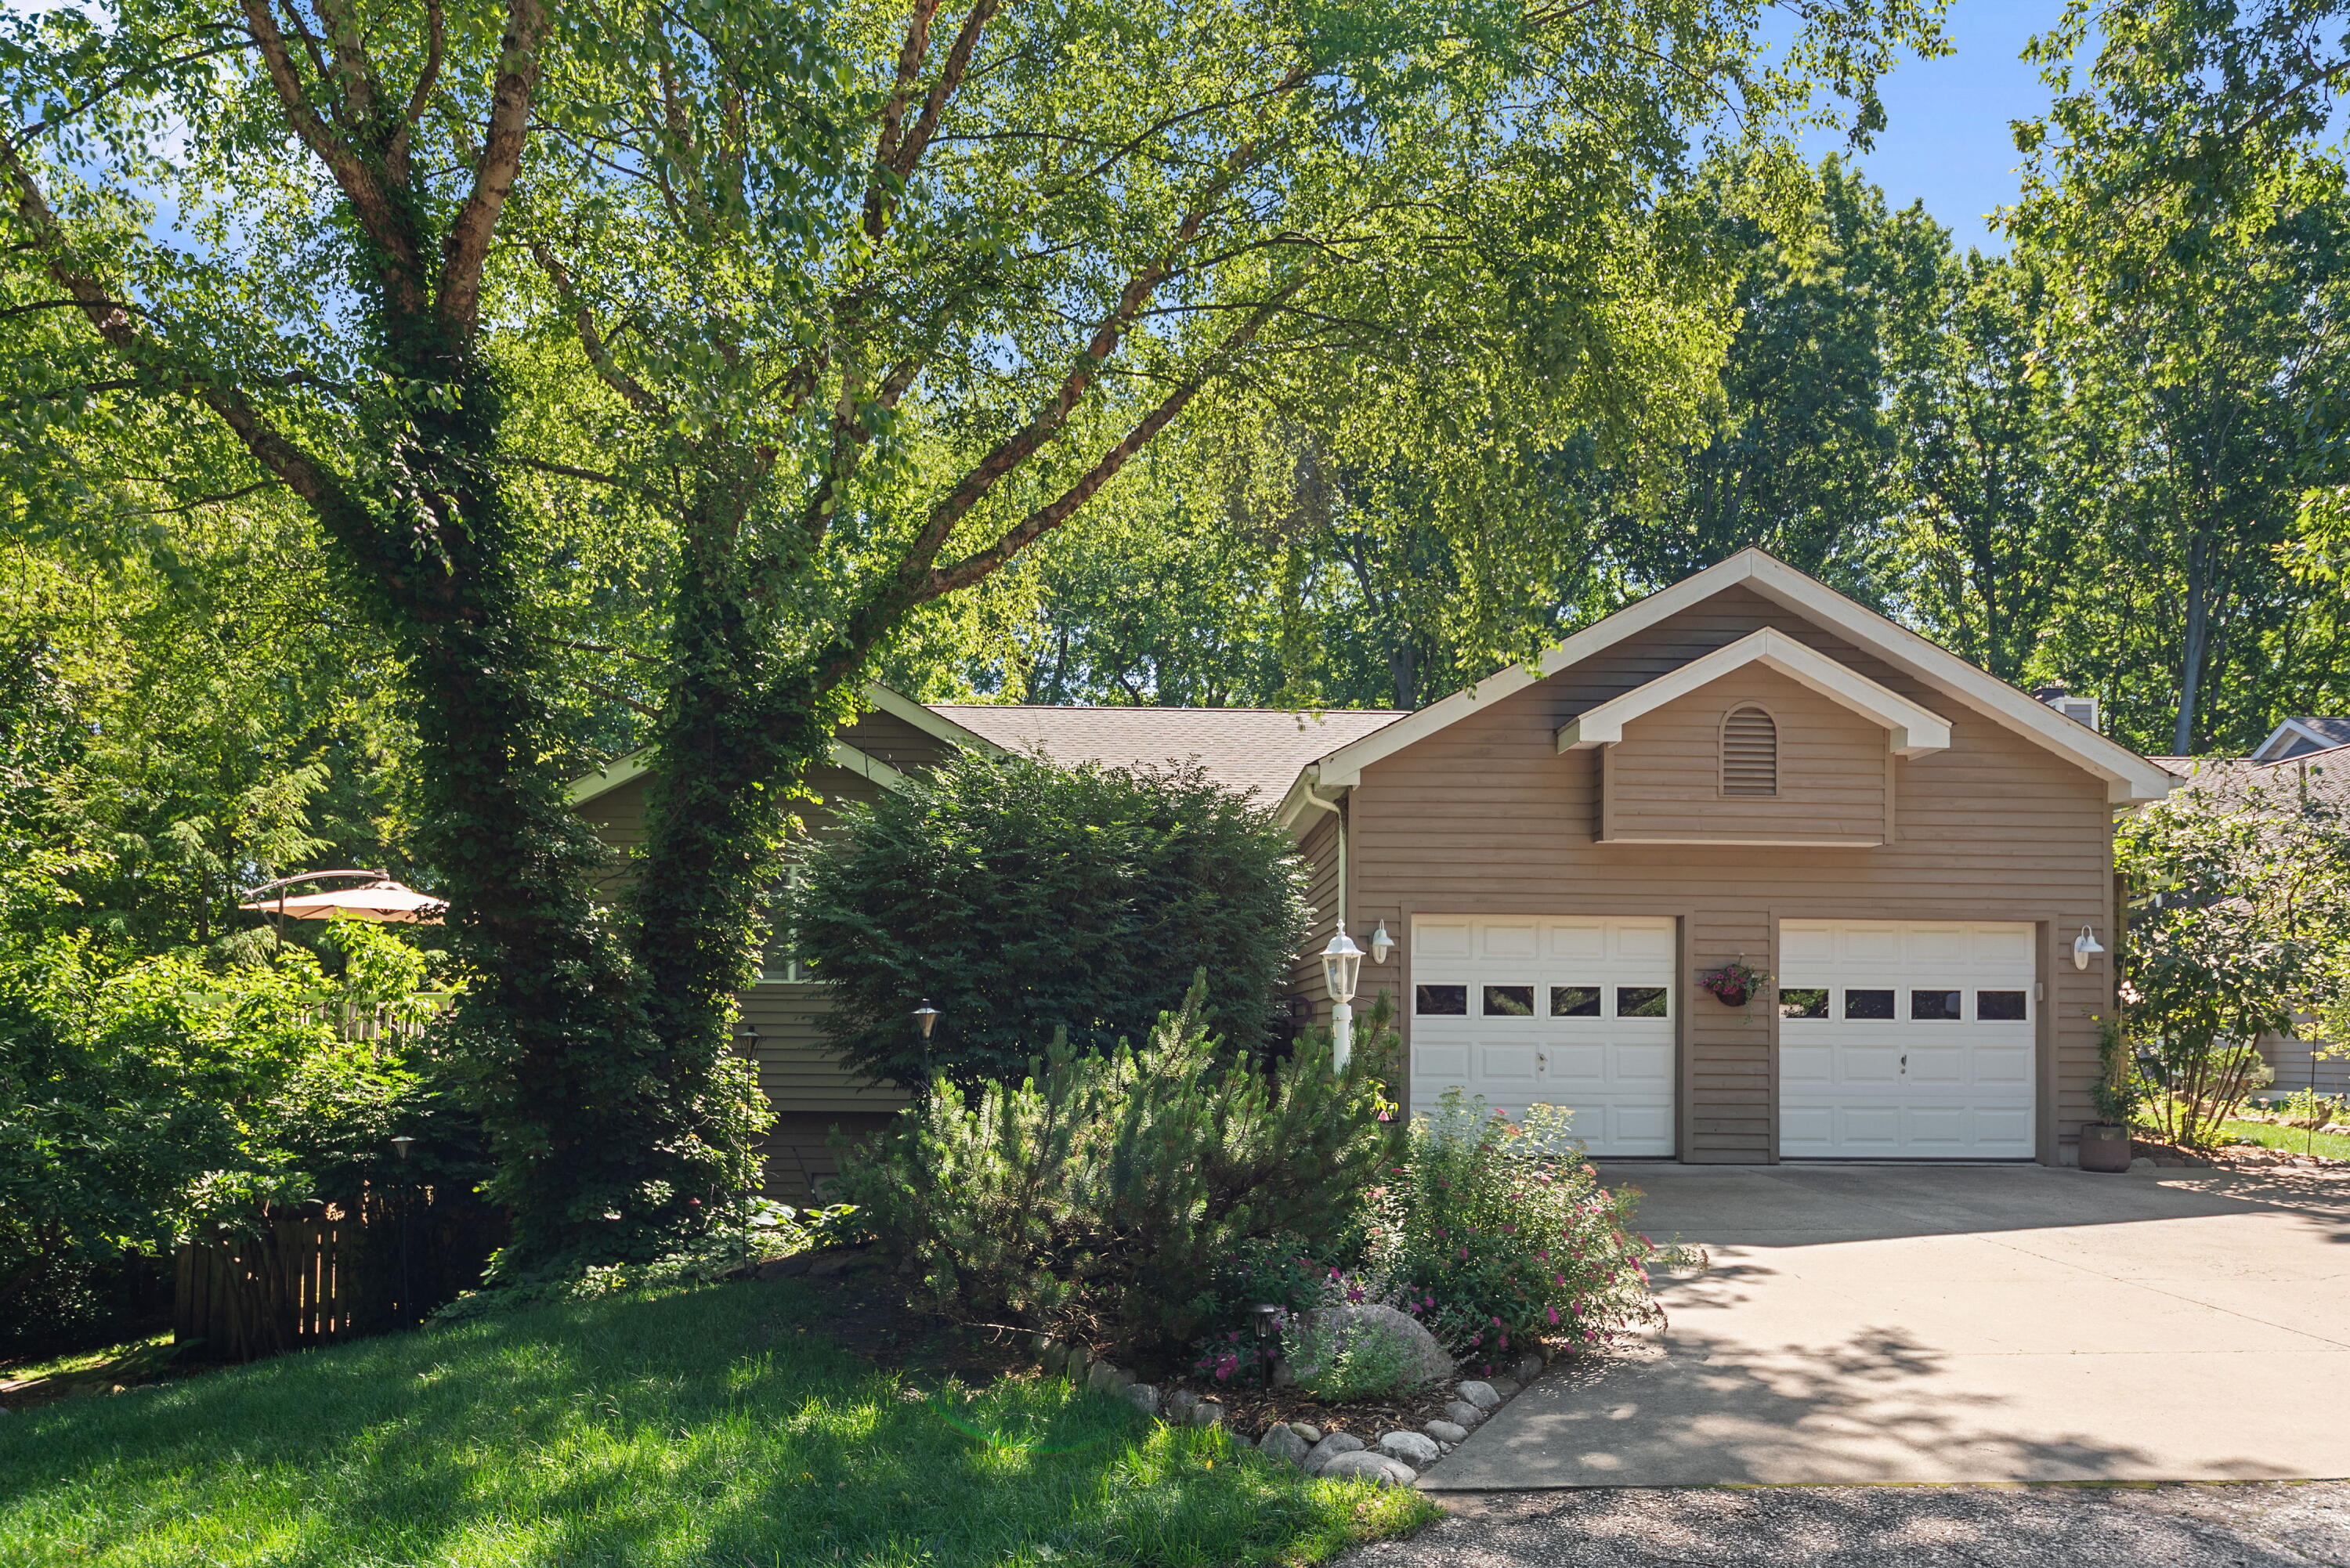
30 Bristol Drive, Michigan City, IN 46360
Pce N SD · La Porte County
Key Facts
Description
A private Kimball Woods retreat with the kind of setting buyers wait for. Tucked into a beautifully manicured landscape, 30 Bristol Drive offers a rare combination of privacy, comfort, and natural beauty just an easy one hour drive from Chicago. The home is designed for effortless living, with the primary bedroom conveniently located on the main level and inviting indoor-outdoor spaces that make the property feel like a true getaway. There are heated floors in the lower level plus surround sound and a central vacuum system. Features a newer roof and additional insulation added in attic. The home and the outside are truly one of a kind. A private oasis that is beyond comparison. Step outside and the experience continues: a lush backyard framed by a peaceful wooded backdrop creates a sense of seclusion that is hard to find, while the screened-in hot tub area adds a year-round place to relax, unwind, and enjoy the quiet. The setting is elevated by mature landscaping, curated outdoor spaces, and access to the Kimball Woods association pool, adding another layer of lifestyle and convenience. Whether used as a full-time residence, weekend escape, or Lake Michigan-area retreat, this home delivers the privacy, ease, and location today's buyers are looking for. Close to Michigan City beaches, Harbor Country, New Buffalo, shops, restaurants, marinas, and only a convenient drive from Chicago, 30 Bristol Drive offers the best of Northwest Indiana living with a calm, tucked-away feel. If you are looking for the perfect in law arrangement, this home provides that a totally separate lower level with outside access kitchen ready for you to move in
Property Information
Property Type
Residential
Sub-Type
Single Family Residence
Year Built
1999
Living Area
4,121 sq ft
Lot Size
0.32 acres
Garage Spaces
2
Days on Market
23
MLS® Listing#
840761
Property Features
Interior
Exterior
Appliances
Cooling
Heating
Flooring
Fireplace
Basement
Pool
Parking
Laundry
Patio
Lot Features
Construction
Roof
Windows
Security
Utilities
Sewer
Water Source
Financial Details
HOA
$250 / Quarterly
Kimball Woods Homeowners Assn
Annual Taxes
$3,409
Tax year 2024
Assessed Value
$340,900
Parcel Number
460113176054000022
Directions
Jamestown Drive east to Bristol Drive, turn left and house is last one on the right.
Affordability Calculator
$199,600
Estimated monthly payment
$5,312/mo
Principal $798,400 · Est. interest $1,113,839 over 30 yrs
Neighborhood Market Statistics
How this home compares to active listings in Michigan City, IN
- $281,481
- Median Listing Price
- 52
- Median Days on Market
- 1,845
- Median Sq Ft
- $161
- Median Price / Sq Ft
- 146
- Active Listings
- This home’s price is 255% above the area median.
- Its price per sq ft is 50% above the area median.
Market statistics compiled from active EXIT Realty® and MLS listings in Michigan City, IN.
Location

Points of Interest in Michigan City, IN
Showing the Michigan City area map.
Nearby Schools
Notre Dame School
School · 0.5 mi away
Krueger Middle School
Secondary · 2.6 mi away
Michigan City Area Schools
School · 3.3 mi away
Lake Hills Elementary School
Elementary · 3.3 mi away
Michigan City Area Schools
School · 3.6 mi away
Queen of All Saints School
School · 3.8 mi away
Springfield Elementary School
Elementary · 3.9 mi away
Joy Elementary School
Elementary · 4.3 mi away
Marsh Elementary School
Elementary · 4.3 mi away
New Buffalo Elementary School
Elementary · 4.3 mi away
Elston Middle School
Elementary · 4.3 mi away
Akscissory
Secondary · 4.3 mi away
Boys & Girls Clubs of La Porte County
School · 4.3 mi away
A K Smith Area Career Center
Secondary · 4.3 mi away
St Paul Lutheran School
Secondary · 4.4 mi away
Wee Care
School · 4.5 mi away
Saint Stanislaus Kostka Catholic School
School · 4.6 mi away
Marquette High School
Secondary · 4.6 mi away
Renaissance Academy
Elementary · 4.7 mi away
Edgewood Elementary School
Elementary · 4.9 mi away
Commute Calculator
Nearby Homes

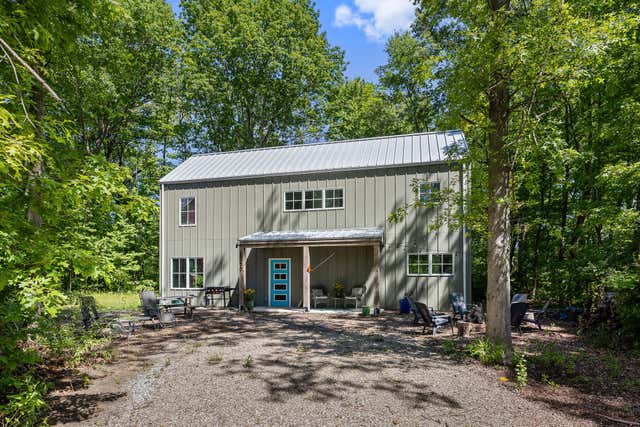


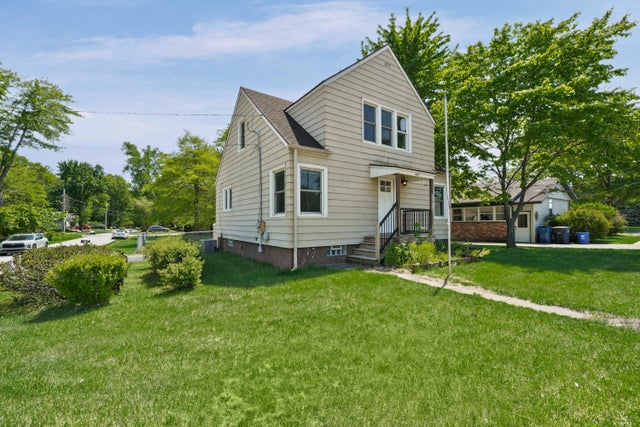
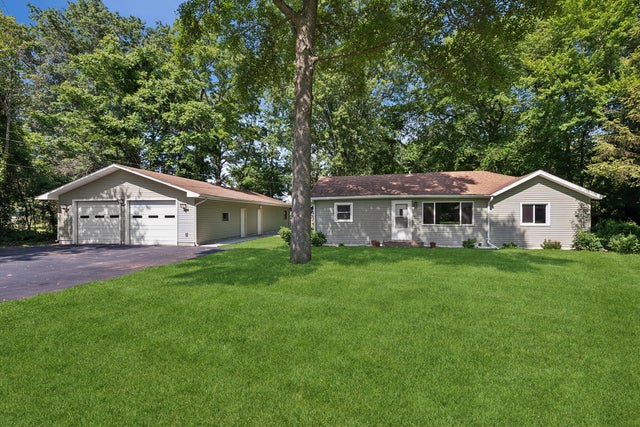
Similar Homes Nearby


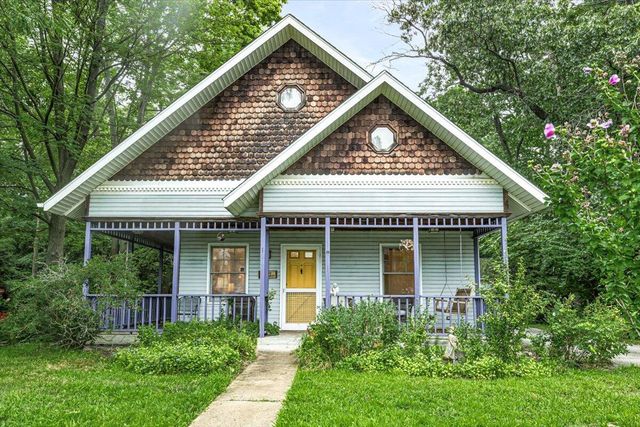

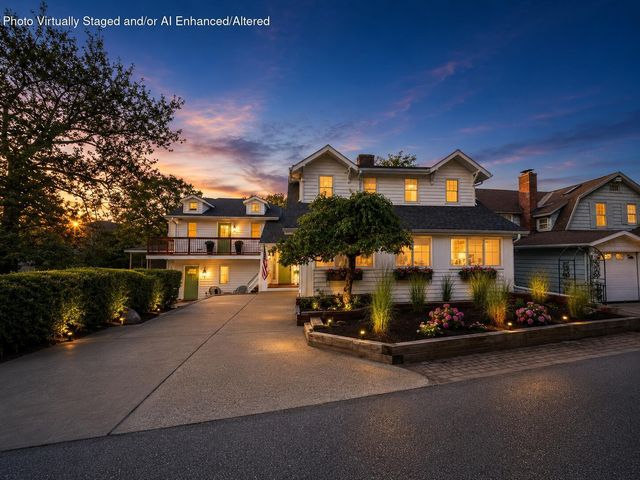
Similar Home Values
Comparable nearby listings and their asking prices.
| Address | Price | Beds | Baths | Sq Ft |
|---|---|---|---|---|
| 11011 W 100 N, Michigan City, IN | $750,000 | 3 | 2 | 3,640 |
| 5201 S 325 E, Star City, IN | $799,999 | 4 | 5 | 6,825 |
| 119 Blaine Street, Michigan City, IN | $825,000 | 4 | 3 | 2,922 |
| 110 Arndt Street, Michigan City, IN | $849,000 | 3 | 2 | 2,490 |
| 110 Arndt Street, Michigan City, IN | $849,000 | 5 | 4 | 2,019 |
| 208 Lakeshore Drive, Michigan City, IN | $849,999 | 5 | 5 | 4,696 |
Moving Cost Estimate
EXIT Agents in Michigan City


Listing Courtesy: Coldwell Banker Realty - 2694693950
Presented by: Carlos Pagan
Last Updated: 2026-06-15