

5201 S 325 E, Star City, IN 46985
None · Pulaski County
Key Facts
Description
Discover 6,555 sq ft of beautifully designed living space offering the perfect blend of luxury, comfort, and room to entertain. From the moment you arrive, the inviting wrap-around front porch and beautifully maintained setting create unforgettable curb appeal. Inside, you will find an expansive layout featuring a large open concept kitchen, soaring vaulted ceilings, and a striking stone fireplace that anchors the main living space. Spacious bedroom ensuites provide comfort and privacy, while the full partially finished basement offers endless opportunities for additional living space, recreation, fitness, or entertaining. With multiple bonus areas throughout the home, there's room for everyone to spread out and make it their own. Enjoy your own private backyard retreat complete with an inground pool, large patio area, and plenty of space to entertain or relax. The impressive pole barn is a standout feature of its own, offering a finished kitchen and bathroom -- ideal for guests, hobbies, storage, or workshop space. This one-of-a-kind property combines elegance, functionality, and exceptional amenities in a truly breathtaking setting.
Property Information
Property Type
Residential
Sub-Type
Single Family Residence
Year Built
2000
Living Area
6,825 sq ft
Lot Size
6.04 acres
Garage Spaces
3
Days on Market
60
MLS® Listing#
839352
Property Features
Interior
Exterior
Appliances
Cooling
Heating
Flooring
Fireplace
Basement
Pool
Parking
Laundry
Patio
Lot Features
Construction
Roof
Security
Other Structures
Utilities
Sewer
Water Source
Schools
- Elementary:
- Eastern Pulaski Elementary School
- Middle:
- Winamac Community Middle School
- High:
- Winamac Community High School
Financial Details
HOA
None
Annual Taxes
$2,736
Tax year 2026
Parcel Number
660909200025000017
Directions
South on US 35, East on 400 S, South on 325 E
Affordability Calculator
$160,000
Estimated monthly payment
$4,258/mo
Principal $639,999 · Est. interest $892,856 over 30 yrs
Neighborhood Market Statistics
How this home compares to active listings in Star City, IN
- $282,143
- Median Listing Price
- 53
- Median Days on Market
- 1,845
- Median Sq Ft
- $160
- Median Price / Sq Ft
- 148
- Active Listings
- This home’s price is 184% above the area median.
- Its price per sq ft is 27% below the area median.
Market statistics compiled from active EXIT Realty® and MLS listings in Star City, IN.
Location

Points of Interest in Star City, IN
Showing the Star City area map.
Nearby Schools
Eastern Pulaski Elementary School
Elementary · 5.2 mi away
Winamac Community High School
Secondary · 5.3 mi away
Winamac Community Middle School
Secondary · 5.3 mi away
Eastern Pulaski Community School Corporation
School · 5.4 mi away
First Christian Church
Elementary · 5.8 mi away
Kirpc Headstart Program
School · 5.9 mi away
Pioneer Elementary School
Elementary · 8.1 mi away
Pioneer Supermarket
Secondary · 8.6 mi away
Monterey Elementary School
Elementary · 12.5 mi away
Caston Elementary School
Elementary · 14.3 mi away
Eastlawn Elementary School
Elementary · 16.5 mi away
Rochester Community Schools
School · 17.2 mi away
Rochester Middle School
Secondary · 17.3 mi away
Rochester Community High School
Secondary · 17.3 mi away
Columbia Elementary School
Elementary · 17.4 mi away
Columbia Middle School
Elementary · 17.5 mi away
McKinley School Apartments
School · 17.5 mi away
Culver Elementary School
Elementary · 17.6 mi away
Culver Community Schools Corporation
School · 17.6 mi away
New Beginnings Day School
School · 17.6 mi away
Commute Calculator
Nearby Homes


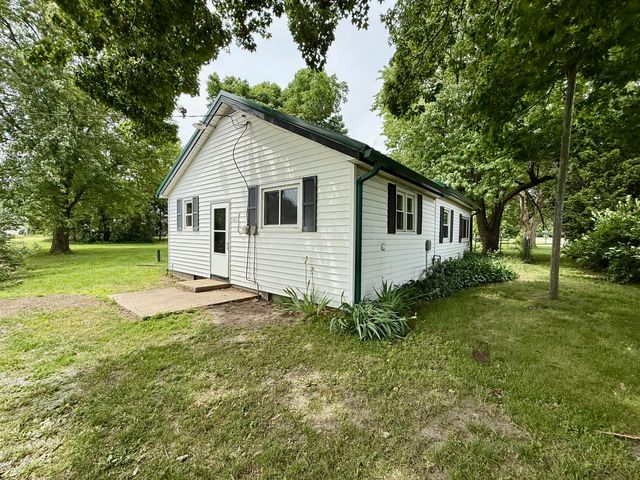
Similar Homes Nearby

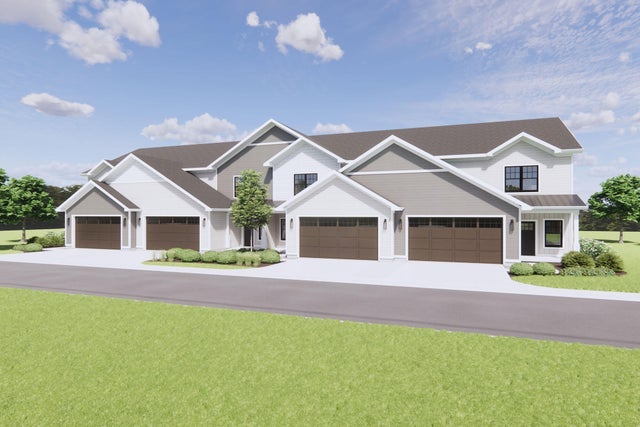
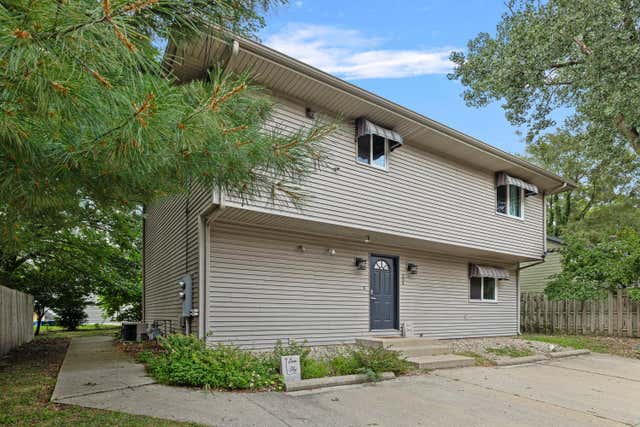

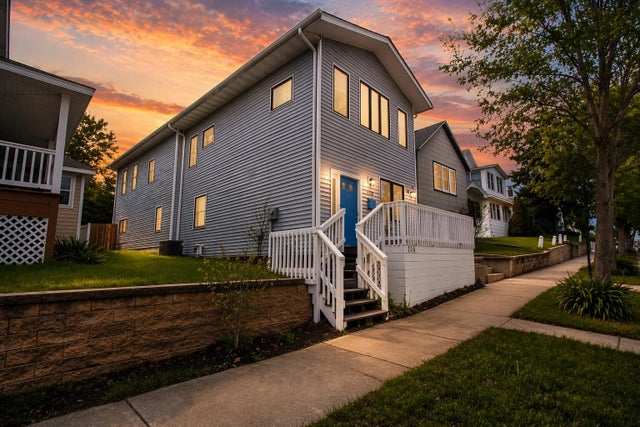

Similar Home Values
Comparable nearby listings and their asking prices.
| Address | Price | Beds | Baths | Sq Ft |
|---|---|---|---|---|
| 10 Moorebrooke Road, Michigan City, IN | $569,900 | 3 | 4 | 2,245 |
| 16 Moorebrooke Road, Michigan City, IN | $569,900 | 3 | 4 | 2,245 |
| 204 Washington Park Boulevard, Michigan City, IN | $595,000 | 4 | 4 | 1,836 |
| 116 Fogarty Street, Michigan City, IN | $599,900 | 4 | 3 | 2,244 |
| 116 Fogarty Street, Michigan City, IN | $599,900 | 4 | 3 | 2,244 |
| 100 Lake Shore Drive 701, Michigan City, IN | $615,000 | 3 | 2 | 1,269 |
Moving Cost Estimate
EXIT Agents in Star City


Listing Courtesy: Horizon Real Estate, LLC - 5749527124
Presented by: Shianne Zellers
Last Updated: 2026-05-20