

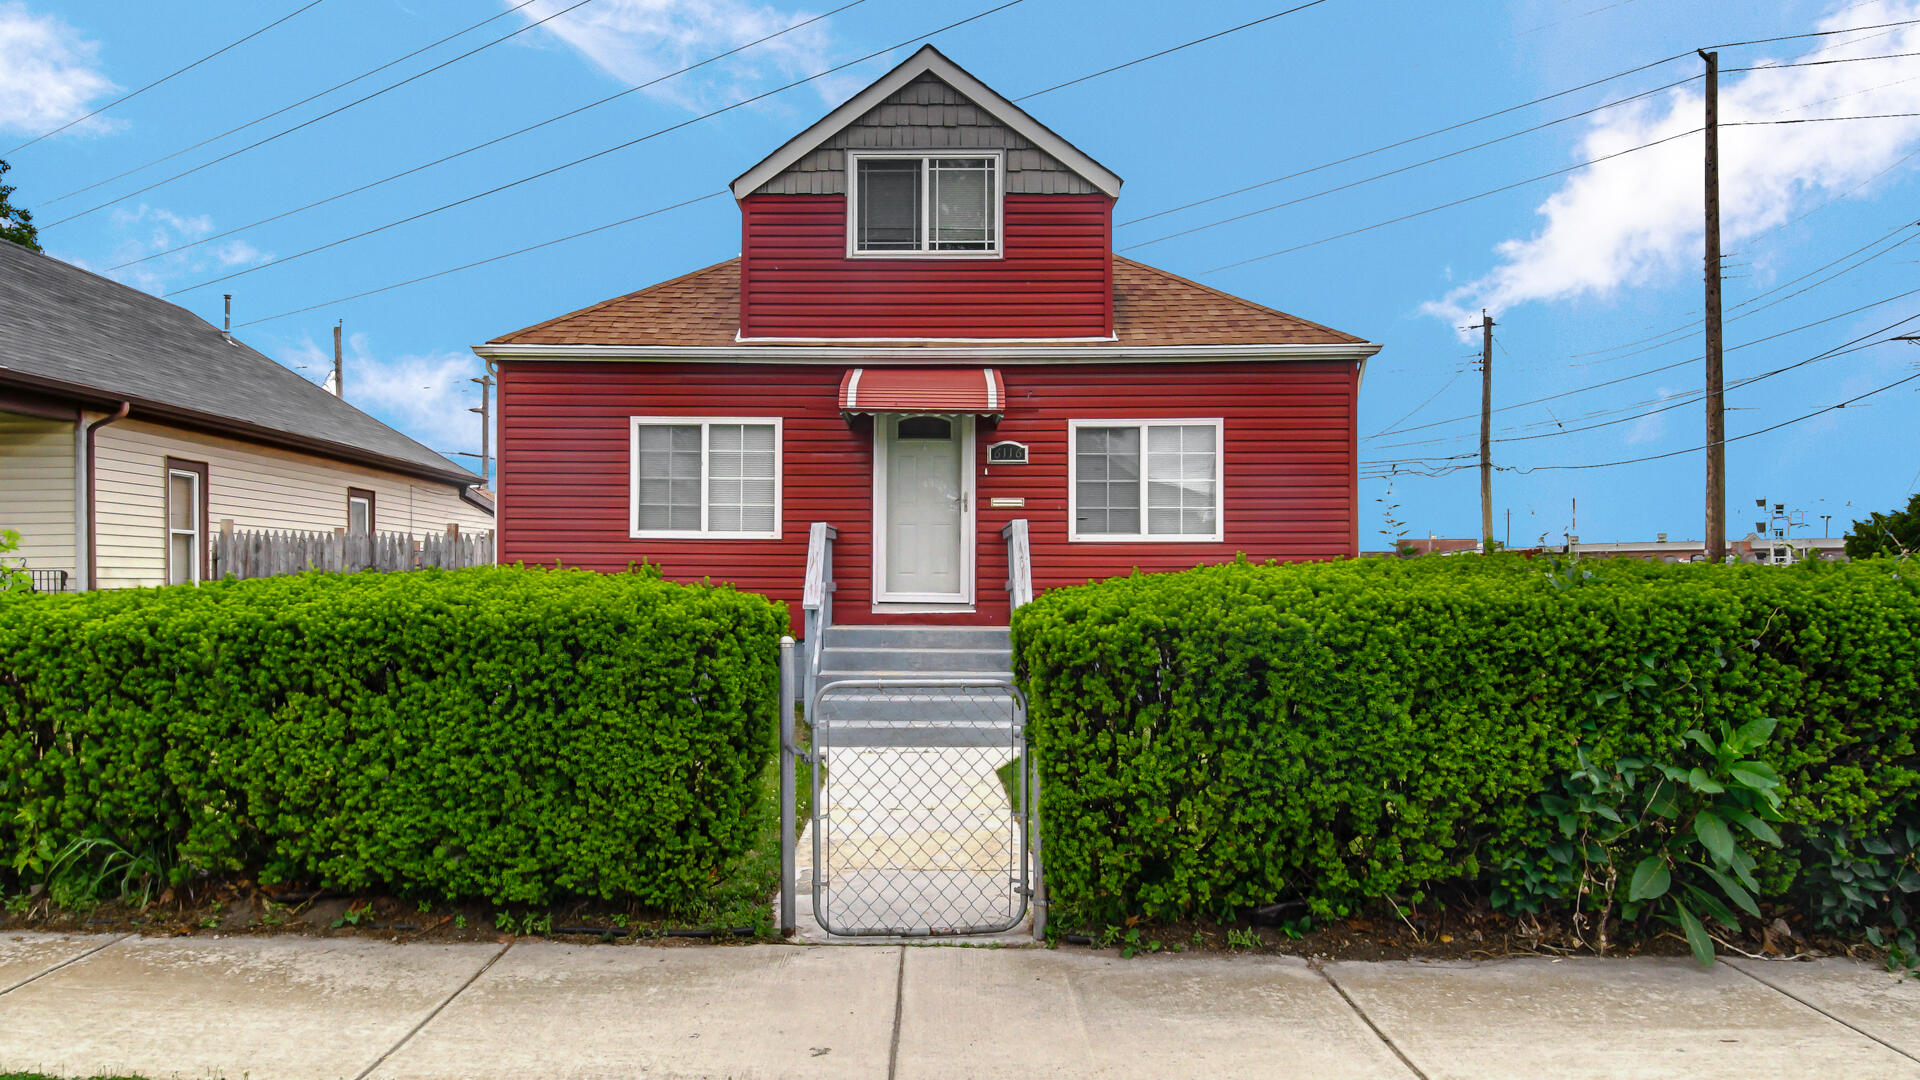
6116 Alexander Avenue, Hammond, IN 46323
Hammond · Lake County
Key Facts
Description
Welcome home to this beautifully renovated Cape Cod offering the perfect blend of charm, space, and modern updates. The spacious floor plan features an oversized living room ideal for entertaining, an updated kitchen with stainless steel appliances, and a generously sized primary bedroom designed for comfort. Major improvements provide peace of mind, including a new roof and windows installed in 2020, along with recently added central air conditioning and furnace. The finished basement offers valuable additional living space and includes plumbing rough-ins for a future bathroom, creating endless possibilities for expansion. Throughout the home, you'll find luxury vinyl plank flooring, ceramic tile, recessed lighting, fresh paint, and stylishly updated bathrooms. A detached two-car garage completes this impressive package. Move-in ready and loaded with upgrades, this home is waiting for its next owner.
Property Information
Property Type
Residential
Sub-Type
Single Family Residence
Year Built
1914
Living Area
1,498 sq ft
Lot Size
0.14 acres
Garage Spaces
2
Days on Market
42
MLS® Listing#
840063
Property Features
Interior
Appliances
Cooling
Heating
Basement
Lot Features
Sewer
Water Source
Financial Details
HOA
None
Annual Taxes
$2,284
Tax year 2025
Parcel Number
450704327022000023
Directions
North on Kennedy, west on 162nd St. North on Alexander
Affordability Calculator
$51,980
Estimated monthly payment
$1,383/mo
Principal $207,920 · Est. interest $290,067 over 30 yrs
Neighborhood Market Statistics
How this home compares to active listings in Hammond, IN
- $209,677
- Median Listing Price
- 39
- Median Days on Market
- 1,287
- Median Sq Ft
- $158
- Median Price / Sq Ft
- 65
- Active Listings
- This home’s price is 24% above the area median.
- Its price per sq ft is 10% above the area median.
Market statistics compiled from active EXIT Realty® and MLS listings in Hammond, IN.
Location

Points of Interest in Hammond, IN
Showing the Hammond area map.
Nearby Schools
Harding Elementary School
Elementary · 0.8 mi away
St Catherine of Siena
School · 1.1 mi away
Morton Elementary School
Elementary · 1.1 mi away
Excel Center - Hammond
Secondary · 1.4 mi away
Jefferson Elementary School
Elementary · 1.6 mi away
Morton High School
Secondary · 1.6 mi away
Carrie Gosch Elementary School
Elementary · 1.7 mi away
St Stanislaus School
School · 1.7 mi away
Charles N Scott Middle School
Secondary · 1.9 mi away
William McKinley Elementary School
Elementary · 1.9 mi away
McKinley Elementary School East Chicago, Indiana
Elementary · 1.9 mi away
East Chicago Urban Enterprise Academy
School · 2.0 mi away
Columbia Elementary School
Elementary · 2.0 mi away
Gavit High School
Secondary · 2.1 mi away
Maywood Elementary School
Elementary · 2.1 mi away
Washington Elementary School
Elementary · 2.2 mi away
O'Bannon Elementary School
Elementary · 2.2 mi away
St John Bosco School
School · 2.2 mi away
Bishop Noll Institute
Secondary · 2.3 mi away
Orchard Drive Elementary School
Elementary · 2.3 mi away
Commute Calculator
Nearby Homes
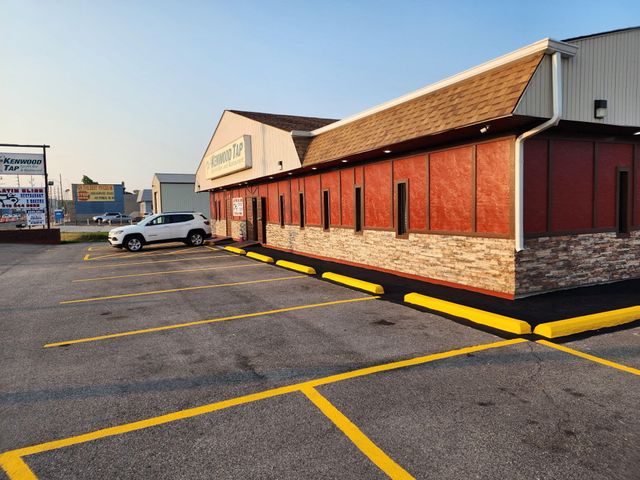
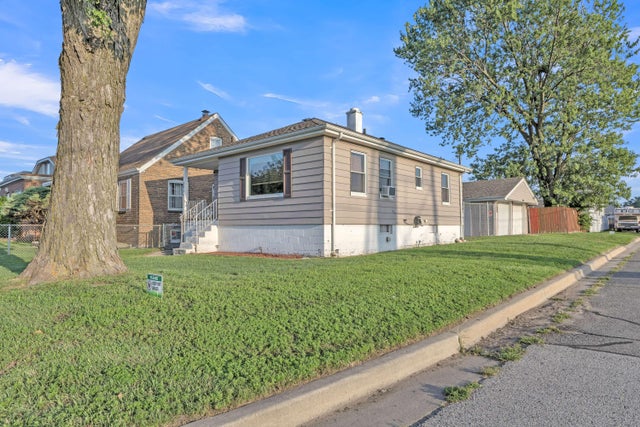


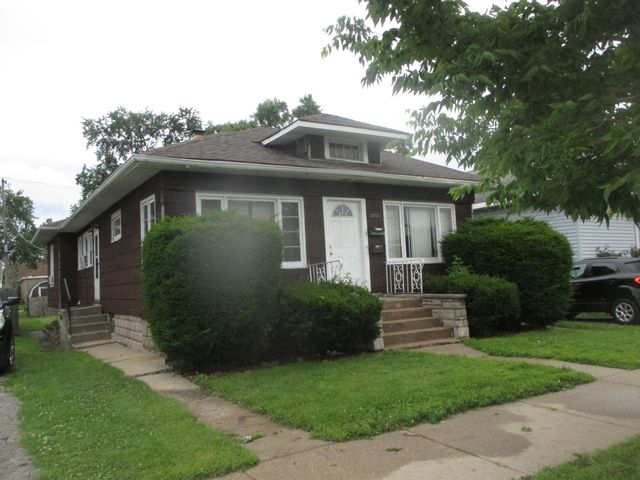
Similar Homes Nearby

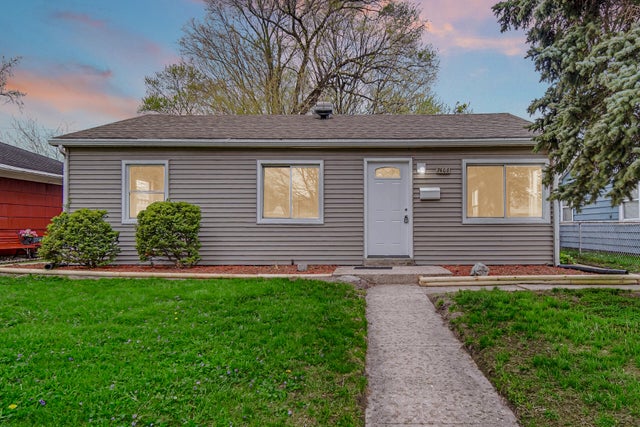


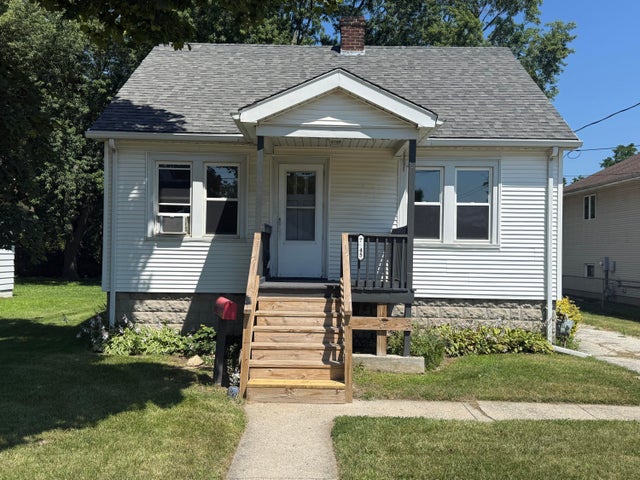
Similar Home Values
Comparable nearby listings and their asking prices.
| Address | Price | Beds | Baths | Sq Ft |
|---|---|---|---|---|
| 6542 S Mccook Avenue, Hammond, IN | $184,500 | 4 | 2 | 1,919 |
| 1636 E 173rd Place, Hammond, IN | $184,900 | 3 | 2 | 1,170 |
| 7608 Catalpa Avenue, Hammond, IN | $188,900 | 3 | 1 | 850 |
| 3324 175th Street, Hammond, IN | $189,000 | 3 | 1 | 1,100 |
| 7236 Howard Avenue, Hammond, IN | $194,900 | 3 | 2 | 1,200 |
| 7545 New Hampshire Avenue, Hammond, IN | $195,000 | 2 | 2 | 936 |
Moving Cost Estimate
EXIT Agents in Hammond


Listing Courtesy: Advanced Real Estate, LLC - 2195952007
Presented by: Andrea Opiola
Last Updated: 2026-06-03