

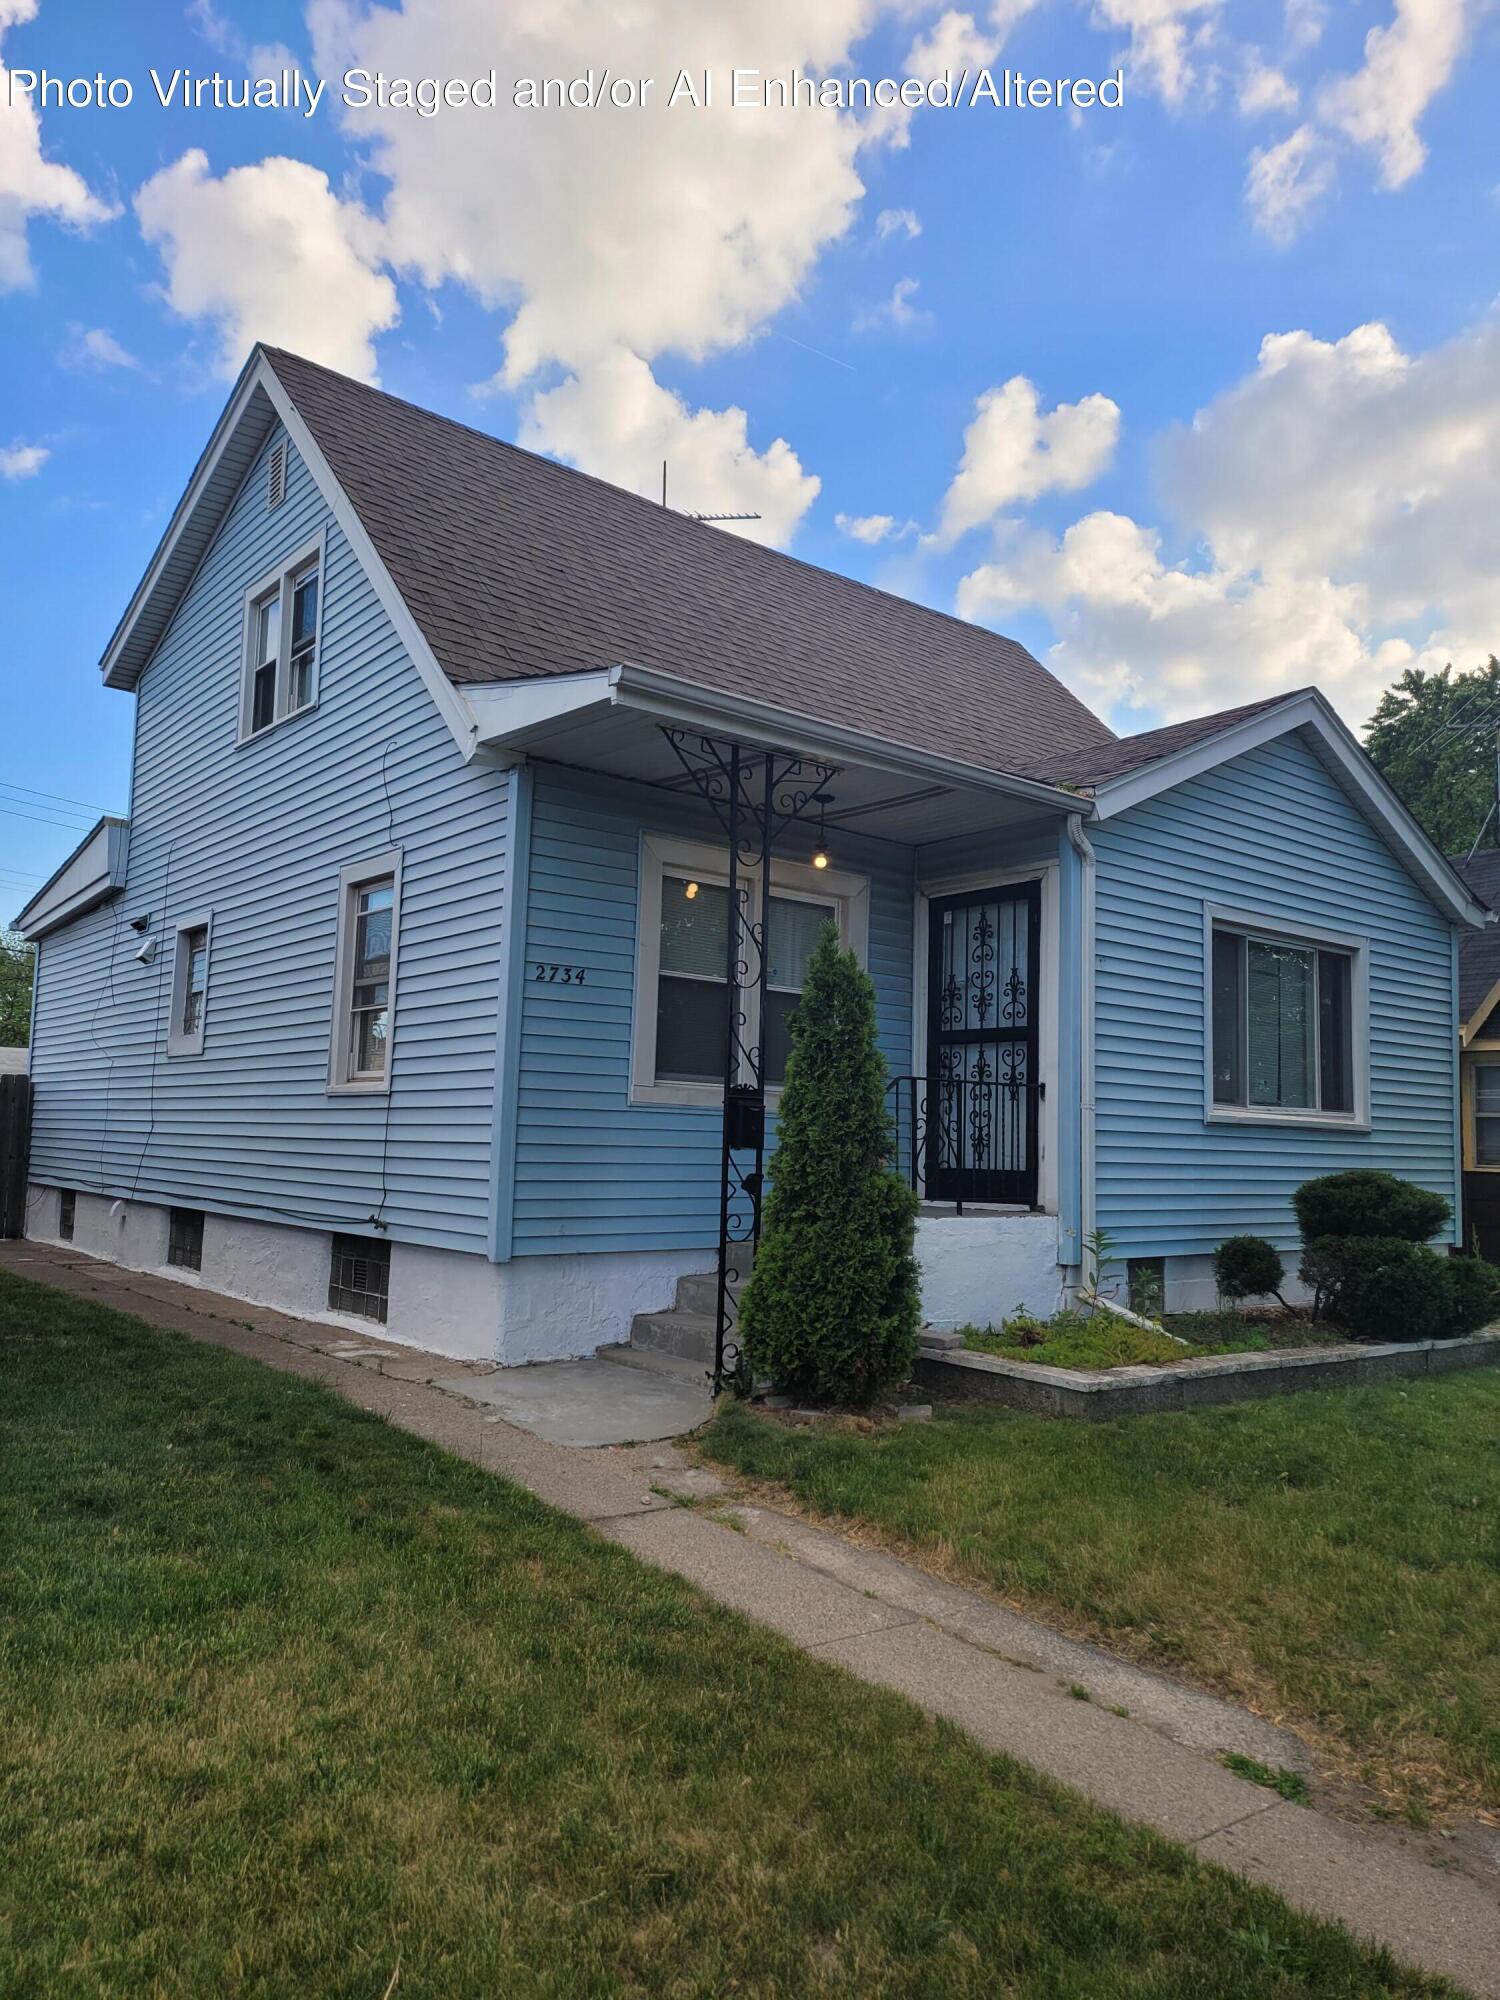
2734 Cleveland Street, Hammond, IN 46323
Frank Hammonds Add · Lake County
Key Facts
Description
Welcome to this updated 4-bedroom, 2-bath home located in a desirable South Hammond neighborhood. The updated kitchen features modern cabinetry and finishes, while hardwood flooring adds warmth and character throughout much of the home. The main level offers a spacious living room, dining room, two bedrooms, and a full bathroom. Upstairs, you'll find two additional bedrooms and a newly remodeled full bathroom, providing flexible living space for family, guests, or a home office. The unfinished basement offers additional living space and plenty of potential for future expansion, recreation, storage, or a workshop area. Step outside to enjoy the fenced backyard, perfect for pets, gardening, or outdoor entertaining. While there is no garage, convenient street parking is available. Ideally located near shopping, restaurants, schools, parks, and major highways, this home offers easy access to I-80/94 for commuting to Chicago and surrounding areas. A great opportunity to own a move-in ready home with space, updates, and convenience. Schedule your showing today!
Property Information
Property Type
Residential
Sub-Type
Single Family Residence
Year Built
1943
Living Area
2,286 sq ft
Lot Size
0.11 acres
MLS® Listing#
840516
Property Features
Appliances
Cooling
Heating
Basement
Lot Features
Sewer
Water Source
Financial Details
HOA
None
Annual Taxes
$3,885
Tax year 2025
Parcel Number
450704382010000023
Directions
165th St to Kennedy, Kennedy North to Cleveland st, west on Cleveland.
Affordability Calculator
$47,760
Estimated monthly payment
$1,271/mo
Principal $191,040 · Est. interest $266,518 over 30 yrs
Neighborhood Market Statistics
How this home compares to active listings in Hammond, IN
- 37
- Median Days on Market
- 1,304
- Median Sq Ft
- $151
- Median Price / Sq Ft
- 67
- Active Listings
- Its price per sq ft is 31% below the area median.
Market statistics compiled from active EXIT Realty® and MLS listings in Hammond, IN.
Location
- 2734 Cleveland Street, Hammond, IN 46323
Points of Interest in Hammond, IN
Showing the Hammond area map.
Nearby Schools
Harding Elementary School
Elementary · 0.6 mi away
Morton Elementary School
Elementary · 0.8 mi away
St Catherine of Siena
School · 0.8 mi away
Excel Center - Hammond
Secondary · 1.1 mi away
Morton High School
Secondary · 1.4 mi away
Jefferson Elementary School
Elementary · 1.5 mi away
Charles N Scott Middle School
Secondary · 1.5 mi away
Gavit High School
Secondary · 1.9 mi away
Orchard Drive Elementary School
Elementary · 1.9 mi away
Joseph Hess Elementary School
Elementary · 1.9 mi away
O'Bannon Elementary School
Elementary · 2.1 mi away
Carrie Gosch Elementary School
Elementary · 2.1 mi away
St Stanislaus School
School · 2.1 mi away
St John Bosco School
School · 2.1 mi away
Maywood Elementary School
Elementary · 2.2 mi away
Columbia Elementary School
Elementary · 2.2 mi away
William McKinley Elementary School
Elementary · 2.3 mi away
McKinley Elementary School East Chicago, Indiana
Elementary · 2.3 mi away
Johnston Elementary School
Elementary · 2.3 mi away
East Chicago Urban Enterprise Academy
School · 2.3 mi away
Commute Calculator
Nearby Homes

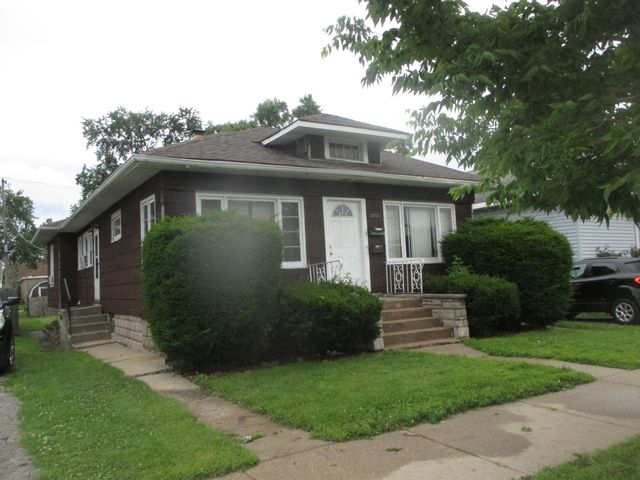

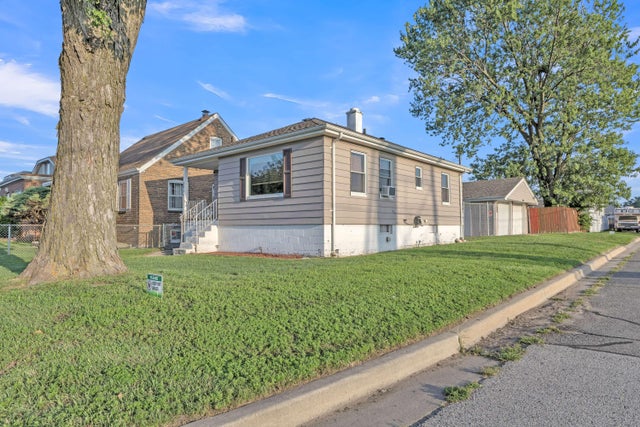

Similar Homes Nearby
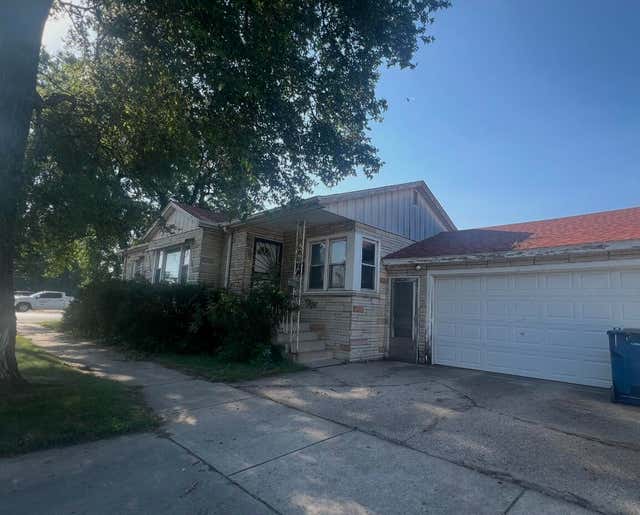


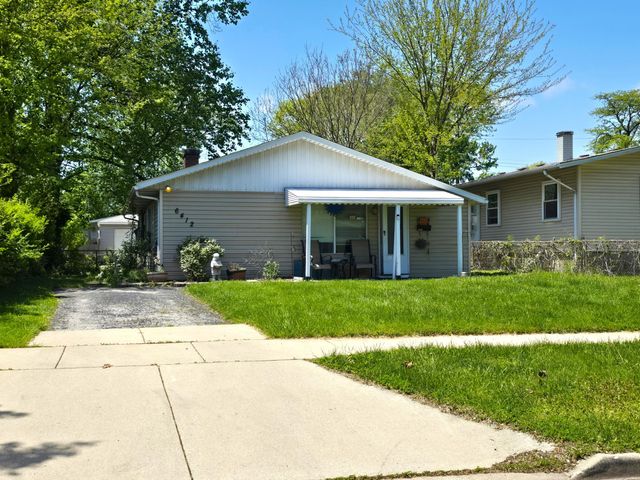


Similar Home Values
Comparable nearby listings and their asking prices.
| Address | Price | Beds | Baths | Sq Ft |
|---|---|---|---|---|
| 3747 Hohman Avenue, Hammond, IN | $168,000 | 3 | 1 | 1,194 |
| 4648 Torrence Avenue, Hammond, IN | $169,900 | 4 | 2 | 1,608 |
| 7204 Ohio Avenue, Hammond, IN | $169,900 | 3 | 1 | 1,015 |
| 6412 Nebraska Avenue, Hammond, IN | $174,900 | 3 | 1 | 984 |
| 2920 Kenwood Street, Hammond, IN | $175,000 | 3 | 1 | 1,160 |
| 4346 Elm Avenue, Hammond, IN | $179,000 | 3 | 1 | 1,080 |
Moving Cost Estimate
EXIT Agents in Hammond


Listing Courtesy: Pearl Realty, LLC - pxie@pearlrealtyllc.com
Presented by: Zhenzhu Xie
Last Updated: 2026-06-11