

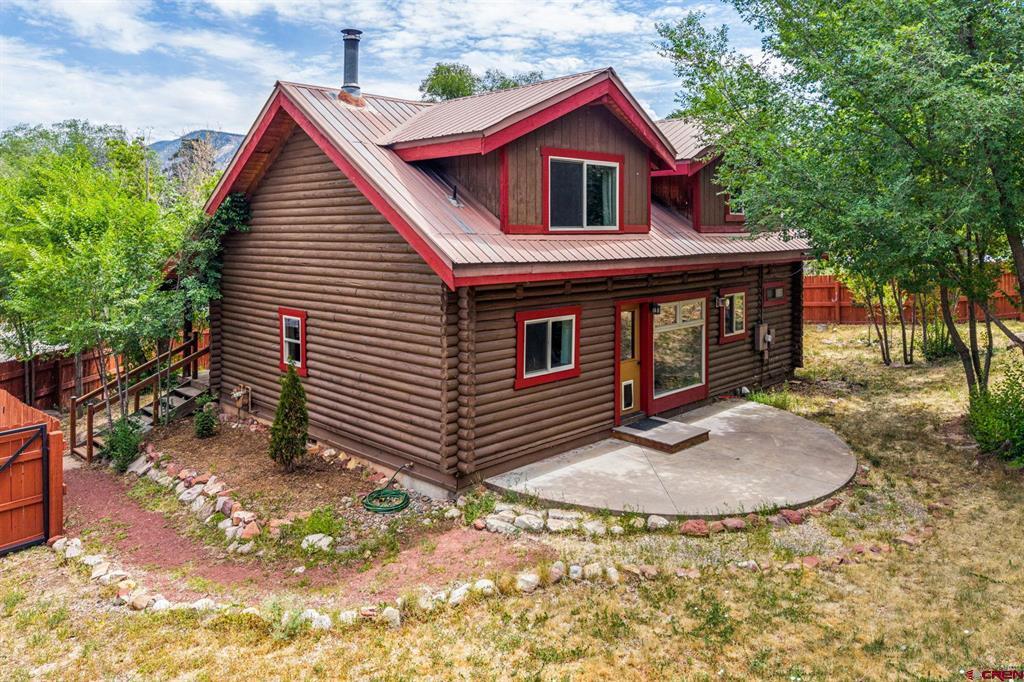
360 E 32nd Street, Durango, CO 81301
Animas City · La Plata County
Key Facts
Description
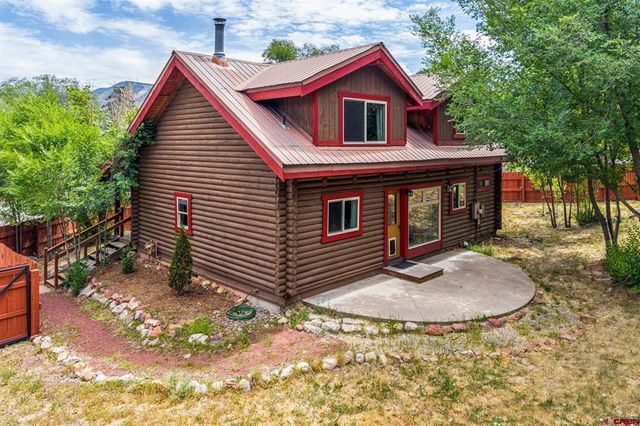
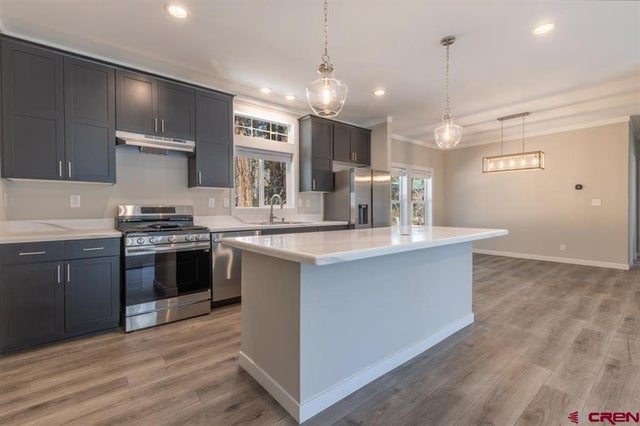
Discover the Colorado lifestyle you've been dreaming of in this authentic log home, perfectly situated in the highly sought-after Animas City neighborhood. Opportunities like this are rare, offering the warmth and character of true mountain living combined with an unbeatable in-town location. Enjoy the convenience of being just one block from the Animas River and river trail, two blocks from City Market, and only a short stroll to the Animas Mountain Trailhead for hiking, biking, and endless outdoor recreation. Inside, the inviting two-story floor plan blends rustic charm with extensive recent updates. The main level features a cozy living room anchored by a wood-burning stove, a gallery style kitchen with beautifully refinished cabinets, one bedroom, and a completely remodeled full bathroom. Upstairs, you'll find three additional bedrooms and a beautifully remodeled bathroom with dual vanities and abundant storage. Additional improvements include new energy-efficient windows throughout most of the home, updated flooring, new carpet, and numerous thoughtful upgrades that enhance both comfort and efficiency while preserving the home's timeless log-home character. Relax on the welcoming front porch while taking in beautiful views of Animas Mountain. Outside, the expansive, fully fenced 0.24-acre corner lot offers exceptional privacy, new fencing, and a recently stained exterior that adds to the home's outstanding curb appeal. With ample space to build a garage and an accessory dwelling unit (ADU), this property presents a rare opportunity to expand, invest, or simply enjoy one of Durango's most desirable neighborhoods. Colorado living truly doesn't get better than this.
Property Information
Property Type
Residential
Sub-Type
Single Family Residence
Style
Log
Year Built
1984
Stories
2
Living Area
1,662 sq ft
Lot Size
0.24 acres
Zoning
Residential Single Family
MLS® Listing#
837047
Property Features
Heating
Flooring
Lot Features
Construction
Roof
Other Structures
Schools
- Elementary:
- Riverview K-5
- Middle:
- Miller 6-8
- High:
- Durango 9-12
Financial Details
HOA
None
Annual Taxes
$2,298
Tax year 2026
Parcel Number
566517117004
Directions
North on Main Ave. Right @ City market onto E. 32nd. After you cross the river, it will be the 5th house on the right.
Affordability Calculator
$149,800
Estimated monthly payment
$3,986/mo
Principal $599,200 · Est. interest $835,937 over 30 yrs
Neighborhood Market Statistics
How this home compares to active listings in Durango, CO
- $817,073
- Median Listing Price
- 71
- Median Days on Market
- 1,955
- Median Sq Ft
- $477
- Median Price / Sq Ft
- 441
- Active Listings
- This home’s price is 8% below the area median.
- Its price per sq ft is 6% below the area median.
Market statistics compiled from active EXIT Realty® and MLS listings in Durango, CO.
Location
- 360 E 32nd Street, Durango, CO 81301
Points of Interest in Durango, CO
Showing the Durango area map.
Nearby Schools
Animas High School
Secondary · 0.2 mi away
Mountain Middle School
Secondary · 0.3 mi away
Riverview Elementary School
Elementary · 0.3 mi away
Miller Middle School
Secondary · 0.7 mi away
The Liberty School
School · 0.8 mi away
Durango High School
Secondary · 0.8 mi away
Needham Elementary School
Elementary · 0.9 mi away
St. Columba School
Elementary · 1.2 mi away
Children's House of Durango, LLC
School · 1.4 mi away
Columbine Christian School
Elementary · 1.5 mi away
Durango Montessori School
Elementary · 1.6 mi away
Durango Big Picture High School
Secondary · 1.7 mi away
Sunnyside Elementary School
Elementary · 1.7 mi away
The Juniper School
Elementary · 1.7 mi away
Animas High School
Secondary · 1.8 mi away
Park Elementary School
Elementary · 2.3 mi away
Colorado Connections Academy @ Durango
School · 2.3 mi away
Durango Big Picture High School
Secondary · 2.3 mi away
Animas High School
Secondary · 3.6 mi away
The Juniper School
Elementary · 4.0 mi away
Commute Calculator
Nearby Homes




Similar Homes Nearby

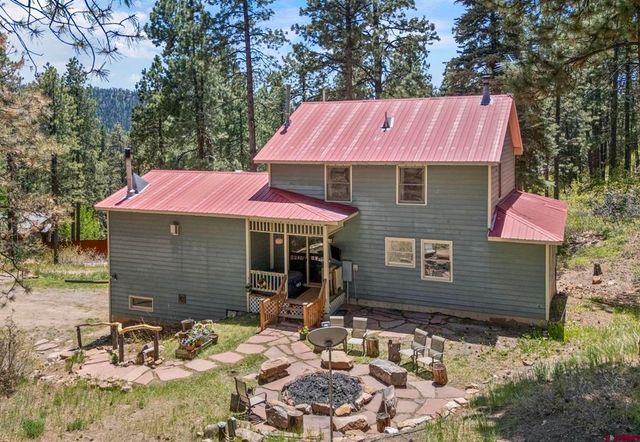



Similar Home Values
Comparable nearby listings and their asking prices.
| Address | Price | Beds | Baths | Sq Ft |
|---|---|---|---|---|
| 1641 Sierra Verde Drive, Durango, CO | $539,000 | 3 | 2 | 1,484 |
| 959 Sierra Drive, Durango, CO | $550,000 | 3 | 3 | 2,514 |
| 1848 D Bar K, Durango, CO | $564,900 | 3 | 2 | 1,980 |
| 11275 S US Highway 550, Durango, CO | $575,000 | 4 | 2 | 1,904 |
| 59 Holly Hock Trail, Durango, CO | $585,000 | 3 | 2 | 1,800 |
| 178 Canyon Creek Trail, Durango, CO | $595,000 | 4 | 2 | 2,194 |
Moving Cost Estimate
EXIT Agents in Durango



Listing Courtesy: Wells Group Real Estate
FULL CREN Disclaimer
Real Estate listings held by companies other than Wells Group Real Estate contain that company's name.
Fair Housing Disclaimer
Date Last Updated
.
Data Terms of Use
SOURCE: The data relating to real estate for sale on this web site comes in part from the Internet Data Exchange (IDX) program of Colorado Real Estate Network (CREN). All data deemed reliable but not guaranteed and should be independently verified. The information contained in this publication is subject to change without notice. TERMS OF USE: This publication is designed to provide information with regard to the subject matter covered. This listing information is provided exclusively for consumers’ personal, non-commercial use and may not be used for any purpose other than to identify prospective properties consumers may be interested in purchasing. It is displayed with the understanding that the publisher and authors are not engaged in rendering real estate, legal, accounting, tax, or other professional services and that the publisher and authors are not offering such advice in this publication. If real estate, legal, or other expert assistance is required, the services of a competent, professional person should be sought.
WARRANTY: COLORADO REAL ESTATE NETWORK (CREN) MAKES NO WARRANTY OF ANY KIND WITH REGARD TO THIS MATERIAL, INCLUDING, BUT NOT LIMITED TO, THE IMPLIED WARRANTIES OF MERCHANTABILITY AND FITNESS FOR A PARTICULAR PURPOSE. COLORADO REAL ESTATE NETWORK SHALL NOT BE LIABLE FOR ERRORS CONTAINED HEREIN OR FOR ANY DAMAGES IN CONNECTION WITH THE FURNISHING, PERFORMANCE, OR USE OF THIS MATERIAL.
“©COPYRIGHT (2017) by COLORADO REAL ESTATE NETWORK” 1519 E MAIN ST, STE 200 MONTROSE, CO 81401 USA ALL RIGHTS RESERVED WORLDWIDE. No part of this publication may be reproduced, adapted, translated, stored in a retrieval system or transmitted in any form or by any means, electronic, mechanical, photocopying, recording, or otherwise, without the prior written permission of Colorado Real Estate Network (CREN).
PUBLISHER’S NOTICE: All real estate advertised herein is subject to the Federal Fair Housing Act of 1968 and the Colorado Fair Housing Act, which Acts make it illegal to make or publish any advertisement that indicates any preference, limitation, or discrimination based on race, color, religion, sex, handicap, familial status, or national origin.
FAIR HOUSING DISCLAIMER
PUBLISHERS NOTICE: All information is deemed reliable but is not guaranteed and should be independently verified. All real estate advertised herein is subject to the US Federal Fair Housing Act of 1968 and the Colorado Fair Housing Act, which makes it illegal to make or publish any advertisement that indicates any preference, limitation, or discrimination based on race, color, religion, sex, handicap, familial status, or national origin. Please check with your local government agency for more information.