

525 Peaceful Drive, Durango, CO 81301
Other · La Plata County
Key Facts
Description
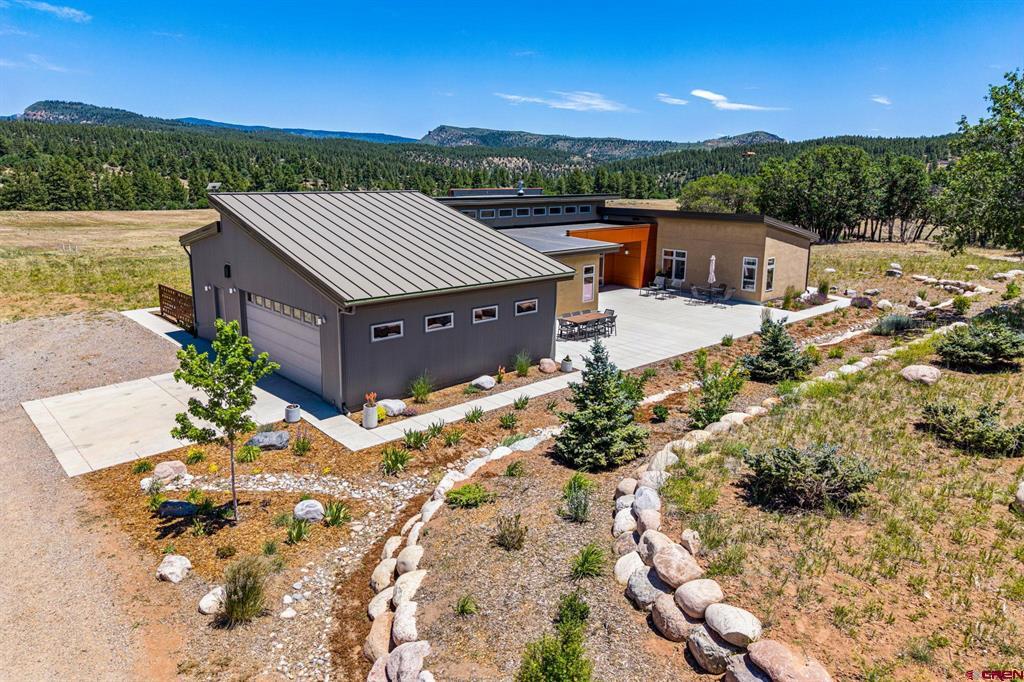
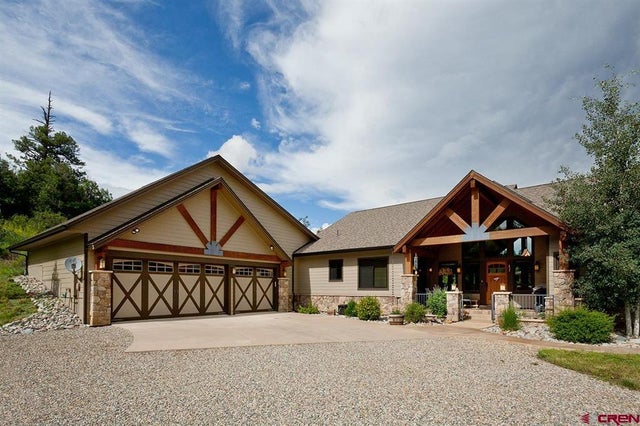
Extraordinary 35.1 acre contemporary mountain retreat, where award-worthy craftsmanship, uncompromising sustainability and breathtaking La Plata Mountain views come together in perfect balance. Set within an exclusive 175 acre five-home enclave of which 150 acres are held in conservancy ensuring an enduring connection to the land. Completely reimagined in 2023 by one of the region’s premier custom home builders, this 4-bedroom, 3-bath residence spans 3,013 square feet and was thoughtfully designed to embrace both the surrounding landscape and the highest standards of modern living. Walls of glass frame the ever-changing mountain vistas, filling the open-concept great room with natural light from sunrise to sunset. The seamless flow between the living, dining, and kitchen spaces creates an ideal setting for both intimate everyday living and effortless entertaining all on one single level, NO STEPS. The chef’s kitchen is a showcase of refined design, featuring custom locally crafted cabinetry with integrated appliance garages, expansive quartz work surfaces, handmade Moroccan Zellige tile, and a premium appliance package including a Sub-Zero built-in refrigerator, Bosch Benchmark induction cooktop, GE Café double convection ovens, and an integrated Miele dishwasher. Every detail throughout this SIP home reflects exceptional quality. Italian-made flush Dayoris doors create clean architectural lines, while California Closets provide custom organization throughout. Spa-inspired bathrooms feature custom cabinetry, quartz countertops, Shaw’s sinks, Hansgrohe fixtures, and beautifully designed custom showers. The luxurious primary suite offers a serene retreat with a stunning five-piece bath designed for relaxation. Beyond its exceptional finishes, this home is engineered for remarkable performance and energy independence. Dual ground-mounted solar arrays totaling 16.4 kW, paired with a 30 kW Franklin battery storage system, provide outstanding efficiency, resulting in an electric cost of only $12.96 over the past year. Two independently zoned Carrier heat-pump systems with Wi-Fi controls, Alpen triple- and quad-pane windows, whole house ventilation system, and airtight construction deliver year-round comfort in a whisper-quiet environment. Additional features include a deep private well, a 2,000-gallon ozone-treated cistern, reverse-osmosis drinking water system, instant hot-water recirculation system, and premium infrastructure designed for long-term reliability. Offering complete privacy, extraordinary efficiency, and timeless contemporary design, 525 Peaceful Drive delivers a rare opportunity to enjoy luxury mountain living without compromise—just minutes from the restaurants, galleries, and vibrant lifestyle of historic downtown Durango. All mineral rights are owned by Seller.
Property Information
Property Type
Residential
Sub-Type
Single Family Residence
Style
Modern
Year Built
2009
Stories
1
Living Area
3,013 sq ft
Lot Size
35.10 acres
Garage Spaces
2
Zoning
Residential Single Family
MLS® Listing#
836464
Property Features
Interior
Appliances
Cooling
Heating
Patio
Construction
Roof
Windows
Security
Water Source
Schools
- Elementary:
- Park K-5
- Middle:
- Escalante 6-8
- High:
- Durango 9-12
Financial Details
HOA
Yes
Spectrum Ranch
Annual Taxes
$5,749
Tax year 2025
Parcel Number
566128200041
Directions
From downtown Durango head West on HWY 160. Turn right onto Peaceful Drive, Property is 3rd driveway on the left.
Affordability Calculator
$666,000
Estimated monthly payment
$17,724/mo
Principal $2,664,000 · Est. interest $3,716,517 over 30 yrs
Location

Getting Around
Points of Interest in Durango, CO
Showing the Durango area map.
Nearby Schools
Animas High School
Secondary · 2.9 mi away
Colorado Connections Academy @ Durango
School · 4.3 mi away
Durango Big Picture High School
Secondary · 4.3 mi away
Children's House of Durango, LLC
School · 5.1 mi away
Durango Big Picture High School
Secondary · 5.2 mi away
Sunnyside Elementary School
Elementary · 5.2 mi away
The Juniper School
Elementary · 5.2 mi away
Durango Montessori School
Elementary · 5.3 mi away
Park Elementary School
Elementary · 5.3 mi away
Needham Elementary School
Elementary · 5.4 mi away
St. Columba School
Elementary · 5.4 mi away
The Juniper School
Elementary · 5.5 mi away
Miller Middle School
Secondary · 5.5 mi away
The Liberty School
School · 5.5 mi away
Durango High School
Secondary · 5.6 mi away
Animas High School
Secondary · 5.7 mi away
Mountain Middle School
Secondary · 5.9 mi away
Animas High School
Secondary · 6.1 mi away
Riverview Elementary School
Elementary · 6.2 mi away
Escalante Middle School
Secondary · 6.5 mi away
Commute Calculator
Nearby Homes


Similar Homes Nearby


Similar Home Values
Comparable nearby listings and their asking prices.
| Address | Price | Beds | Baths | Sq Ft |
|---|---|---|---|---|

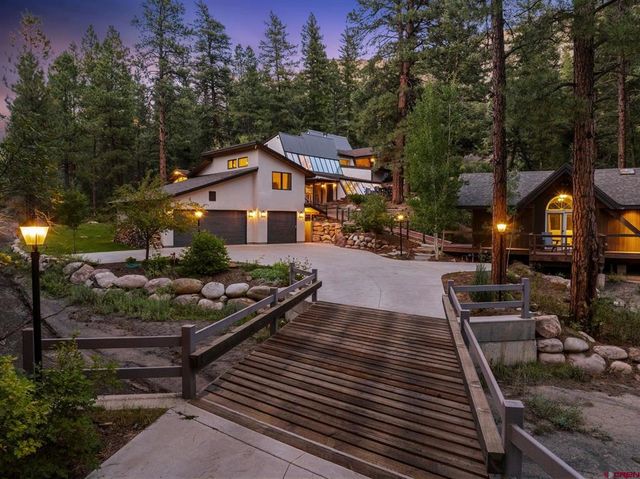
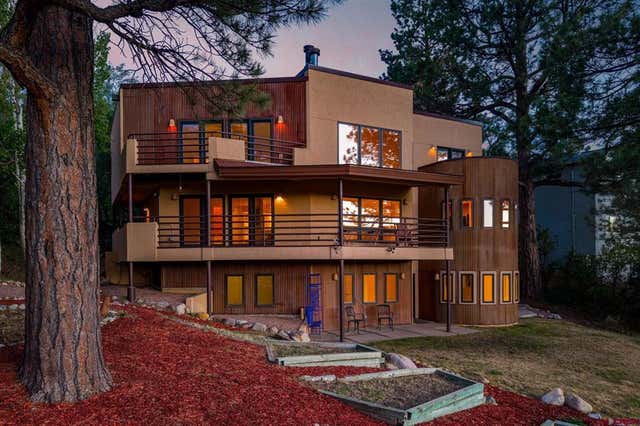
| 192 Tacoma Drive, Durango, CO | $2,375,000 | 4 | 5 | 3,802 |
| 895 County Road 206, Durango, CO | $2,395,000 | 3 | 5 | 3,721 |
| 83 Whispering Pines Circle, Durango, CO | $2,395,000 | 5 | 4 | 5,216 |
| 9428 CR 240, Durango, CO | $2,400,000 | 4 | 4 | 3,372 |
| 181 Hopkins Creek Trail, Durango, CO | $2,445,000 | 3 | 2 | 2,379 |
| 2028 County Road 245, Durango, CO | $2,495,000 | 5 | 6 | 2,893 |
Moving Cost Estimate
EXIT Agents in Durango



Listing Courtesy: Keller Williams Realty Southwest Associates, LLC - C: 970-759-4044
FULL CREN Disclaimer
Real Estate listings held by companies other than Keller Williams Realty Southwest Associates, LLC contain that company's name.
Fair Housing Disclaimer
Date Last Updated
.
Data Terms of Use
SOURCE: The data relating to real estate for sale on this web site comes in part from the Internet Data Exchange (IDX) program of Colorado Real Estate Network (CREN). All data deemed reliable but not guaranteed and should be independently verified. The information contained in this publication is subject to change without notice. TERMS OF USE: This publication is designed to provide information with regard to the subject matter covered. This listing information is provided exclusively for consumers’ personal, non-commercial use and may not be used for any purpose other than to identify prospective properties consumers may be interested in purchasing. It is displayed with the understanding that the publisher and authors are not engaged in rendering real estate, legal, accounting, tax, or other professional services and that the publisher and authors are not offering such advice in this publication. If real estate, legal, or other expert assistance is required, the services of a competent, professional person should be sought.
WARRANTY: COLORADO REAL ESTATE NETWORK (CREN) MAKES NO WARRANTY OF ANY KIND WITH REGARD TO THIS MATERIAL, INCLUDING, BUT NOT LIMITED TO, THE IMPLIED WARRANTIES OF MERCHANTABILITY AND FITNESS FOR A PARTICULAR PURPOSE. COLORADO REAL ESTATE NETWORK SHALL NOT BE LIABLE FOR ERRORS CONTAINED HEREIN OR FOR ANY DAMAGES IN CONNECTION WITH THE FURNISHING, PERFORMANCE, OR USE OF THIS MATERIAL.
“©COPYRIGHT (2017) by COLORADO REAL ESTATE NETWORK” 1519 E MAIN ST, STE 200 MONTROSE, CO 81401 USA ALL RIGHTS RESERVED WORLDWIDE. No part of this publication may be reproduced, adapted, translated, stored in a retrieval system or transmitted in any form or by any means, electronic, mechanical, photocopying, recording, or otherwise, without the prior written permission of Colorado Real Estate Network (CREN).
PUBLISHER’S NOTICE: All real estate advertised herein is subject to the Federal Fair Housing Act of 1968 and the Colorado Fair Housing Act, which Acts make it illegal to make or publish any advertisement that indicates any preference, limitation, or discrimination based on race, color, religion, sex, handicap, familial status, or national origin.
FAIR HOUSING DISCLAIMER
PUBLISHERS NOTICE: All information is deemed reliable but is not guaranteed and should be independently verified. All real estate advertised herein is subject to the US Federal Fair Housing Act of 1968 and the Colorado Fair Housing Act, which makes it illegal to make or publish any advertisement that indicates any preference, limitation, or discrimination based on race, color, religion, sex, handicap, familial status, or national origin. Please check with your local government agency for more information.