

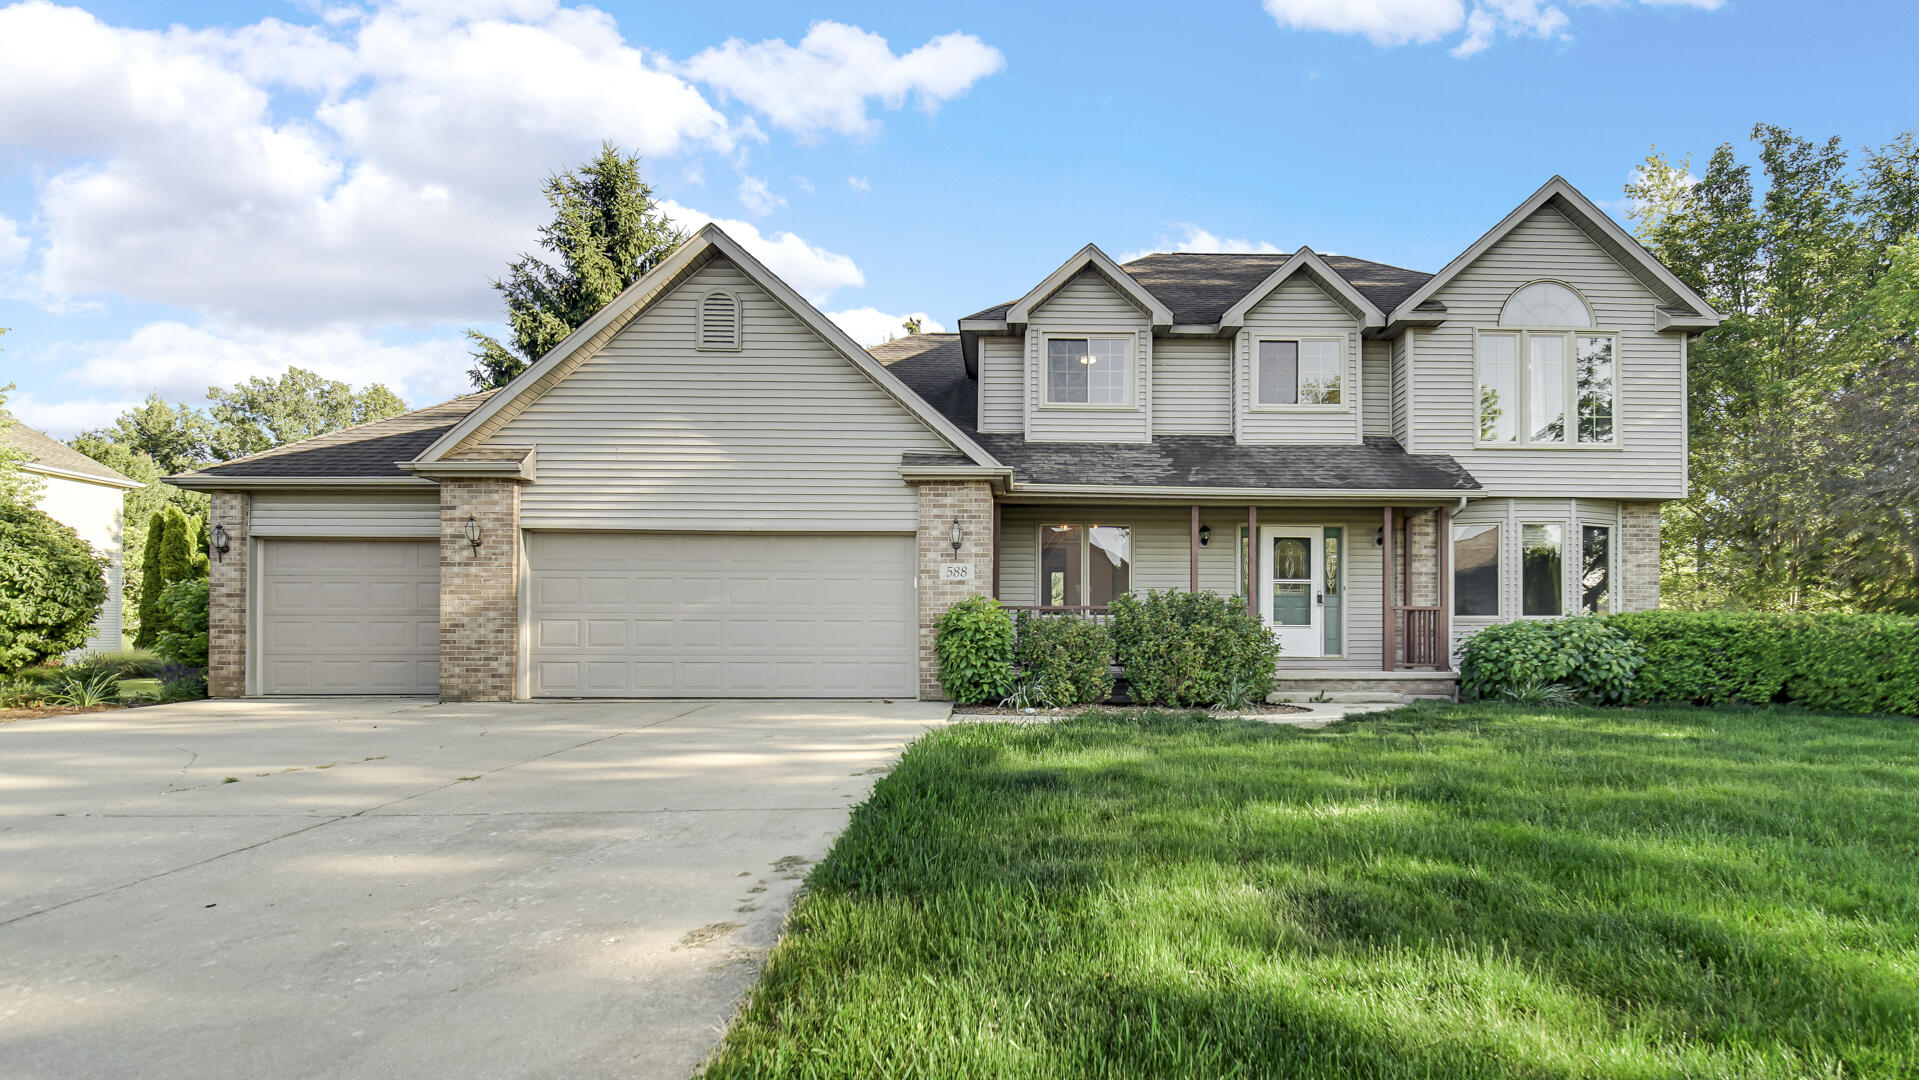
588 Mayapple Drive, Westville, IN 46391
Spring Meadow Estates · Porter County
Key Facts
Description
FRESHLY PAINTED AND UPDATED READY TO MOVE IN HOME ON PREMIER CORNER LOT WITHIN COVETED JACKSON TOWNSHIP (NO HOA). This Elevated space delivers stunning quartz countertops in the kitchen, a theme of luxury that extends into the bespoke laundry suite. The expansive living, dining, and executive office spaces are unified by stylish laminate flooring, creating a fluid, light-filled aesthetic. The Primary Suite is a voluminous sanctuary defined by soaring vaulted ceilings. The spa-inspired ensuite features a private water closet and a sprawling walk-in wardrobe curated for the fashion-forward. Indulge in an atmosphere of refined luxury with integrated ambient audio speakers providing a curated soundtrack throughout the primary living spaces and the lower level. The basement is a masterclass in design featuring soaring tray ceilings and a showpiece wet bar that rivals the finest private lounges. Outside enjoy the New deck for the above ground pool with major updates already handled, and for the hobbyist or collector, the detached garage comes complete with power, ready for you to enjoy. Offering a seamless blend of grand entertaining spaces and intimate private retreats, this is a home designed for a life well-lived. NEW UPDATES INCLUDE: Living Room and Dining Room Floors (2017, Refrigerator (2021), Stove (2020), Dishwasher (2022), Microwave (2020), Washer/Dryer (2019), Pool Deck (2021), Pool Liner (2024), Pool Pump and Filter (2022, New Sand (2025), Water Softener (2022), and Water Heater (2024), Underground Dog Fence with Two Collars (2017)
Property Information
Property Type
Residential
Sub-Type
Single Family Residence
Year Built
2000
Living Area
3,114 sq ft
Lot Size
1.72 acres
Garage Spaces
3
Days on Market
52
MLS® Listing#
834247
Property Features
Interior
Exterior
Appliances
Cooling
Heating
Flooring
Fireplace
Basement
Pool
Parking
Laundry
Patio
Lot Features
Construction
Roof
Windows
Security
Other Structures
Utilities
Sewer
Water Source
Schools
- Elementary:
- Jackson Elementary School
- Middle:
- Liberty Intermediate
- High:
- Chesterton High School
Financial Details
HOA
None
Annual Taxes
$3,522
Tax year 2025
Parcel Number
640714478005000005
Directions
US Highway Route 6, North on 550 E., East on 900 N., North on Spring Meadow Drive, East on Mayapple Dr.
Affordability Calculator
$106,800
Estimated monthly payment
$2,842/mo
Principal $427,200 · Est. interest $595,982 over 30 yrs
Neighborhood Market Statistics
How this home compares to active listings in Westville, IN
- $350,000
- Median Listing Price
- 57
- Median Days on Market
- 2,418
- Median Sq Ft
- $168
- Median Price / Sq Ft
- 12
- Active Listings
- This home’s price is 53% above the area median.
- Its price per sq ft is 2% above the area median.
Market statistics compiled from active EXIT Realty® and MLS listings in Westville, IN.
Location
- 588 Mayapple Drive, Westville, IN 46391
Points of Interest in Westville, IN
Showing the Westville area map.
Nearby Schools
Jackson Elementary School
Elementary · 1.8 mi away
Westville Schools
Elementary · 3.4 mi away
Chesterton Montessori School
Elementary · 4.0 mi away
Pine Elementary School
Elementary · 4.5 mi away
Brummitt Elementary School
Elementary · 5.0 mi away
Washington Township Elementary School
Elementary · 5.8 mi away
Washington Twp Middle/High School
Secondary · 5.9 mi away
Victory Christian Academy
School · 6.0 mi away
Flint Lake Elementary School
Elementary · 6.0 mi away
Bailly Elementary School
Elementary · 6.0 mi away
Chesterton Adult Learning Center
School · 6.1 mi away
Westchester Intermediate School
Secondary · 6.1 mi away
Chesterton High School
Secondary · 6.1 mi away
Duneland School
School · 6.3 mi away
Chesterton Middle School
Secondary · 6.4 mi away
Liberty Intermediate School
Secondary · 6.4 mi away
Presbyterian Weekday Nursery School
School · 6.9 mi away
Immanuel Lutheran School
School · 7.1 mi away
Victory Christian Academy
School · 7.2 mi away
Coolspring Elementary School
Elementary · 7.2 mi away
Commute Calculator
Nearby Homes
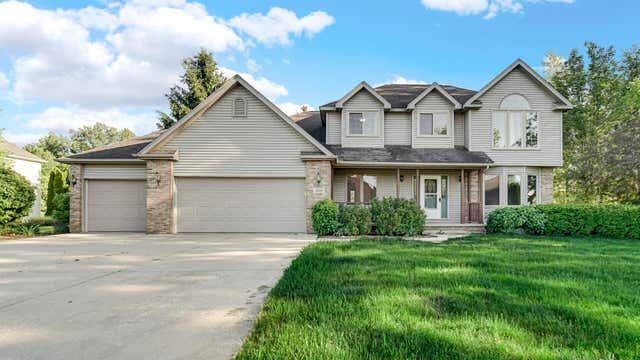
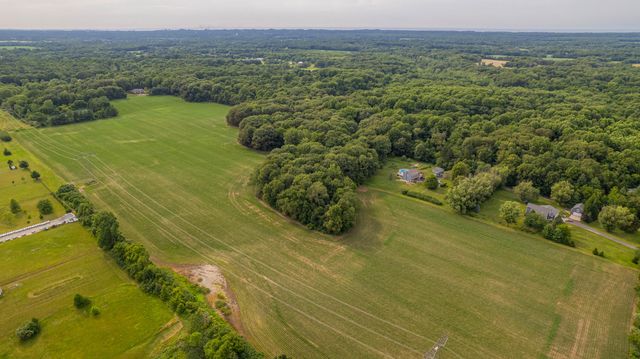




Similar Homes Nearby
Similar Home Values
Comparable nearby listings and their asking prices.
| Address | Price | Beds | Baths | Sq Ft |
|---|---|---|---|---|
| 839 Hunter Drive, Westville, IN | $524,900 | 3 | 3 | 3,046 |
Moving Cost Estimate
EXIT Agents in Westville


Listing Courtesy: McColly Real Estate - 2194622411
Presented by: Jennifer Gilger
Last Updated: 2026-02-19