


839 Hunter Drive, Westville, IN 46391
Hunters Ridge Estates · Porter County
Key Facts
Description
This stately and gracefully appointed brick center hall Colonial blends classic design with modern luxury. Featuring three spacious bedrooms and three baths, this residence boasts upper end finishes throughout, creating a refined yet comfortable space. The main floor circular flow incorporates foyer, formal living room, formal dining, family room, eat-in kitchen with granite countertops and wet bar, and is within steps to the three-seasons room. The finished laundry room is adjacent to the kitchen for added convenience. Easy access to the three-car-attached garage is within steps to the kitchen and laundry room, and has a bonus back door leading directly to the oversized private backyard. Floor finishes logistically incorporate ceramic tile in high traffic areas with rich hardwood flooring extending throughout the remainder of the home. Upstairs, the expansive Primary Suite offers a luxurious escape with tray ceiling, dual walk-in closets, spa inspired attached bath, dual sinks, walk in shower, and whirlpool bath. Two additional bedrooms, also with walk-in closets, flank the full central hall bathroom, and feature hardwood floors. The finished basement provides flexible living space including a den, game room, and office. There is also a generous portion remaining of unfinished space, allowing for future customization. This elegant home is situated perfectly on the radius of a quiet cul-de-sac and offers an expansive backyard ideal for outdoor entertaining or quiet relaxation in a peaceful, private setting.
Property Information
Property Type
Residential
Sub-Type
Single Family Residence
Year Built
1991
Living Area
3,046 sq ft
Lot Size
0.77 acres
Garage Spaces
3
Days on Market
155
MLS® Listing#
833362
Property Features
Interior
Exterior
Appliances
Cooling
Heating
Flooring
Fireplace
Basement
Pool
Parking
Laundry
Patio
Lot Features
Construction
Roof
Windows
Security
Utilities
Sewer
Water Source
Schools
- Elementary:
- Jackson Elementary School
- Middle:
- Liberty Intermediate
- High:
- Chesterton High School
Financial Details
HOA
$419 / Annually
Hunters Ridge HOA/ hre.board@gmail.com
Annual Taxes
$3,045
Tax year 2024
Parcel Number
640723427002000005
Directions
Hwy 49 south, ramp at Hwy 6, turn east. Proceed east with north (right) turn into Hunter Dr. (Hunter's Ridge Subdivision) to home.
Affordability Calculator
$104,980
Estimated monthly payment
$2,794/mo
Principal $419,920 · Est. interest $585,826 over 30 yrs
Neighborhood Market Statistics
How this home compares to active listings in Westville, IN
- $350,000
- Median Listing Price
- 58
- Median Days on Market
- 2,418
- Median Sq Ft
- $168
- Median Price / Sq Ft
- 12
- Active Listings
- This home’s price is 50% above the area median.
- Its price per sq ft is 3% above the area median.
Market statistics compiled from active EXIT Realty® and MLS listings in Westville, IN.
Location

Getting Around
Points of Interest in Westville, IN
Showing the Westville area map.
Nearby Schools
Jackson Elementary School
Elementary · 1.5 mi away
Westville Schools
Elementary · 3.2 mi away
Chesterton Montessori School
Elementary · 4.5 mi away
Washington Township Elementary School
Elementary · 5.2 mi away
Pine Elementary School
Elementary · 5.2 mi away
Washington Twp Middle/High School
Secondary · 5.2 mi away
Victory Christian Academy
School · 5.3 mi away
Flint Lake Elementary School
Elementary · 5.5 mi away
Brummitt Elementary School
Elementary · 5.5 mi away
Bailly Elementary School
Elementary · 6.3 mi away
Chesterton High School
Secondary · 6.3 mi away
Westchester Intermediate School
Secondary · 6.4 mi away
Liberty Intermediate School
Secondary · 6.4 mi away
Chesterton Adult Learning Center
School · 6.4 mi away
Presbyterian Weekday Nursery School
School · 6.5 mi away
Victory Christian Academy
School · 6.5 mi away
Immanuel Lutheran School
School · 6.6 mi away
Duneland School
School · 6.7 mi away
Chesterton Middle School
Secondary · 6.7 mi away
Thomas Jefferson Elementary School
Elementary · 6.8 mi away
Commute Calculator
Nearby Homes


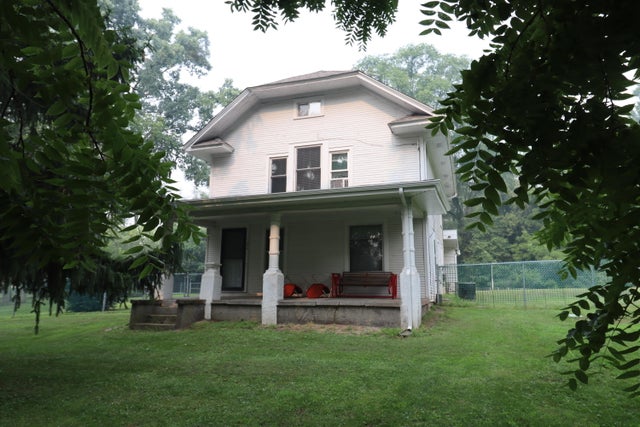
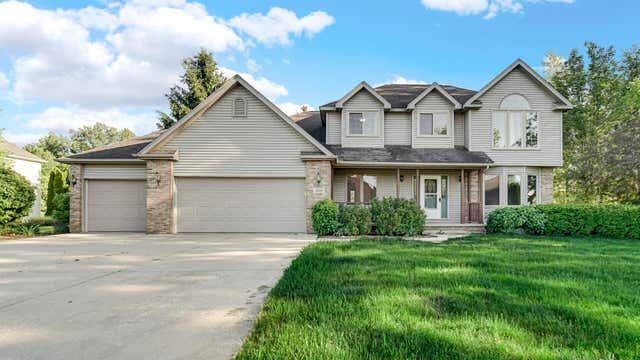
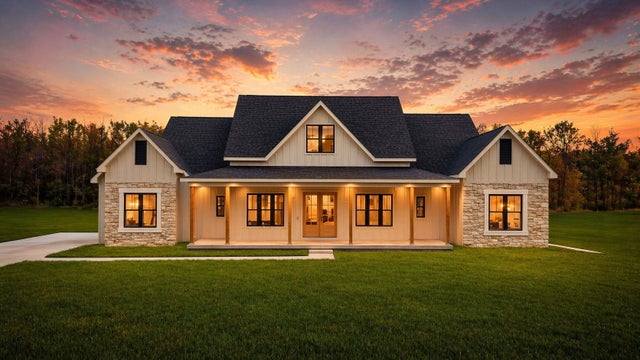

Similar Homes Nearby
Similar Home Values
Comparable nearby listings and their asking prices.
| Address | Price | Beds | Baths | Sq Ft |
|---|---|---|---|---|
| 588 Mayapple Drive, Westville, IN | $534,000 | 4 | 4 | 3,114 |
Moving Cost Estimate
EXIT Agents in Westville


Listing Courtesy: McColly Real Estate - 2199261616
Presented by: Patricia Raffin
Last Updated: 2026-01-29