

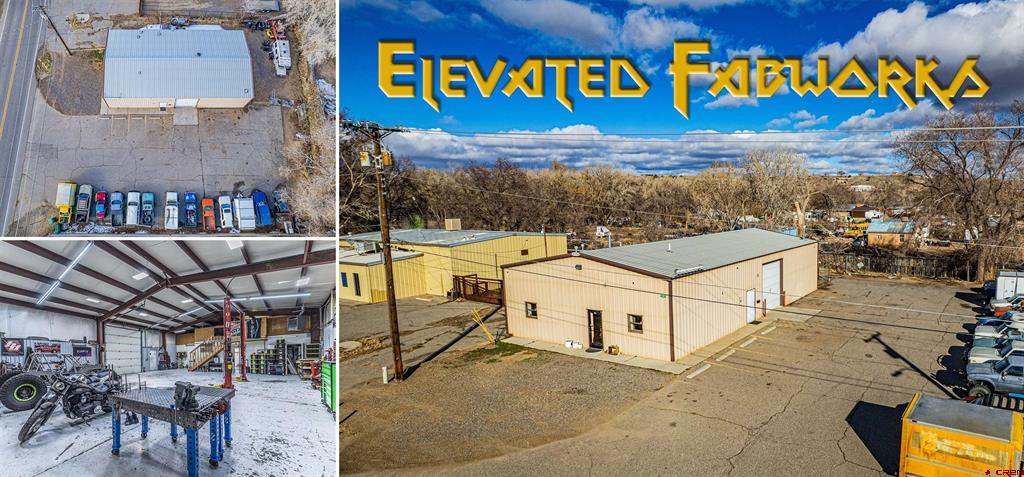
914 Sandstone Avenue, Farmington, NM 87401
San Juan County
Key Facts
Description
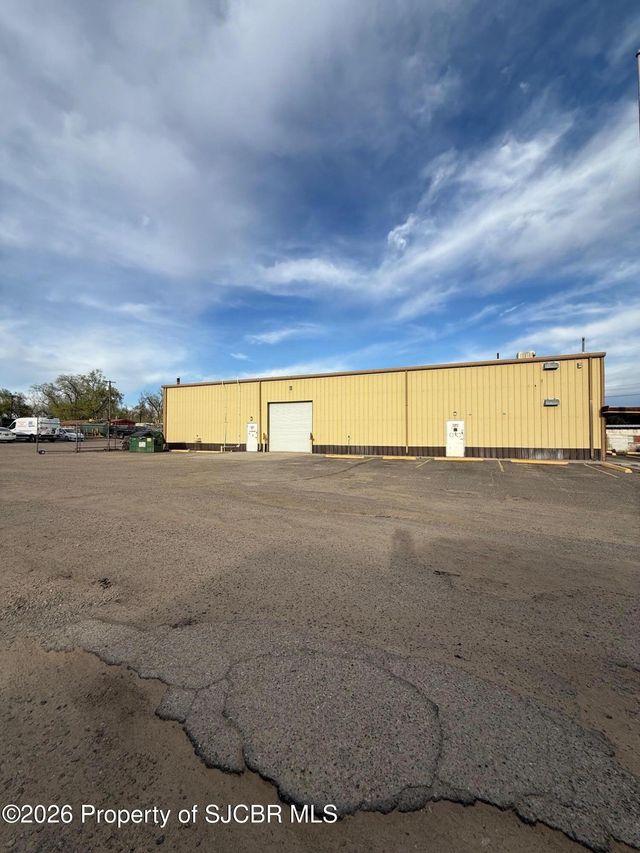
''Elevated Fabworks'' Position your business for efficiency and growth with this exceptionally clean, well-constructed red iron commercial facility in Farmington, ideally located in the Southeast corridor near US Hwy 64 and Browning Parkway. With outstanding truck access and a highly functional layout, this property is built to perform. The 2,164 square foot shop is complemented by 836 square feet of professional office space and an additional 836 square foot loft storage area with full 8-foot ceilings, maximizing usable square footage across all levels. The front entry opens into a welcoming reception or sitting area featuring a kitchenette with Corian countertops, cabinetry, and refrigerator with ice maker, ideal for staff or client use. Two private offices flank the entry, creating a practical and professional workspace. The property includes two ADA-compliant restrooms, one equipped with a shower for added convenience. The shop area is purpose-built with 16-foot ceilings, insulated construction, 8-foot finished metal interior walls, new LED lighting, air plumbing, a utility sink, a 12' x 12' roll-up door, and a separate man door. Climate control is handled by two evaporative coolers and two gas heaters, providing year-round operational flexibility. Three-phase electrical service supports heavier equipment demands. Upstairs, the expansive loft offers organized storage with generous shelving and full-height ceilings, rarely found and highly functional. Exterior improvements include a 55' x 122' asphalt parking area and a 3,400 square foot securely fenced backyard, ideal for equipment, materials, fleet vehicles, or additional operational space. This is a turnkey industrial asset designed for contractors, trades, service companies, light manufacturing, or logistics operations seeking a clean, efficient, and strategically located facility. Properties with this level of functionality and access are hard to find in this market.
Property Information
Property Type
Commercial Sale
Sub-Type
Industrial
Living Area
3,836 sq ft
Lot Size
0.42 acres
MLS® Listing#
833791
Property Features
Heating
Flooring
Basement
Roof
Utilities
Water Source
Financial Details
Annual Taxes
$3,233
Tax year 2026
Parcel Number
2073171470044
Directions
N on Sandstone from US 64
Affordability Calculator
$68,000
Estimated monthly payment
$1,810/mo
Principal $272,000 · Est. interest $379,464 over 30 yrs
Neighborhood Market Statistics
How this home compares to active listings in Farmington, NM
- $356,140
- Median Listing Price
- 42
- Median Days on Market
- 2,059
- Median Sq Ft
- $180
- Median Price / Sq Ft
- 105
- Active Listings
- This home’s price is 5% below the area median.
- Its price per sq ft is 51% below the area median.
Market statistics compiled from active EXIT Realty® and MLS listings in Farmington, NM.
Location

Points of Interest in Farmington, NM
Showing the Farmington area map.
Nearby Schools
Bluffview Elementary School
Elementary · 0.7 mi away
Mesa View Middle School
Secondary · 0.8 mi away
Esperanza Elementary School
Elementary · 0.9 mi away
Farmington Municipal School
School · 0.9 mi away
Desert Heights Church
School · 1.5 mi away
McCormick Elementary School
Elementary · 1.6 mi away
Animas Elementary School
Elementary · 1.7 mi away
Cate Center Pre K
School · 2.2 mi away
Tibbetts Middle School
School · 2.3 mi away
McKinley Elementary School
Elementary · 2.5 mi away
Sacred Heart Catholic School
Elementary · 2.5 mi away
Northeast Elementary School
Elementary · 2.5 mi away
Hermosa Middle School
Secondary · 2.6 mi away
Farmington Municipal Schools
School · 2.6 mi away
Rocinante High School
Secondary · 2.7 mi away
Apache Elementary School
Elementary · 2.9 mi away
Heights Middle School
Secondary · 3.0 mi away
Mesa Verde Elementary School
Elementary · 3.0 mi away
Farmington High School
Secondary · 3.0 mi away
Emmanuel Baptist Academy
School · 3.1 mi away
Commute Calculator
Nearby Homes




Similar Homes Nearby


Similar Home Values
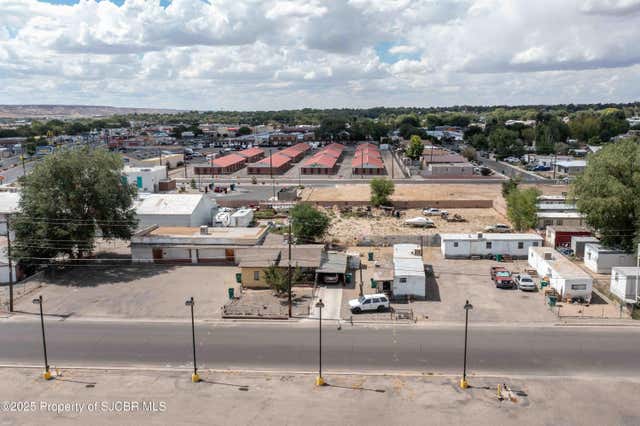
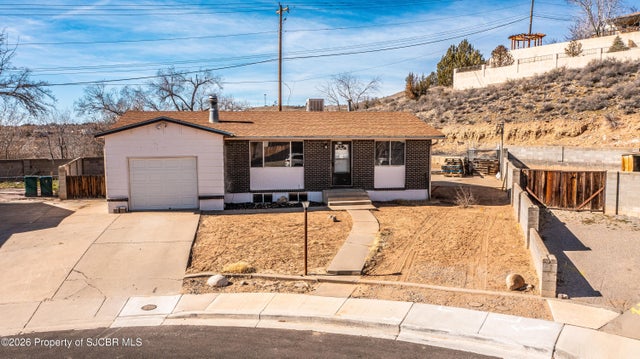
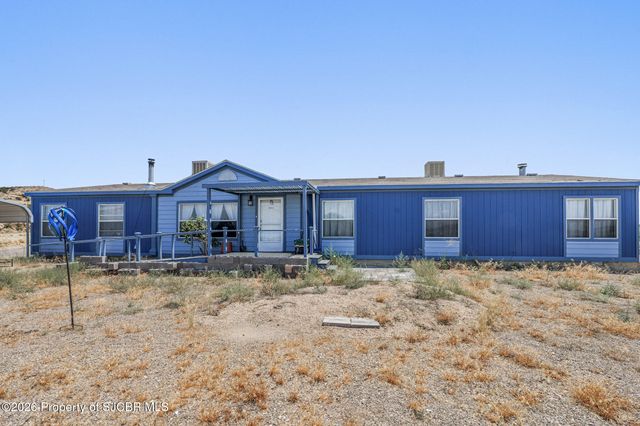
Comparable nearby listings and their asking prices.
| Address | Price | Beds | Baths | Sq Ft |
|---|---|---|---|---|
| 604 E 39TH Street, Farmington, NM | $239,900 | 3 | — | 1,616 |
| 1313 CAMINO MONTE, Farmington, NM | $240,000 | 4 | — | 1,907 |
| 1705 W MAIN Street, Farmington, NM | $249,000 | — | — | 1,500 |
| 1031-1035 SMITH Lane, Farmington, NM | $249,900 | 8 | — | 3,200 |
| 2911 E 30TH Street, Farmington, NM | $249,900 | 4 | — | 1,952 |
| 24 ROAD 39431, Farmington, NM | $249,900 | 4 | — | 2,304 |
Moving Cost Estimate
EXIT Agents in Farmington



Listing Courtesy: eXp Realty, LLC - C: 505-686-3831
FULL CREN Disclaimer
Real Estate listings held by companies other than eXp Realty, LLC contain that company's name.
Fair Housing Disclaimer
Date Last Updated
.
Data Terms of Use
SOURCE: The data relating to real estate for sale on this web site comes in part from the Internet Data Exchange (IDX) program of Colorado Real Estate Network (CREN). All data deemed reliable but not guaranteed and should be independently verified. The information contained in this publication is subject to change without notice. TERMS OF USE: This publication is designed to provide information with regard to the subject matter covered. This listing information is provided exclusively for consumers’ personal, non-commercial use and may not be used for any purpose other than to identify prospective properties consumers may be interested in purchasing. It is displayed with the understanding that the publisher and authors are not engaged in rendering real estate, legal, accounting, tax, or other professional services and that the publisher and authors are not offering such advice in this publication. If real estate, legal, or other expert assistance is required, the services of a competent, professional person should be sought.
WARRANTY: COLORADO REAL ESTATE NETWORK (CREN) MAKES NO WARRANTY OF ANY KIND WITH REGARD TO THIS MATERIAL, INCLUDING, BUT NOT LIMITED TO, THE IMPLIED WARRANTIES OF MERCHANTABILITY AND FITNESS FOR A PARTICULAR PURPOSE. COLORADO REAL ESTATE NETWORK SHALL NOT BE LIABLE FOR ERRORS CONTAINED HEREIN OR FOR ANY DAMAGES IN CONNECTION WITH THE FURNISHING, PERFORMANCE, OR USE OF THIS MATERIAL.
“©COPYRIGHT (2017) by COLORADO REAL ESTATE NETWORK” 1519 E MAIN ST, STE 200 MONTROSE, CO 81401 USA ALL RIGHTS RESERVED WORLDWIDE. No part of this publication may be reproduced, adapted, translated, stored in a retrieval system or transmitted in any form or by any means, electronic, mechanical, photocopying, recording, or otherwise, without the prior written permission of Colorado Real Estate Network (CREN).
PUBLISHER’S NOTICE: All real estate advertised herein is subject to the Federal Fair Housing Act of 1968 and the Colorado Fair Housing Act, which Acts make it illegal to make or publish any advertisement that indicates any preference, limitation, or discrimination based on race, color, religion, sex, handicap, familial status, or national origin.
FAIR HOUSING DISCLAIMER
PUBLISHERS NOTICE: All information is deemed reliable but is not guaranteed and should be independently verified. All real estate advertised herein is subject to the US Federal Fair Housing Act of 1968 and the Colorado Fair Housing Act, which makes it illegal to make or publish any advertisement that indicates any preference, limitation, or discrimination based on race, color, religion, sex, handicap, familial status, or national origin. Please check with your local government agency for more information.