

768 & 760 Bardin Drive, Durango, CO 81303
Riverview Ranch · La Plata County
Key Facts
Description
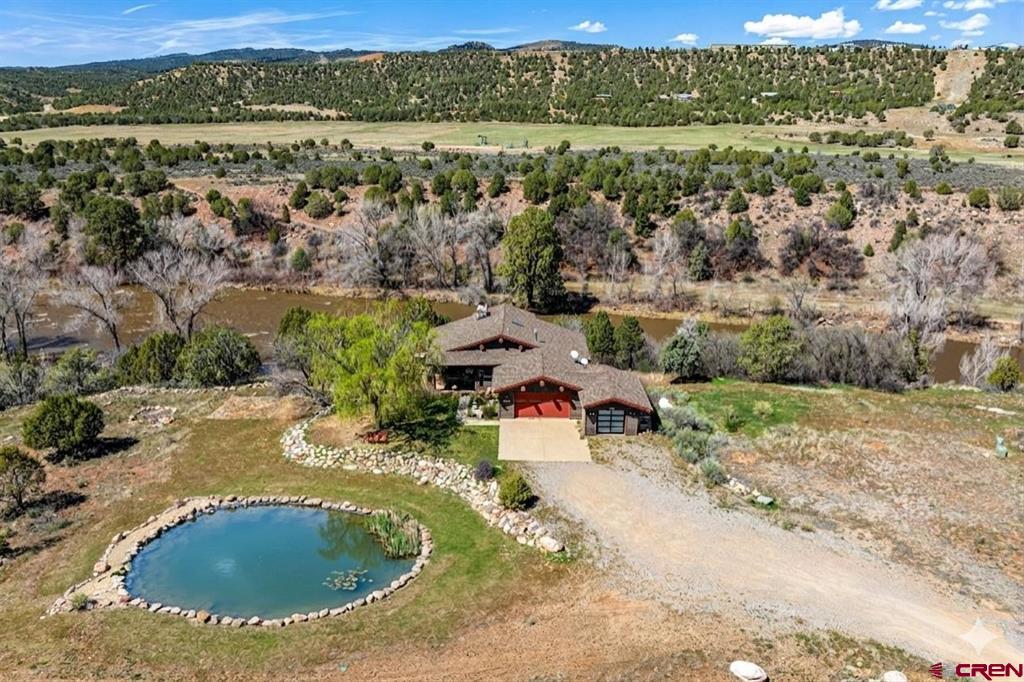
Nestled along the legendary Animas River, this stunning 4-bedroom, 2.5-bath estate offers 750+ feet of private riverfront and direct access to Gold Medal fishing waters, a true angler's paradise. Set on 6.78 pristine acres, the property strikes a perfect balance that is increasingly hard to find: profound privacy and natural seclusion, yet just 15 minutes from the vibrant heart of downtown Durango. Step outside and the Animas River becomes your personal playground. Take a short casual stroll from your deck down a private rock lined path and cast a line into some of the most celebrated trout waters in the American West, kayak through a stunning river corridor, or simply sit riverside as the water rolls by and the valley glows in the light of a gorgeous Colorado sunset. This is the kind of setting that draws people to Durango from across the country and here, it's entirely your own. Inside, the architecture tells its own story. Soaring tongue-and-groove ceilings anchored by massive wood post-and-beam timbers give the home a warmth and character that is distinctly Colorado rustic in soul, refined in execution. The living room and dining room flow naturally together, each framing sweeping river corridor views through expansive windows that make the Animas feel like a living piece of art within the home. At the heart of it all, a stunning double-sided fireplace serves both spaces simultaneously, casting a warm glow whether you're gathered around the dinner table or settling into the living room after a long day on the water or the trail. It is the kind of home that feels equally at home hosting an elegant dinner party or a relaxed après-ski evening by the fire. The gourmet kitchen carries the same commitment to quality, featuring high-end appliances and elegant stone countertops that make cooking as enjoyable as the view. The primary suite is a private retreat in every sense as a sanctuary above the river, complete with a custom tile shower and a private deck that hovers over the Animas, offering an intimate and unobstructed connection to the water below. Imagine waking to the sound of the river, stepping outside with your morning coffee, and watching the light break over the river valley in complete solitude. Multiple additional outdoor entertaining areas extend the living experience throughout the property, perfect for evening gatherings, al fresco dining, or simply taking in Colorado's legendary skies and sunsets. For the artists, a lovely custom studio with dual roll up doors is the perfect setting to put paint to canvas as you’re inspired from the natural beauty that surrounds you. An oversized two-car garage completes the picture with the practicality the Colorado lifestyle demands. Properties of this caliber where luxury, land, water, and location converge are exceptionally rare in the Durango market. This is more than a home. It's a legacy property.
Property Information
Property Type
Residential
Sub-Type
Single Family Residence
Style
Ranch
Year Built
1995
Stories
2
Living Area
2,927 sq ft
Lot Size
6.78 acres
Garage Spaces
3
Zoning
Residential Single Family
MLS® Listing#
833450
Property Features
Interior
Exterior
Appliances
Cooling
Heating
Flooring
Fireplace
Basement
Patio
Lot Features
Construction
Roof
Windows
Utilities
Sewer
Water Source
Schools
- Elementary:
- Sunnyside K-5
- Middle:
- Escalante 6-8
- High:
- Durango 9-12
Financial Details
HOA
Yes
Riverview Ranch
Annual Taxes
$5,869
Tax year 2025
Parcel Number
590518103002
Directions
From downtown Durango head south on HWY 550 in 4.7 miles use the ramp to continue south on HWY 550. In 3.1 miles turn right onto CR 219 and turn right onto Bardin Dr. stay on Bardin through the subdivision. Property is at the bottom of the hill.
Affordability Calculator
$435,000
Estimated monthly payment
$11,576/mo
Principal $1,740,000 · Est. interest $2,427,455 over 30 yrs
Neighborhood Market Statistics
How this home compares to active listings in Durango, CO
- $819,512
- Median Listing Price
- 72
- Median Days on Market
- 1,958
- Median Sq Ft
- $477
- Median Price / Sq Ft
- 440
- Active Listings
- This home’s price is 165% above the area median.
- Its price per sq ft is 56% above the area median.
Market statistics compiled from active EXIT Realty® and MLS listings in Durango, CO.
Location

Getting Around
Points of Interest in Durango, CO
Showing the Durango area map.
Nearby Schools
Escalante Middle School
Secondary · 2.3 mi away
The Juniper School
Elementary · 3.5 mi away
Florida Mesa Elementary School
Elementary · 4.4 mi away
Sunnyside Elementary School
Elementary · 4.8 mi away
Park Elementary School
Elementary · 5.2 mi away
Animas High School
Secondary · 5.6 mi away
Colorado Connections Academy @ Durango
School · 5.8 mi away
Durango Big Picture High School
Secondary · 5.8 mi away
Durango Big Picture High School
Secondary · 5.9 mi away
Sunnyside Elementary School
Elementary · 5.9 mi away
The Juniper School
Elementary · 5.9 mi away
Durango Montessori School
Elementary · 5.9 mi away
Animas High School
Secondary · 6.0 mi away
St. Columba School
Elementary · 6.3 mi away
Children's House of Durango, LLC
School · 6.3 mi away
Durango High School
Secondary · 6.7 mi away
Needham Elementary School
Elementary · 6.9 mi away
Riverview Elementary School
Elementary · 7.1 mi away
Miller Middle School
Secondary · 7.1 mi away
Mountain Middle School
Secondary · 7.4 mi away
Commute Calculator
Nearby Homes




Similar Homes Nearby

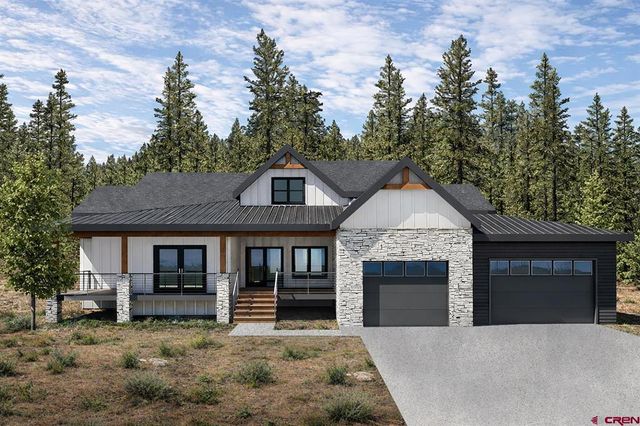
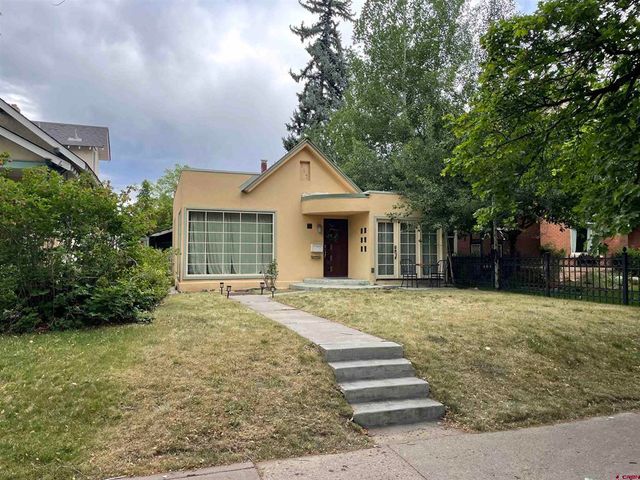

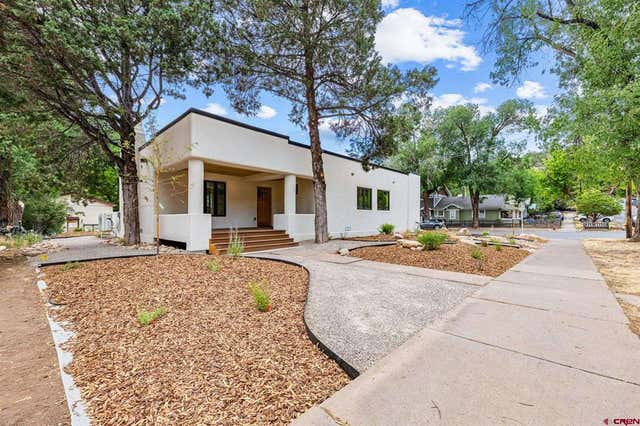
Similar Home Values
Comparable nearby listings and their asking prices.
| Address | Price | Beds | Baths | Sq Ft |
|---|---|---|---|---|
| 93 Tacoma Drive, Durango, CO | $1,525,000 | 3 | 3 | 2,273 |
| 24 Songbird Lane, Durango, CO | $1,550,000 | 3 | 3 | 3,048 |
| 555 Edgemont Meadows Road, Durango, CO | $1,569,000 | 3 | 3 | 2,436 |
| 715 E 3rd Avenue, Durango, CO | $1,585,000 | 4 | 3 | 2,342 |
| 234 D Bar K Drive, Durango, CO | $1,595,000 | 3 | 4 | 3,609 |
| 669 E 8th Avenue, Durango, CO | $1,595,000 | 4 | 3 | 2,066 |
Moving Cost Estimate
EXIT Agents in Durango



Listing Courtesy: Keller Williams Realty Southwest Associates, LLC - C: 970-759-4044
FULL CREN Disclaimer
Real Estate listings held by companies other than Keller Williams Realty Southwest Associates, LLC contain that company's name.
Fair Housing Disclaimer
Date Last Updated
.
Data Terms of Use
SOURCE: The data relating to real estate for sale on this web site comes in part from the Internet Data Exchange (IDX) program of Colorado Real Estate Network (CREN). All data deemed reliable but not guaranteed and should be independently verified. The information contained in this publication is subject to change without notice. TERMS OF USE: This publication is designed to provide information with regard to the subject matter covered. This listing information is provided exclusively for consumers’ personal, non-commercial use and may not be used for any purpose other than to identify prospective properties consumers may be interested in purchasing. It is displayed with the understanding that the publisher and authors are not engaged in rendering real estate, legal, accounting, tax, or other professional services and that the publisher and authors are not offering such advice in this publication. If real estate, legal, or other expert assistance is required, the services of a competent, professional person should be sought.
WARRANTY: COLORADO REAL ESTATE NETWORK (CREN) MAKES NO WARRANTY OF ANY KIND WITH REGARD TO THIS MATERIAL, INCLUDING, BUT NOT LIMITED TO, THE IMPLIED WARRANTIES OF MERCHANTABILITY AND FITNESS FOR A PARTICULAR PURPOSE. COLORADO REAL ESTATE NETWORK SHALL NOT BE LIABLE FOR ERRORS CONTAINED HEREIN OR FOR ANY DAMAGES IN CONNECTION WITH THE FURNISHING, PERFORMANCE, OR USE OF THIS MATERIAL.
“©COPYRIGHT (2017) by COLORADO REAL ESTATE NETWORK” 1519 E MAIN ST, STE 200 MONTROSE, CO 81401 USA ALL RIGHTS RESERVED WORLDWIDE. No part of this publication may be reproduced, adapted, translated, stored in a retrieval system or transmitted in any form or by any means, electronic, mechanical, photocopying, recording, or otherwise, without the prior written permission of Colorado Real Estate Network (CREN).
PUBLISHER’S NOTICE: All real estate advertised herein is subject to the Federal Fair Housing Act of 1968 and the Colorado Fair Housing Act, which Acts make it illegal to make or publish any advertisement that indicates any preference, limitation, or discrimination based on race, color, religion, sex, handicap, familial status, or national origin.
FAIR HOUSING DISCLAIMER
PUBLISHERS NOTICE: All information is deemed reliable but is not guaranteed and should be independently verified. All real estate advertised herein is subject to the US Federal Fair Housing Act of 1968 and the Colorado Fair Housing Act, which makes it illegal to make or publish any advertisement that indicates any preference, limitation, or discrimination based on race, color, religion, sex, handicap, familial status, or national origin. Please check with your local government agency for more information.