

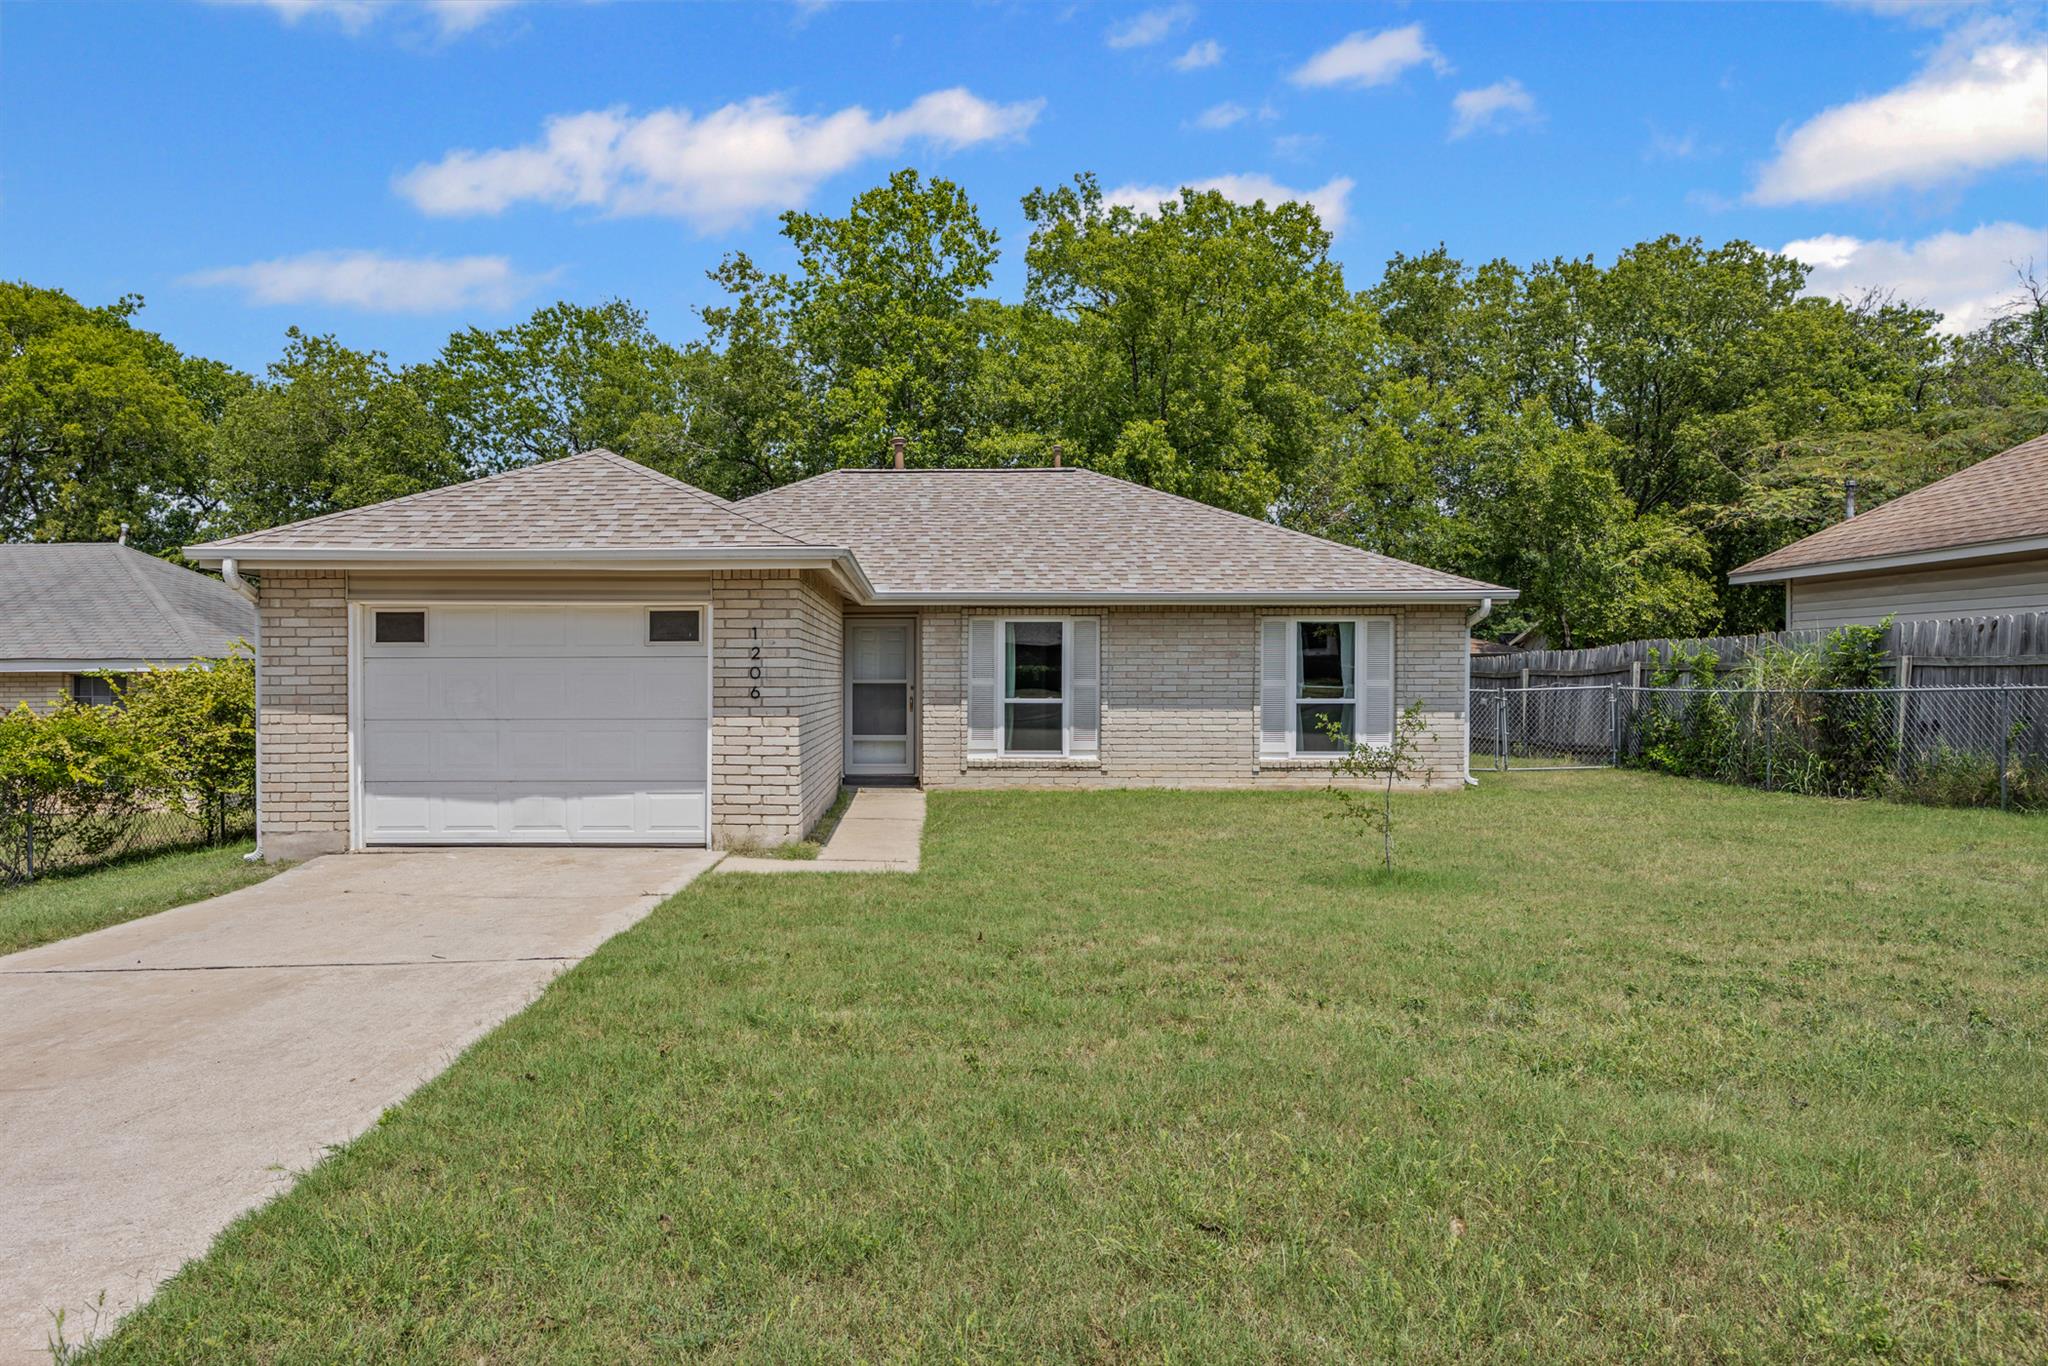
1206 S Trace DR, Austin, TX 78745
Southwest Park · Travis County
Key Facts
Description
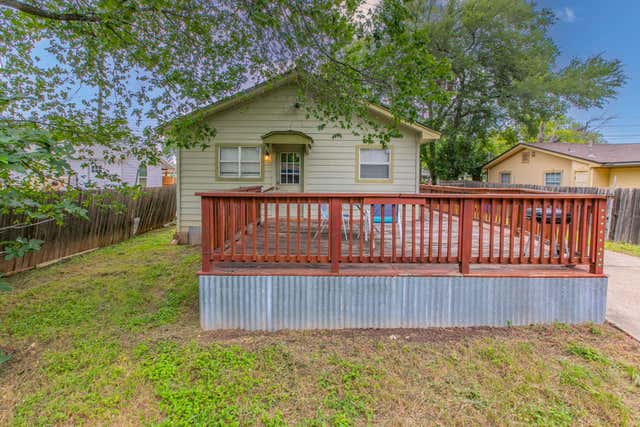
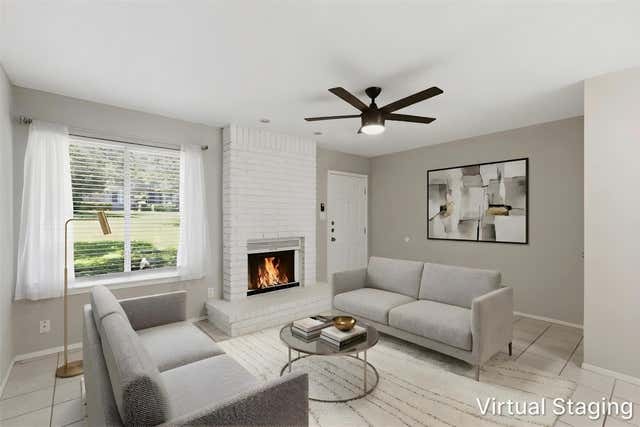
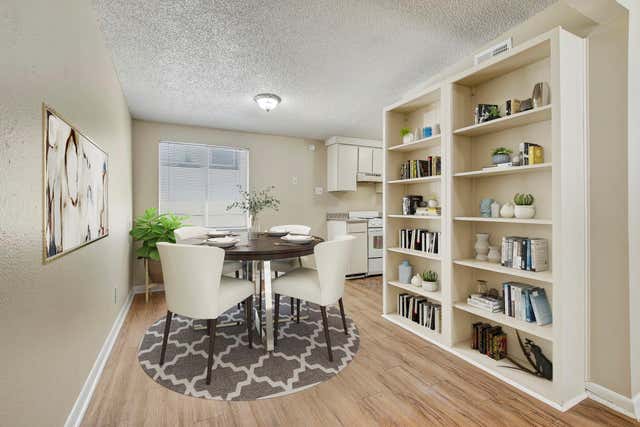
Welcome to this beautifully updated South Austin gem, offering comfort, style, and convenience in one of the city’s most desirable neighborhoods. This inviting single-story home features 3 bedrooms, 2 bathrooms designed for modern living. Step inside to find fresh updates including new paint, remodeled kitchen - new LG microwave, new Samsung gas range, new Whirlpool dish washer, bathrooms, new laminate wood flooring, new windows, new HVAC system - Honeywell Home Pro Series Thermostat, 2.5 ton Carrier Condenser and a crisp interior finish that creates a bright and welcoming atmosphere. The living area flows seamlessly into the breakfast/dining space that features a bay window and a galley style kitchen, making it perfect for both entertaining and everyday living. The kitchen offers ample counter space, cabinetry for storage, and a functional layout ready for your culinary touch. Bedrooms are perfectly sized with natural light, and the primary suite includes its own private bathroom and an inviting bay window. Outside, enjoy a private backyard with mature trees—an ideal space for relaxing or hosting gatherings. Located in the heart of south Austin, you’ll be just minutes from South Congress, St. Elmo, local dining hotspots, shopping, and major highways for easy access to downtown Austin and beyond. This move-in ready home combines classic charm with modern updates—schedule your showing today!
Property Information
Property Type
Residential
Sub-Type
Single Family Residence
Year Built
1976
Living Area
918 sq ft
Lot Size
0.16 acres
Garage Spaces
1
Parking Spaces
2
Ownership
Fee-Simple
Days on Market
316
MLS® Listing#
8313764
Property Features
Interior
Exterior
Appliances
Cooling
Heating
Flooring
Fireplace
Pool
Parking
Laundry
Patio
Fencing
Lot Features
Construction
Foundation
Roof
Windows
Other Structures
Community
Utilities
Sewer
Water Source
Schools
- Elementary:
- Odom
- Middle:
- Bedichek
- High:
- Crockett
Financial Details
HOA
None
Annual Taxes
$1,266
Tax year 2025
Assessed Value
$354,072
Parcel Number
04161409200000
Directions
Follow I-35 S to S I-35 Frontage Rd. Take exit 228 from I-35 S. Take E William Cannon Dr to S Trace Dr. Merge onto S I-35 Frontage Rd. Turn right onto E William Cannon Dr. Turn right onto Emerald Forest Dr. Turn left onto S Trace Dr. Arrive at 1206 S Trace Dr
Affordability Calculator
$59,980
Estimated monthly payment
$1,596/mo
Principal $239,920 · Est. interest $334,710 over 30 yrs
Neighborhood Market Statistics
How this home compares to active listings in Austin, TX
- $551,156
- Median Listing Price
- 72
- Median Days on Market
- 1,783
- Median Sq Ft
- $324
- Median Price / Sq Ft
- 5,389
- Active Listings
- This home’s price is 46% below the area median.
- Its price per sq ft is 1% above the area median.
Market statistics compiled from active EXIT Realty® and MLS listings in Austin, TX.
Location

Points of Interest in Austin, TX
Showing the Austin area map.
Nearby Schools
Odom Elementary School
Elementary · 0.2 mi away
Crockett High School
Secondary · 0.6 mi away
Eden Park Academy
School · 0.7 mi away
Wayside Schools
School · 0.7 mi away
Primavera Montessori School
Elementary · 0.7 mi away
Bedichek Middle School
Secondary · 0.8 mi away
Strickland Christian School
Elementary · 1.1 mi away
Pleasant Hill Elemetry School
Elementary · 1.2 mi away
Capitol City Baptist Church
School · 1.5 mi away
Joslin Elementary School
Elementary · 1.6 mi away
Premier High School
Secondary · 1.6 mi away
St. Elmo Elementary
Elementary · 1.7 mi away
Williams Elementary School
Elementary · 1.7 mi away
Austin Montessori School
Elementary · 1.7 mi away
Sunset Valley Elementary School
Elementary · 1.7 mi away
Athena Montessori Academy
Elementary · 1.9 mi away
Burger Activity Center
School · 1.9 mi away
Valor South Austin
School · 2.0 mi away
Altamira Academy
School · 2.0 mi away
Austin Children's Montessori
Elementary · 2.0 mi away
Commute Calculator
Nearby Homes

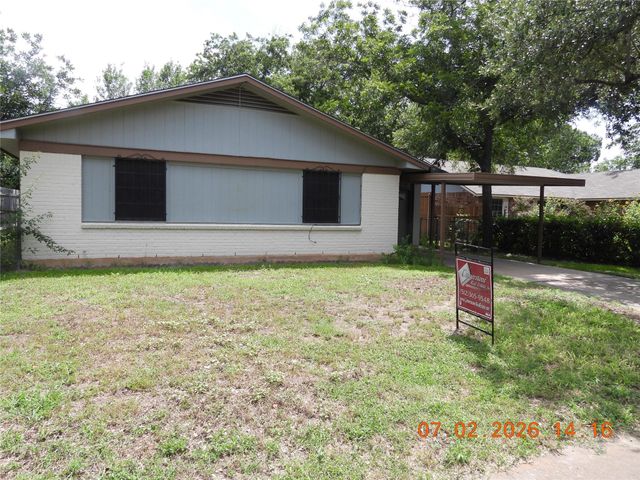


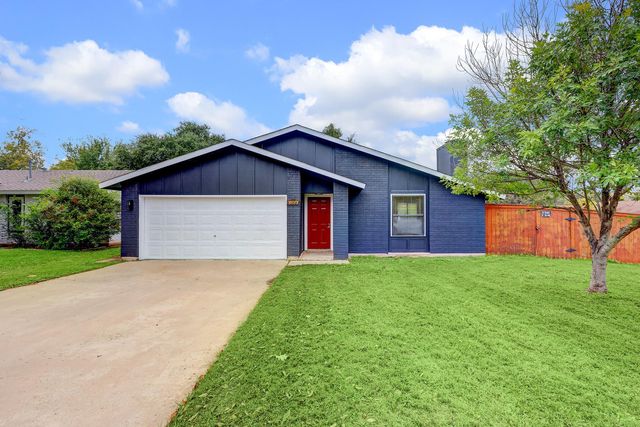
Similar Homes Nearby
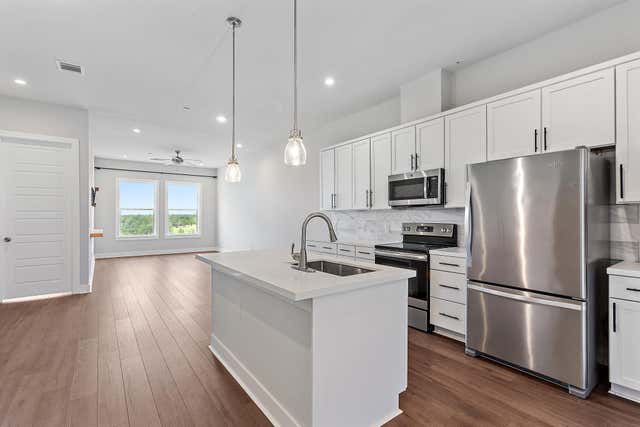


Similar Home Values
Comparable nearby listings and their asking prices.
| Address | Price | Beds | Baths | Sq Ft |
|---|---|---|---|---|
| 4507 E Martin Luther King Jr BLVD 133, Austin, TX | $209,990 | 2 | 2 | 1,210 |
| 1107 Vargas RD, Austin, TX | $210,000 | 2 | 1 | 782 |
| 4204 Hudson Bend RD B, Austin, TX | $210,000 | 2 | 2 | 1,086 |
| 2425 Ashdale DR 41, Austin, TX | $210,000 | 2 | 2 | 973 |
| 2408 Longview ST 211, Austin, TX | $210,000 | 2 | 1 | 720 |
| 2401 Manor RD 220, Austin, TX | $210,500 | 2 | 1 | 820 |
Moving Cost Estimate
EXIT Agents in Austin


Listing Courtesy: Texas Ally Real Estate Group - (512) 763-2559
Last Updated: 2025-08-21