

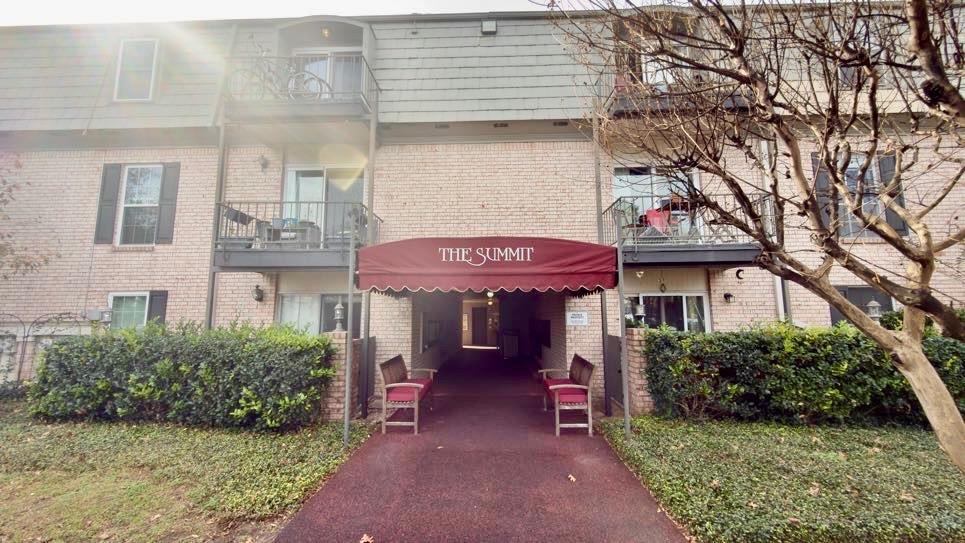
2425 Ashdale DR 41, Austin, TX 78757
Summit Condo Amd · Travis County
Key Facts
Description
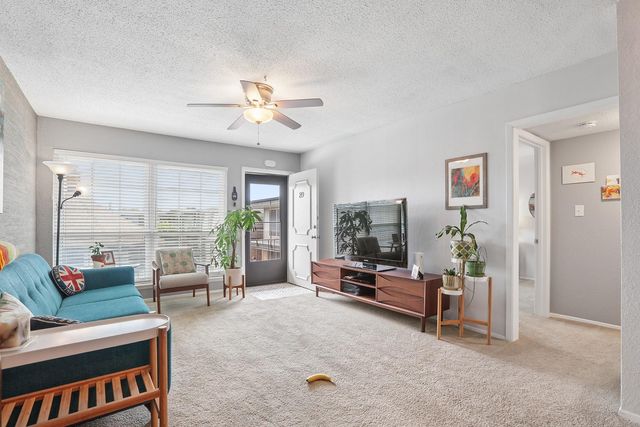
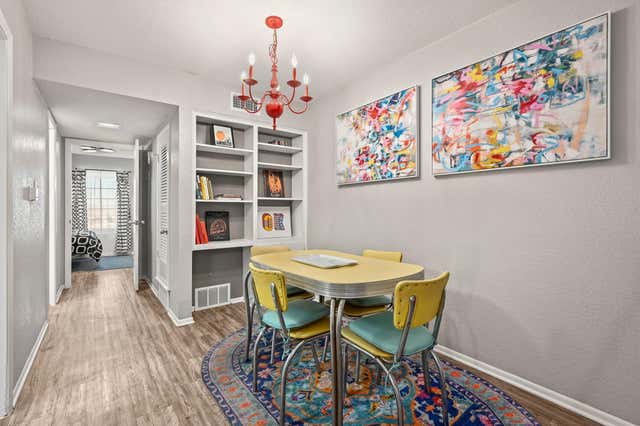
This versatile unit offers the potential to serve as a charming private residence or a strong income-producing rental with minimal additional updates. The owner has already completed significant upgrades, including new flooring, enhanced lighting, updated kitchen cabinetry providing ample storage and countertop space, and quartz countertops. Both the primary and secondary bathrooms have also been tastefully renovated. Notably, this is the only unit in the complex remodeled to include in-unit washer and dryer hookups—eliminating the need to use the first-floor laundry room or elevator. The unit overlooks a beautifully maintained common-area courtyard featuring seating, tables, and outdoor grills, offering a pleasant and scenic view. HOA fees include water, gas, trash, and exterior maintenance, providing a low-maintenance and convenient lifestyle.
Property Information
Property Type
Residential
Sub-Type
Condominium
Style
2nd Floor Entry
Year Built
1969
Living Area
973 sq ft
Lot Size
0.03 acres
Parking Spaces
2
Ownership
Common
Days on Market
134
MLS® Listing#
2620486
Property Features
Interior
Exterior
Appliances
Cooling
Heating
Flooring
Fireplace
Pool
Parking
Laundry
Patio
Fencing
Construction
Foundation
Roof
Windows
Security
Other Structures
Community
Utilities
Sewer
Water Source
Schools
- Elementary:
- Pillow
- Middle:
- Burnet (Austin ISD)
- High:
- Anderson
Financial Details
HOA
$442 / Monthly
Summit Condo HOA
Annual Taxes
$4,168
Tax year 2025
Assessed Value
$210,329
Parcel Number
02390617010025
Directions
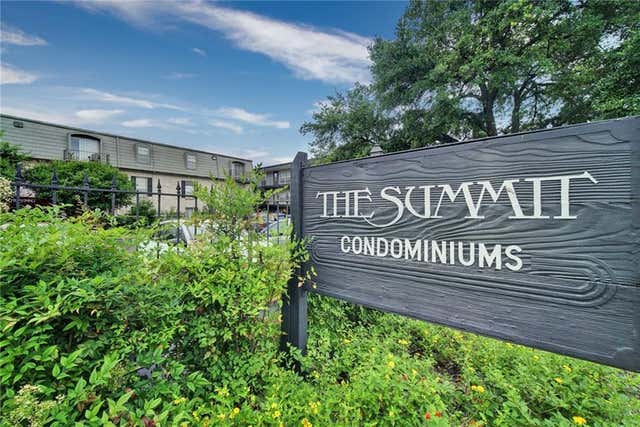
From Hwy 183, go south on Burnet Rd to Ashdale Dr. Turn right on Ashdale Dr and the Summit apartment complex is about 1/2 block down on the left. This unit is in building A, second floor.
Affordability Calculator
$42,000
Estimated monthly payment
$1,118/mo
Principal $168,000 · Est. interest $234,375 over 30 yrs
Neighborhood Market Statistics
How this home compares to active listings in Austin, TX
- $551,156
- Median Listing Price
- 72
- Median Days on Market
- 1,783
- Median Sq Ft
- $324
- Median Price / Sq Ft
- 5,389
- Active Listings
- This home’s price is 62% below the area median.
- Its price per sq ft is 33% below the area median.
Market statistics compiled from active EXIT Realty® and MLS listings in Austin, TX.
Location

Points of Interest in Austin, TX
Showing the Austin area map.
Nearby Schools
Magellan International School
School · 0.2 mi away
Burnet Middle School
Secondary · 0.5 mi away
St. Louis Catholic School
School · 0.5 mi away
Stepping Stone School
School · 0.5 mi away
Lucy Read Pre-K Demonstration School
School · 0.6 mi away
Stepping Stone School
School · 0.6 mi away
Paragon Prep Elementary School
Elementary · 0.7 mi away
Pillow Elementary
Elementary · 0.7 mi away
Wooten Elementary School
Elementary · 0.8 mi away
Twin Oaks Montessori
Elementary · 0.8 mi away
Redeemer Lutheran School
Secondary · 0.8 mi away
Ahb Community School
Secondary · 0.9 mi away
Paragon Primary School
Elementary · 0.9 mi away
Online Trading Academy
School · 1.0 mi away
Austin Montessori School
Elementary · 1.1 mi away
Padron Elementary
Elementary · 1.2 mi away
Brentwood Elementary School
Elementary · 1.3 mi away
Austin Independent School District
Elementary · 1.3 mi away
Lanier High School
Secondary · 1.4 mi away
Navarro Early College High School
Secondary School · 1.4 mi away
Commute Calculator
Nearby Homes



Similar Homes Nearby


Similar Home Values
Comparable nearby listings and their asking prices.
| Address | Price | Beds | Baths | Sq Ft |
|---|---|---|---|---|
| 10616 Mellow Meadows DR 3A, Austin, TX | $149,000 | 2 | 2 | 952 |
| 5300 Guadalupe ST 108, Austin, TX | $149,000 | 1 | 1 | 410 |
| 2124 Burton DR 125, Austin, TX | $149,000 | 2 | 2 | 802 |
| 935 La Posada DR 131, Austin, TX | $149,500 | 1 | 1 | 515 |
| 1601 Faro DR 2403, Austin, TX | $149,800 | 1 | 1 | 736 |
| 2018 W Rundberg Ln LN 13A, Austin, TX | $149,900 | 2 | 2 | 955 |
Moving Cost Estimate
EXIT Agents in Austin


Listing Courtesy: Central Metro Realty - (512) 577-7814
Last Updated: 2026-01-12