

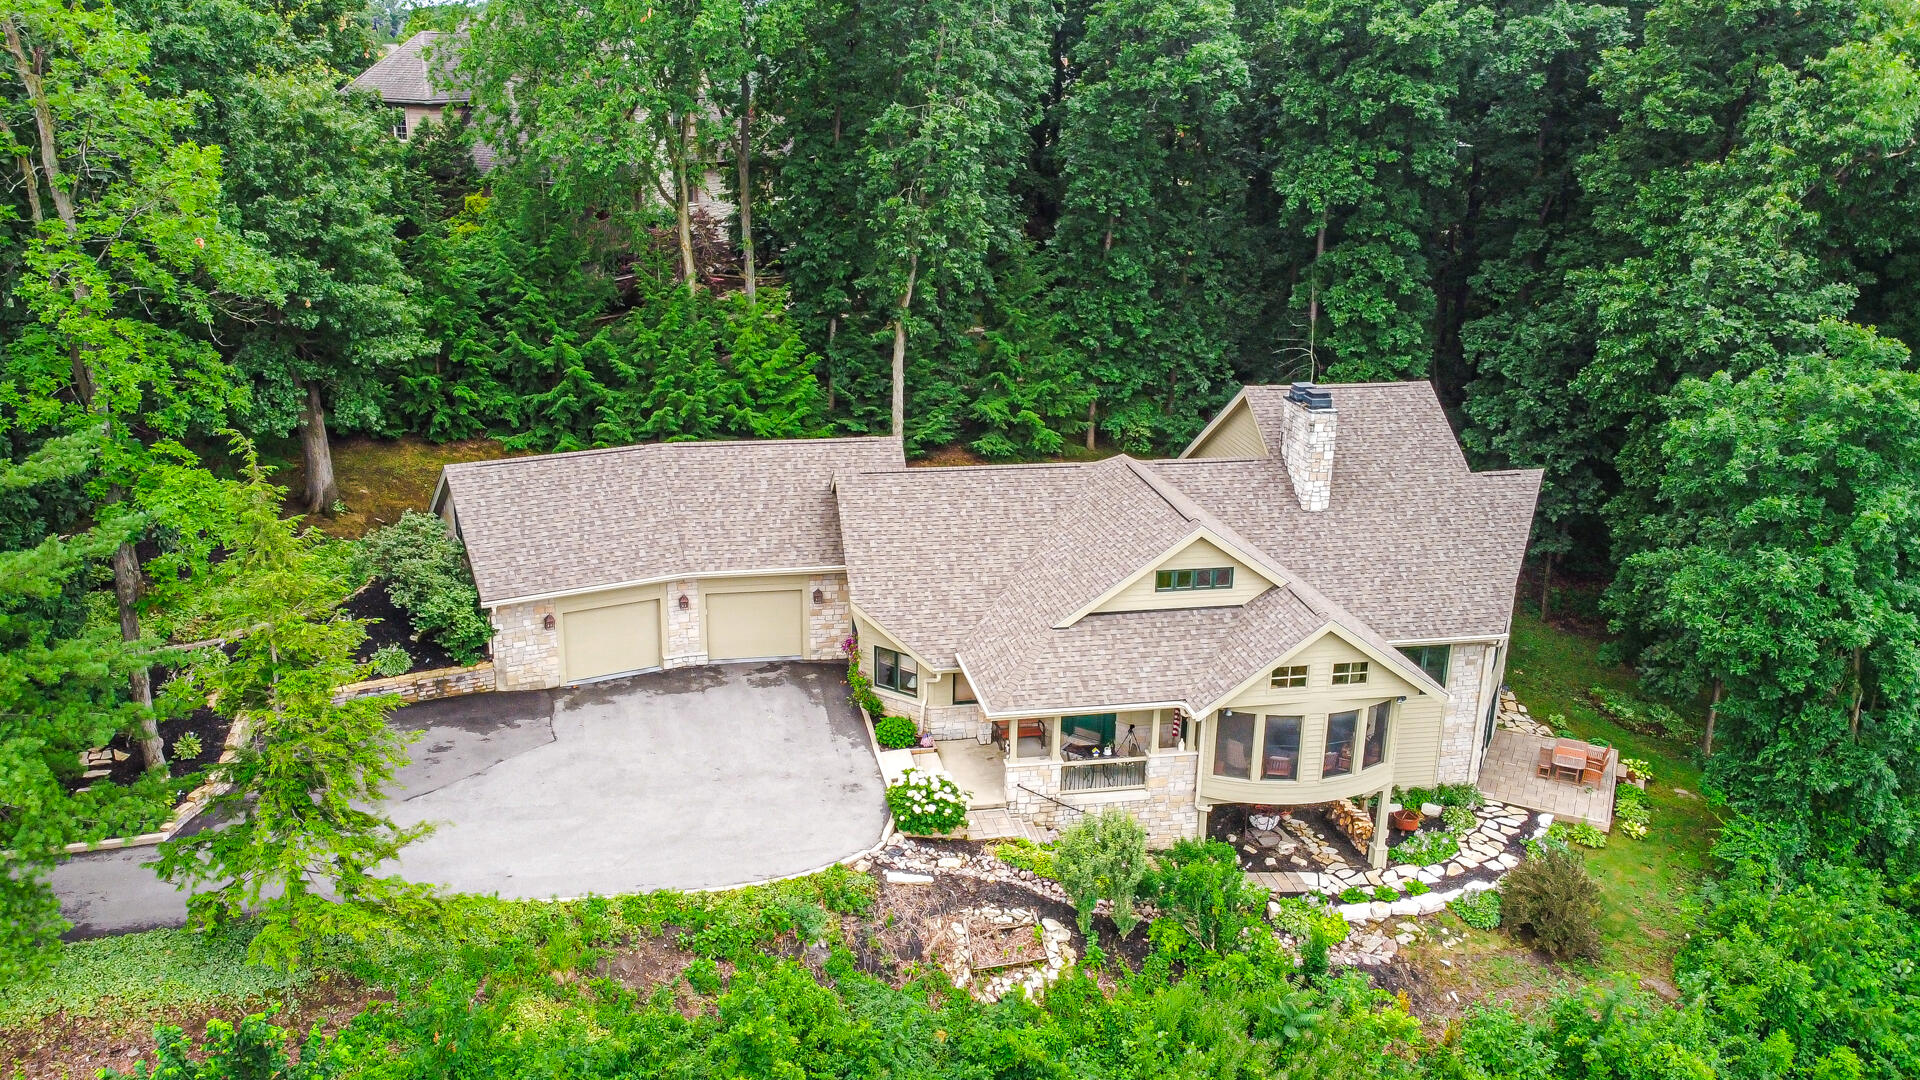
54 Braemar Drive, Valparaiso, IN 46385
Aberdeen 6th Rep · Porter County
Key Facts
Description
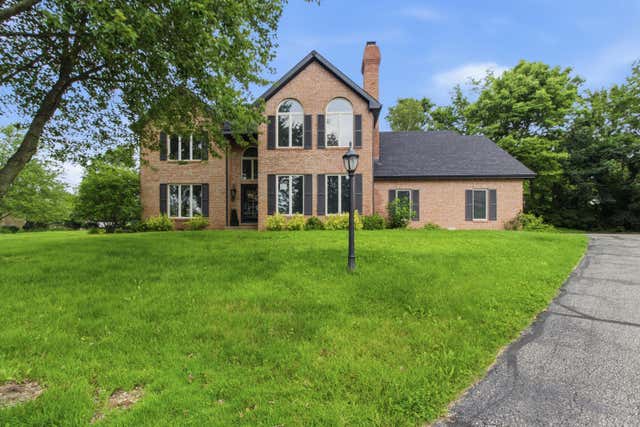
Breathtaking, custom-built & fully-renovated walk-out ranch in the Preserves gated section of Aberdeen! Enjoy your morning coffee on the covered front porch or fully screened porch immersed in nature before stepping into the entryway with durable porcelain tile floors that flow to the open-concept dining room (cathedral ceilings & double-sided stone fireplace) and STUNNING kitchen, boasting granite countertops, all NEW, high-end stainless appliances (Liebherr refrigerator, Miele dishwasher + five burner gas cooktop w/ retractable downdraft, Electrolux built-in double oven, new disposal). The adjoining living room is great for entertaining, offering panoramic views of the wooded backyard, as well as hardwood floors, a high vaulted ceiling & stone fireplace to cozy up by! Your HUGE primary bedroom features a cathedral ceiling, hardwood, two closets (including large walk-in) & GORGEOUS, fully-renovated bath en suite with double vanity, tile and custom walk-in shower! The sizable office (hardwood, full bath en suite), sun room/enclosed porch, NEW half bath & laundry room (NEW GE Profile washer + dryer stay) off the attached (oversized, 650 sqft) 3-car garage round out your main level, while the finished lower level affords tons of additional living & storage space, including three spacious bedrooms (two feat. 3/4 en suite baths), a HUGE family room with fireplace + walk-out access to the back patio, a charming sitting area and unfinished utility room! Additional features include a NEW ROOF (2021), Leafguard gutters (2021), Lennox furnace (2020), Lennox A/C unit (2024), double tank Kinetico water softener system (2022), new driveway installed 2023, plus the HOA takes care of trash and snow removal! Located on a gorgeous, wooded cul-de-sac lot just minutes from everything downtown Valpo has to offer. Schedule your showing today to check out this well-maintained, one-of-a-kind beauty for yourself!
Property Information
Property Type
Residential
Sub-Type
Single Family Residence
Year Built
1998
Living Area
4,613 sq ft
Lot Size
0.45 acres
Garage Spaces
2.5
Days on Market
297
MLS® Listing#
828032
Property Features
Interior
Exterior
Appliances
Cooling
Heating
Flooring
Fireplace
Basement
Parking
Laundry
Patio
Lot Features
Construction
Roof
Windows
Security
Utilities
Sewer
Water Source
Financial Details
HOA
$259 / Monthly
First American Management
Annual Taxes
$8,844
Tax year 2024
Parcel Number
640933276014000003
Directions
From State Road 2, head WEST on Aberdeen Drive (into Aberdeen subdivision), then head NORTH (right) on Fentree into gated portion of Aberdeen. Keep right on Braemar. Home is on the left.
Affordability Calculator
$179,900
Estimated monthly payment
$4,788/mo
Principal $719,600 · Est. interest $1,003,906 over 30 yrs
Neighborhood Market Statistics
How this home compares to active listings in Valparaiso, IN
- $478,313
- Median Listing Price
- 52
- Median Days on Market
- 2,321
- Median Sq Ft
- $197
- Median Price / Sq Ft
- 289
- Active Listings
- This home’s price is 88% above the area median.
- Its price per sq ft is 1% below the area median.
Market statistics compiled from active EXIT Realty® and MLS listings in Valparaiso, IN.
Location

Points of Interest in Valparaiso, IN
Showing the Valparaiso area map.
Nearby Schools
Heavilin Elementary School
Elementary · 1.6 mi away
Wee Care Child Development Center
School · 1.7 mi away
Memorial Elementary School
Elementary · 2.8 mi away
Benjamin Franklin Middle School
Secondary · 3.0 mi away
Central Elementary School
Elementary · 3.1 mi away
Porter County Career Center
Secondary · 3.4 mi away
Valparaiso Community Schools
School · 3.4 mi away
Learning Tree
School · 3.7 mi away
Northview Elementary School
Elementary · 3.8 mi away
Parkview Elementary School
Elementary · 3.8 mi away
Valparaiso High School
Secondary · 4.0 mi away
Christ Lutheran Church
Elementary · 4.1 mi away
Thomas Jefferson Middle School
Secondary · 4.2 mi away
Porter Township School Corporation
Elementary · 4.2 mi away
Thomas Jefferson Elementary School
Elementary · 4.3 mi away
Montessori Academy of Valparaiso
Elementary · 4.3 mi away
Boone Grove High School
Secondary · 4.4 mi away
Special Education Division
Elementary · 4.5 mi away
Immanuel Lutheran School
School · 4.5 mi away
Union Center Elementary School
Elementary · 4.5 mi away
Commute Calculator
Nearby Homes


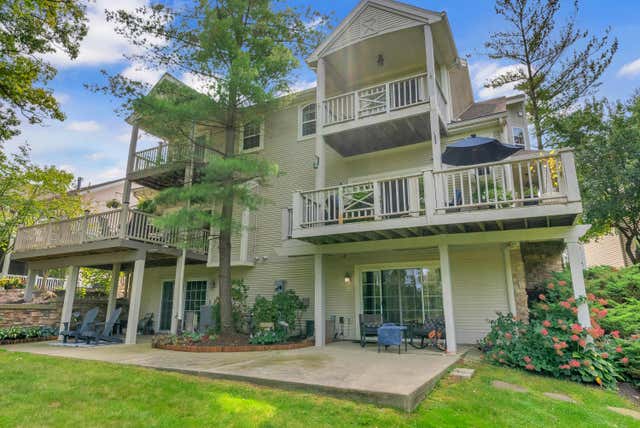


Similar Homes Nearby


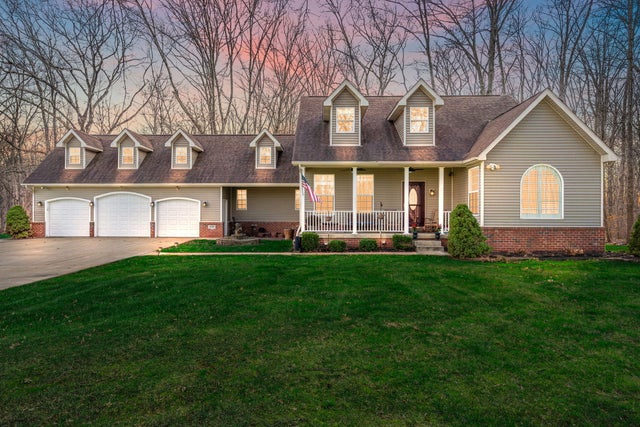

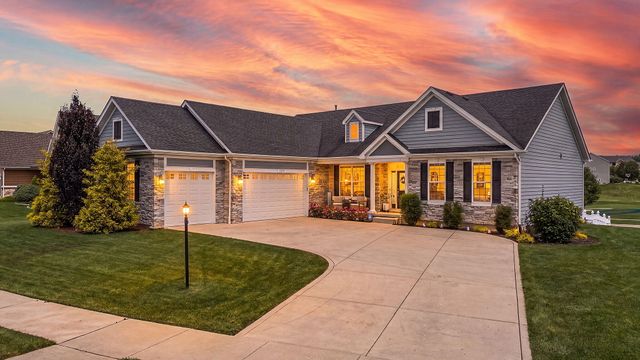
Similar Home Values
Comparable nearby listings and their asking prices.
| Address | Price | Beds | Baths | Sq Ft |
|---|---|---|---|---|
| 3202 Forestside Lane, Valparaiso, IN | $629,900 | 3 | 3 | 2,284 |
| 2251 Walker Drive, Valparaiso, IN | $635,000 | 5 | 4 | 4,455 |
| 228 W Papillon Drive, Valparaiso, IN | $637,500 | 4 | 4 | 3,906 |
| 1761 Trailbrook Drive, Valparaiso, IN | $646,646 | 3 | 2 | 1,845 |
| 3202 Kickbush Drive, Valparaiso, IN | $649,900 | 4 | 3 | 4,044 |
| 3807 Waxwing Court, Valparaiso, IN | $649,900 | 5 | 4 | 4,333 |
Moving Cost Estimate
EXIT Agents in Valparaiso


Listing Courtesy: Stray Dog Properties, LLC - 2192465200
Presented by: Shawn Spaw
Last Updated: 2025-09-19