


1317 77th Place, Merrillville, IN 46410
Savannah Ridge · Lake County
Key Facts
Description
Proposed construction, (not yet built) ....builder can replicate this home on your choice of lots. ****The Manchester! Photos are of a previously built Manchester , not all features shown in photos included in base price. Choose your lot (approx 1/3 acre lots!) and builder will custom build..approx 6 months . Many quality features included : fireplace, hardwood floors, basement , 2 1/2 car garage, and more
Property Information
Property Type
Residential
Sub-Type
Single Family Residence
Structure Type
House
Year Built
2025
Living Area
2,691 sq ft
Lot Size
0.32 acres
Lot Dimensions
80 x 142
Garage Spaces
2
Days on Market
635
MLS® Listing#
812006
Property Features
Interior
Exterior
Appliances
Cooling
Heating
Flooring
Fireplace
Basement
Pool
Parking
Laundry
Construction
Foundation
Roof
Security
Utilities
Sewer
Water Source
Financial Details
HOA
$350 / Annually
Savannah Ridge
Annual Taxes
$150
Tax year 2024
Parcel Number
451216359009000030
Directions
Route 30 to Grant north or 73rd to Grant south
Affordability Calculator
$95,980
Estimated monthly payment
$2,554/mo
Principal $383,920 · Est. interest $535,603 over 30 yrs
Neighborhood Market Statistics
How this home compares to active listings in Merrillville, IN
- $306,329
- Median Listing Price
- 70
- Median Days on Market
- 1,628
- Median Sq Ft
- $166
- Median Price / Sq Ft
- 120
- Active Listings
- This home’s price is 57% above the area median.
- Its price per sq ft is 7% above the area median.
Market statistics compiled from active EXIT Realty® and MLS listings in Merrillville, IN.
Location

Getting Around
Points of Interest in Merrillville, IN
Showing the Merrillville area map.
Nearby Schools
Aquinas Catholic Community School
School · 0.5 mi away
Montessori Children's World
Elementary · 0.7 mi away
Homer Iddings Elementary School
Elementary · 0.7 mi away
Denmark College
School · 0.8 mi away
Jonas E Salk Elementary School
Elementary · 1.0 mi away
Pierce Middle School
Secondary · 1.3 mi away
Montessori Academy of Nwi
Elementary · 1.5 mi away
Merrillville Sr High School
Secondary · 1.6 mi away
Faith Academy
School · 1.6 mi away
Merrillville High School Arena
Secondary · 1.7 mi away
Merrillville Community School Corporation
School · 1.8 mi away
Fieler Elementary School
Elementary · 2.0 mi away
Merrillville Intermediate School
Secondary · 2.2 mi away
Andrean High School
Secondary · 2.4 mi away
Edgar L Miller Elementary School
Elementary · 2.5 mi away
Forest Ridge Academy
School · 2.6 mi away
Northwest Indiana Special Education Cooperative
School · 2.6 mi away
Eagle Park Community School
School · 2.6 mi away
Montessori Academy in the Oaks
Elementary · 3.3 mi away
Headstart
Secondary · 3.3 mi away
Commute Calculator
Nearby Homes

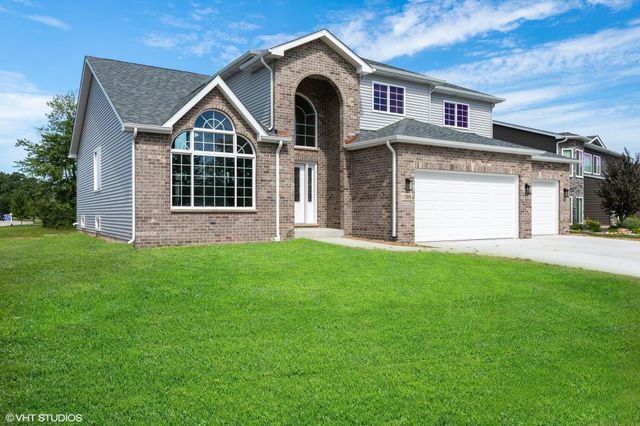
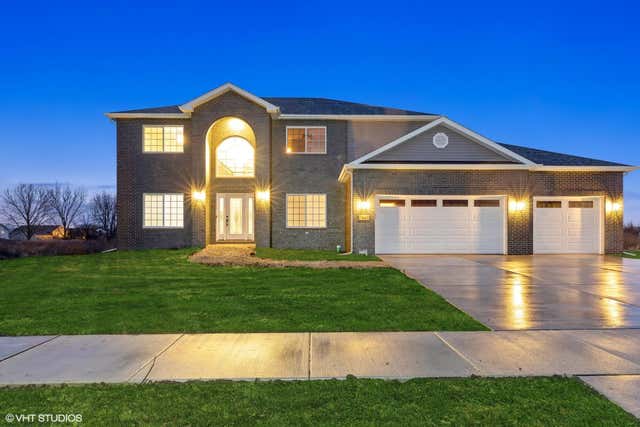


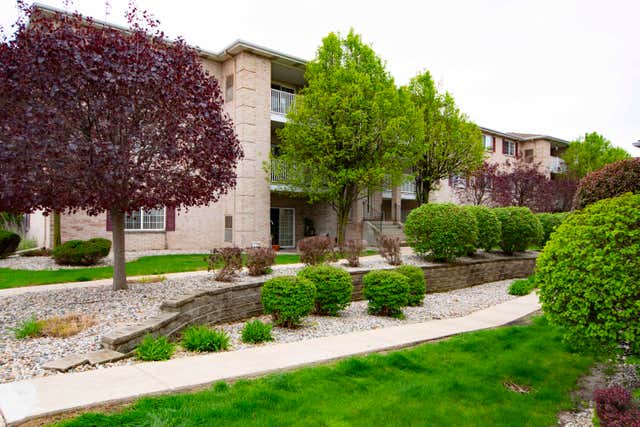
Similar Homes Nearby

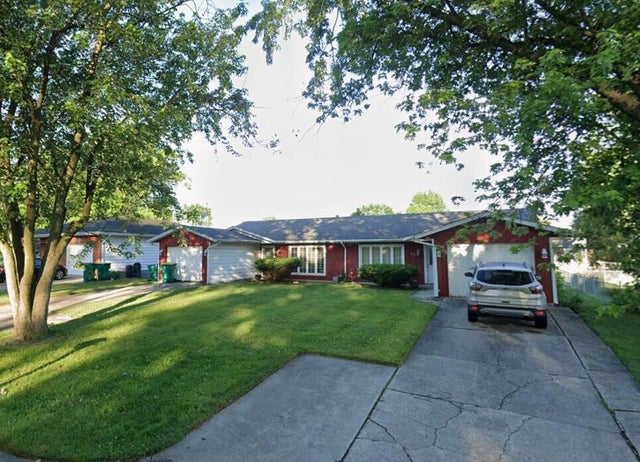
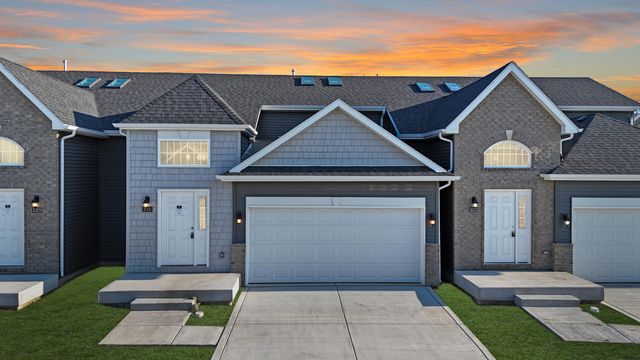


Similar Home Values
Comparable nearby listings and their asking prices.
| Address | Price | Beds | Baths | Sq Ft |
|---|---|---|---|---|
| 8389 Buchanan Street, Merrillville, IN | $345,000 | 4 | 3 | 1,834 |
| 5512 Washington Street, Merrillville, IN | $345,000 | 4 | 2 | 1,920 |
| 3031 W 82nd Place, Merrillville, IN | $349,400 | 4 | 2 | 2,150 |
| 3031 W 82ND Place B, Merrillville, IN | $349,400 | 4 | 2 | 2,150 |
| 3033 W 82nd Place, Merrillville, IN | $354,400 | 4 | 2 | 2,150 |
| 3029 W 82nd Place, Merrillville, IN | $354,400 | 4 | 2 | 2,150 |
Moving Cost Estimate
EXIT Agents in Merrillville


Listing Courtesy: Coldwell Banker Realty - 2198659911
Presented by: Gail O'Donnell
Last Updated: 2024-10-23